
Description
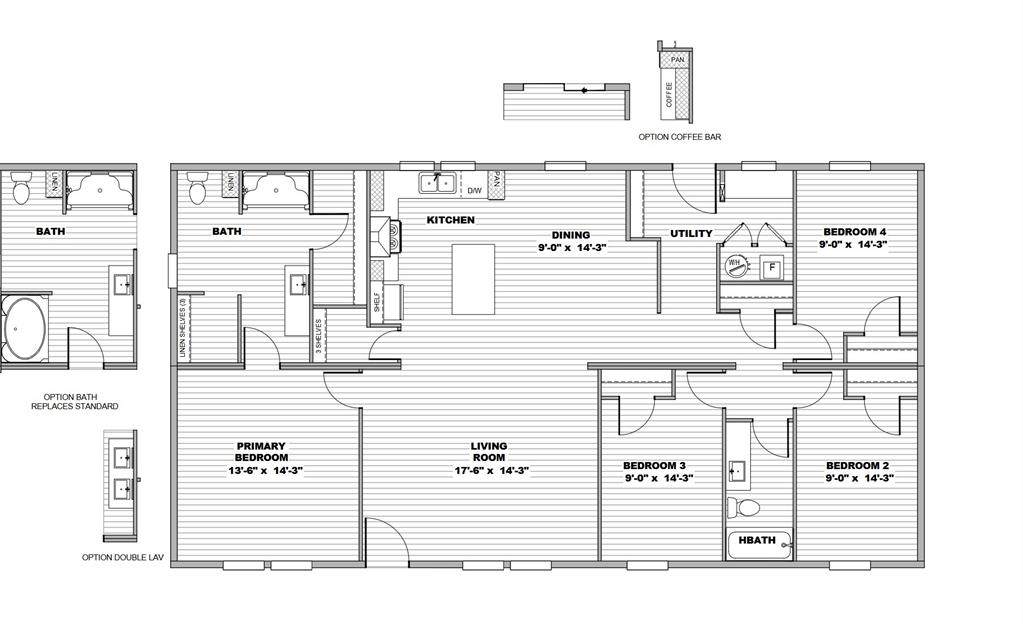
smart panel skirting10x16 front covered deck4x4 back deck6x6 side deckYour Dream Home Awaits!This brand-new construction offers modern, open-concept living, designed to deliver a bright, airy feel throughout—blending style, comfort, and functionality. Step inside to discover 4 bedrooms and 2 bathrooms, including a private primary suite featuring its own bathroom and spacious walk-in closet. The kitchen comes fully equipped with a refrigerator, range, dishwasher, and eat in kitchen—perfect for cooking, entertaining, or everyday living. A cozy dining area with outdoor access, while the large living room provides plenty of space for gatherings. Set on over 2 acres, this home offers abundant outdoor space for relaxing, entertaining, or simply soaking in the peaceful surroundings. Located in a quiet neighborhood just outside city limits, you’ll enjoy the ideal balance of convenience and tranquility. Additional Highlights: 10x16 Covered Front Deck, 4x4 back deck and 6x6 additional deck, Smart Panel Skirting, Private Septic System, Private Well, Manufacturers Warranty and No HOA – enjoy freedom and flexibilityDon't miss out, schedule your showing today!All information is deemed reliable, and the buyer and buyer’s agent are responsible for verifying all information, including but not limited to the status of construction of the home, lot dimensions, easements, school district, and subdivision restrictions. It is the responsibility of the buyer(s) and the buyer(s) agent to verify the status of completion prior to scheduling site inspections. Please contact listing agent to confirmation construction completion prior to any home inspections or appraisals.
-
4BEDS
-
2.65ACRES
-
2BATHS
-
01/2 BATHS
-
1,680SQFT
-
$171$/SQFT
School Information
Description
smart panel skirting10x16 front covered deck4x4 back deck6x6 side deckYour Dream Home Awaits!This brand-new construction offers modern, open-concept living, designed to deliver a bright, airy feel throughout—blending style, comfort, and functionality. Step inside to discover 4 bedrooms and 2 bathrooms, including a private primary suite featuring its own bathroom and spacious walk-in closet. The kitchen comes fully equipped with a refrigerator, range, dishwasher, and eat in kitchen—perfect for cooking, entertaining, or everyday living. A cozy dining area with outdoor access, while the large living room provides plenty of space for gatherings. Set on over 2 acres, this home offers abundant outdoor space for relaxing, entertaining, or simply soaking in the peaceful surroundings. Located in a quiet neighborhood just outside city limits, you’ll enjoy the ideal balance of convenience and tranquility. Additional Highlights: 10x16 Covered Front Deck, 4x4 back deck and 6x6 additional deck, Smart Panel Skirting, Private Septic System, Private Well, Manufacturers Warranty and No HOA – enjoy freedom and flexibilityDon't miss out, schedule your showing today!All information is deemed reliable, and the buyer and buyer’s agent are responsible for verifying all information, including but not limited to the status of construction of the home, lot dimensions, easements, school district, and subdivision restrictions. It is the responsibility of the buyer(s) and the buyer(s) agent to verify the status of completion prior to scheduling site inspections. Please contact listing agent to confirmation construction completion prior to any home inspections or appraisals.
© 2026 North Texas Real Estate Information Systems. All rights reserved. IDX information is provided exclusively for consumers' personal, non-commercial use and may not be used for any purpose other than to identify prospective properties consumers may be interested in purchasing. Information is deemed reliable but is not guaranteed accurate by the MLS or Homes By Lainie Real Estate Group. The data relating to real estate for sale or lease on this web site comes in part from NTREIS. Real estate listings held by brokerage firms other than Homes By Lainie Real Estate Group are marked with the NTREIS logo or an abbreviated logo and detailed information about them includes the name of the listing broker. Data last updated 2026-10-14T18:44:54.497.
 Listing information © 2026 North Texas Real Estate Information System.