










Description
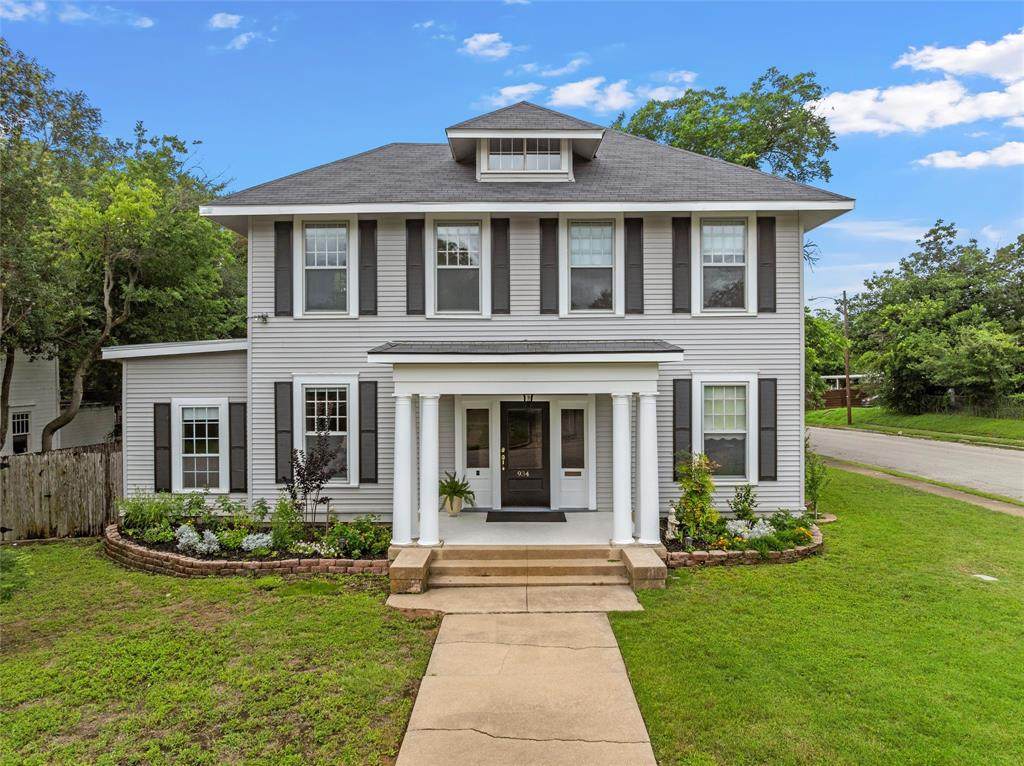
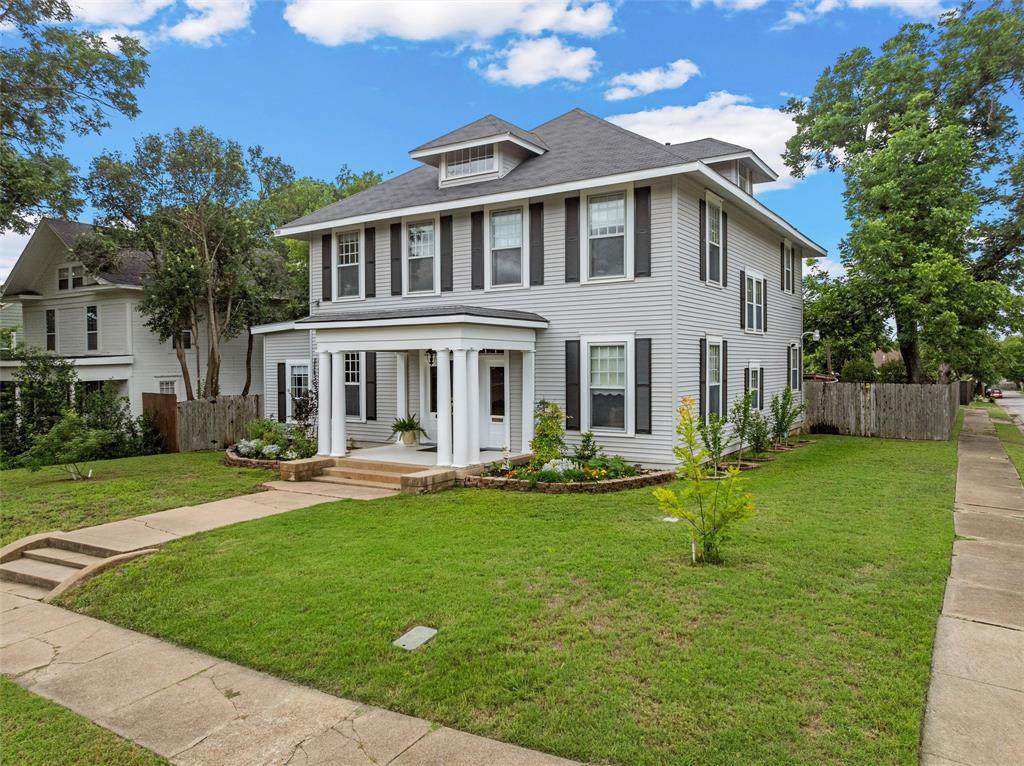
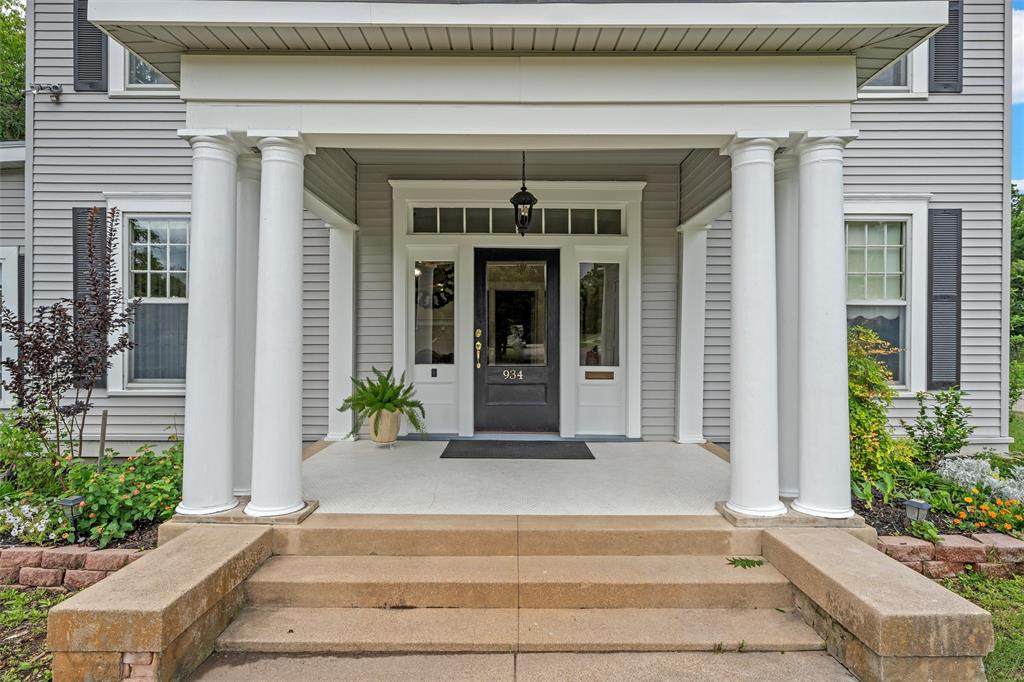
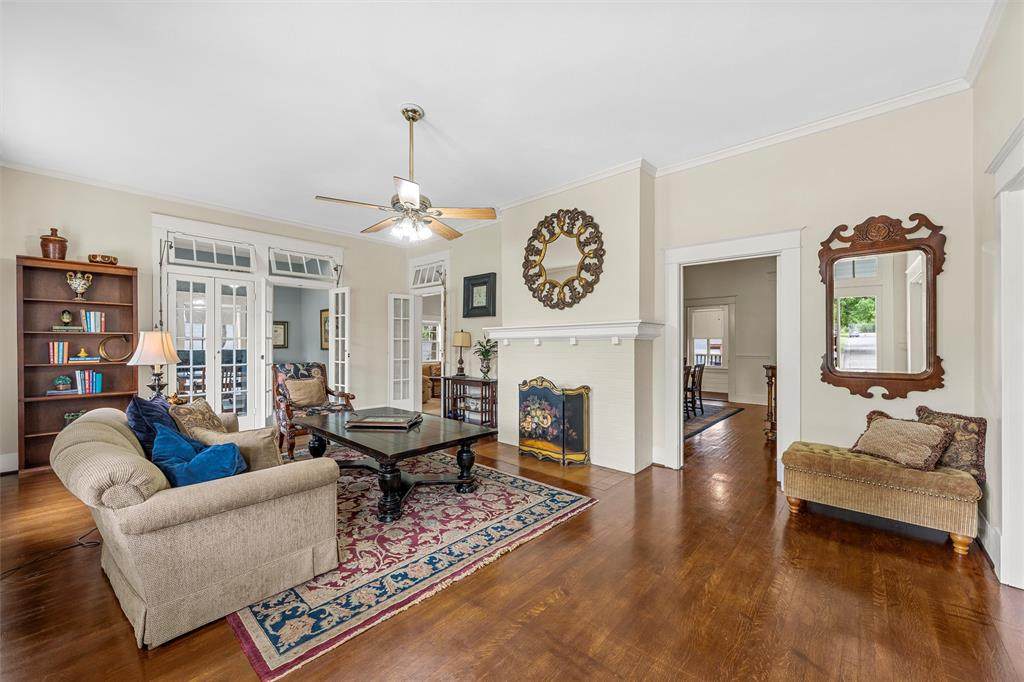
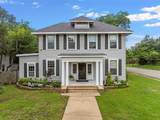
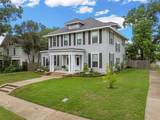
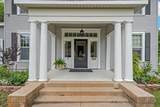
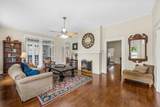
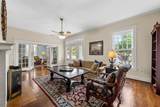
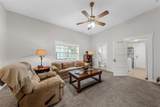
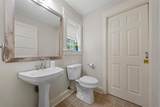
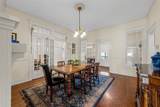
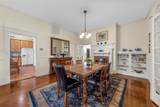
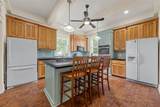
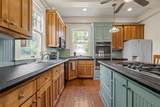
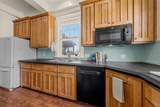
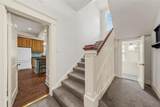
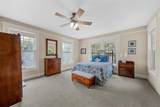
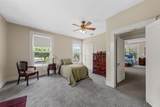
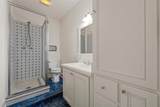
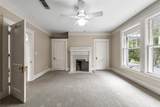
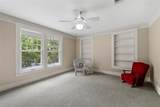
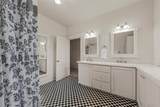
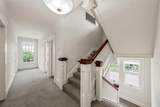
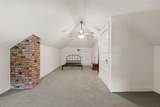
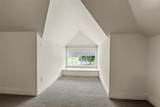
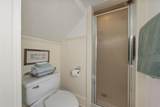
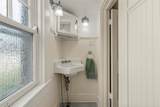
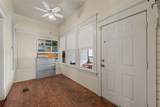
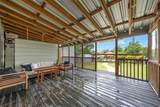
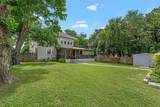
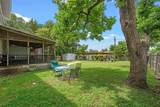
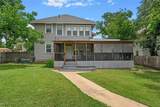
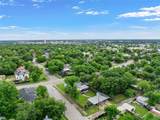
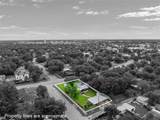
Entertainer's dream! Step into the timeless charm of this beautifully preserved 1914 historic Waco home, now offered at a newly reduced price. Situated on a corner lot, this 4-bedroom, 3.5-bath home showcases original wood floors, transoms above the doorways, vintage glass and brass doorknobs, and a stunning wood banister. Natural light fills the home, highlighting its spacious rooms and architectural details. Designed for gathering, the home offers three living areas, a formal dining room, a first-floor office or parlor, a second-floor sun porch that could easily be a fifth bedroom, office, or flex space, and a finished third-floor bedroom perfect for guests, hobbies, or working from home. The chef's kitchen is built for entertaining and everyday living, featuring concrete countertops, a large island, an additional prep sink, double ovens, a built-in microwave, a gas cooktop, a pantry, and room for two refrigerators. Additional features include storm windows, a mudroom just off the kitchen, a spacious utility room with a sink and abundant storage, a covered porch, a fenced yard, and a carport with parking for up to five vehicles. Rich in history and full of character, this exceptional property offers the space, flexibility, and charm rarely found in historic homes. Conveniently located close to downtown and all that Waco has to offer, this one-of-a-kind property is ready for its next chapter.
-
4BEDS
-
0.28ACRES
-
3BATHS
-
11/2 BATHS
-
3,632SQFT
-
$107$/SQFT
School Information
Description
Entertainer's dream! Step into the timeless charm of this beautifully preserved 1914 historic Waco home, now offered at a newly reduced price. Situated on a corner lot, this 4-bedroom, 3.5-bath home showcases original wood floors, transoms above the doorways, vintage glass and brass doorknobs, and a stunning wood banister. Natural light fills the home, highlighting its spacious rooms and architectural details. Designed for gathering, the home offers three living areas, a formal dining room, a first-floor office or parlor, a second-floor sun porch that could easily be a fifth bedroom, office, or flex space, and a finished third-floor bedroom perfect for guests, hobbies, or working from home. The chef's kitchen is built for entertaining and everyday living, featuring concrete countertops, a large island, an additional prep sink, double ovens, a built-in microwave, a gas cooktop, a pantry, and room for two refrigerators. Additional features include storm windows, a mudroom just off the kitchen, a spacious utility room with a sink and abundant storage, a covered porch, a fenced yard, and a carport with parking for up to five vehicles. Rich in history and full of character, this exceptional property offers the space, flexibility, and charm rarely found in historic homes. Conveniently located close to downtown and all that Waco has to offer, this one-of-a-kind property is ready for its next chapter.
© 2026 North Texas Real Estate Information Systems. All rights reserved. IDX information is provided exclusively for consumers' personal, non-commercial use and may not be used for any purpose other than to identify prospective properties consumers may be interested in purchasing. Information is deemed reliable but is not guaranteed accurate by the MLS or Homes By Lainie Real Estate Group. The data relating to real estate for sale or lease on this web site comes in part from NTREIS. Real estate listings held by brokerage firms other than Homes By Lainie Real Estate Group are marked with the NTREIS logo or an abbreviated logo and detailed information about them includes the name of the listing broker. Data last updated 2026-11-18T23:44:34.543.
 Listing information © 2026 North Texas Real Estate Information System.