



Description
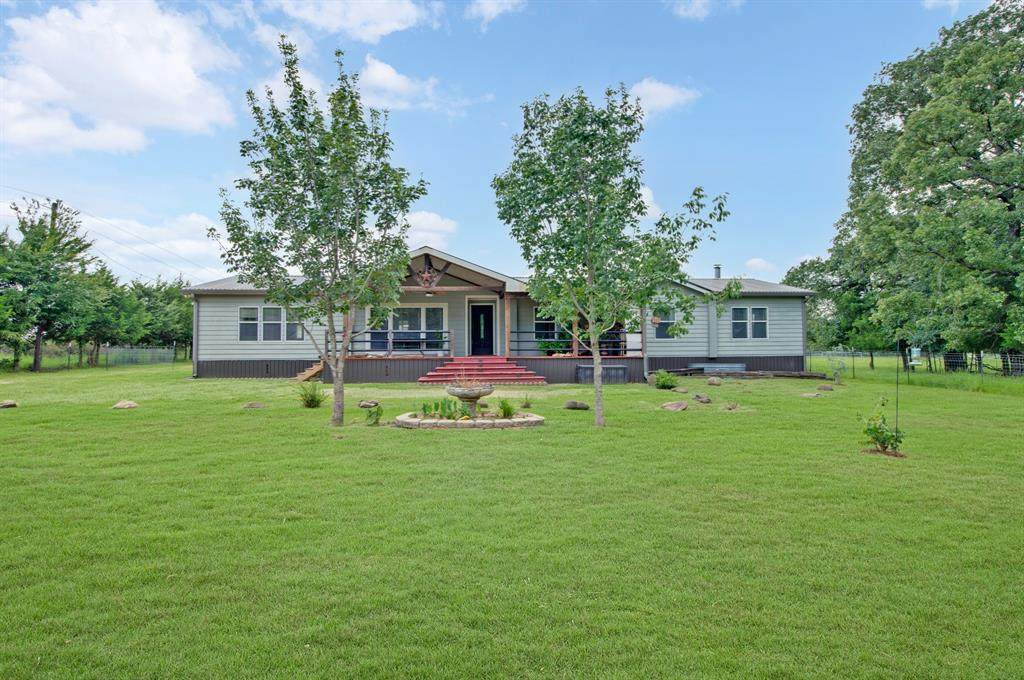
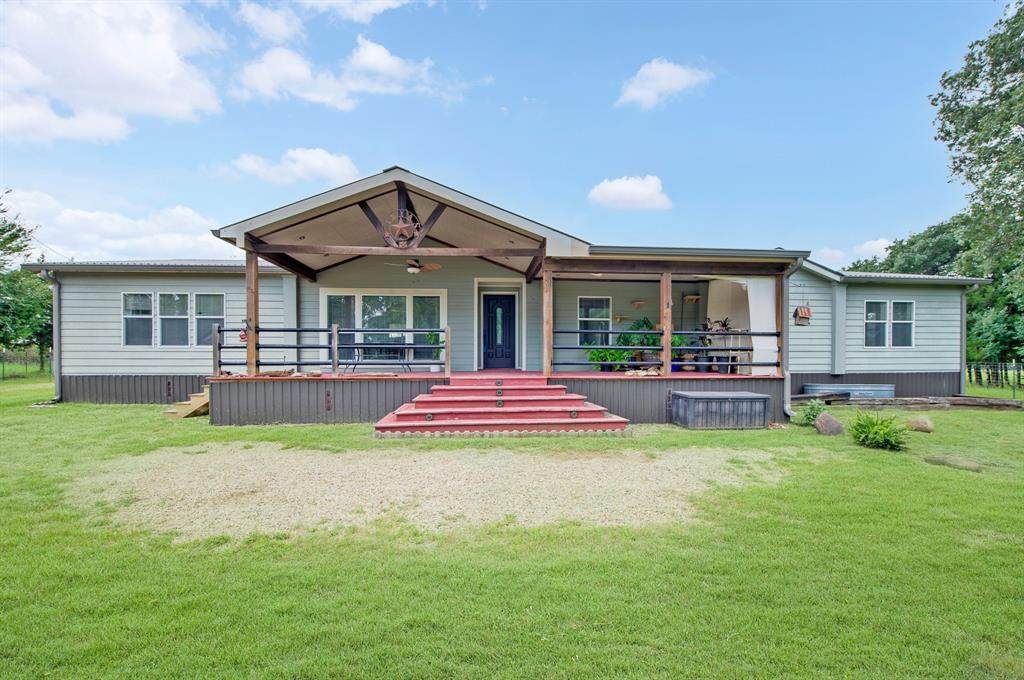
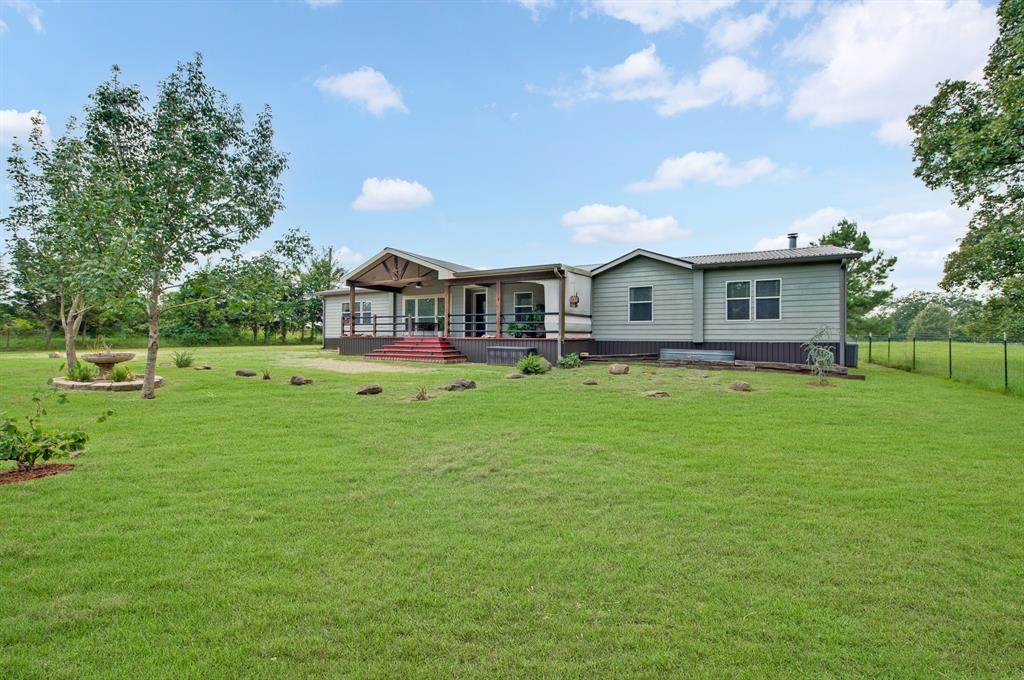
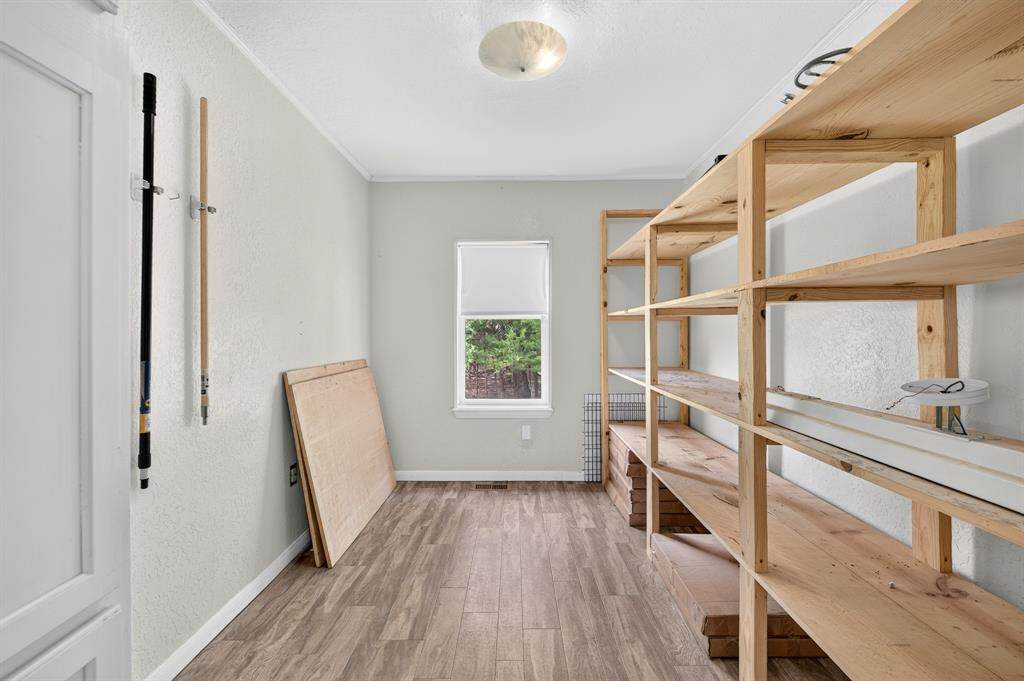
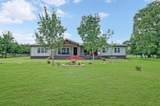
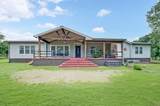
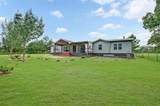
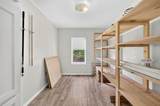
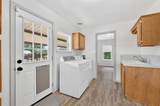
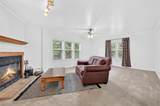
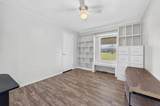
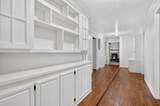
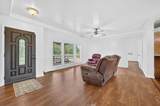
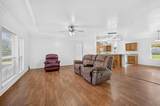
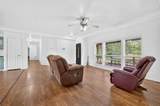
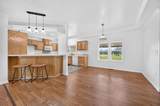
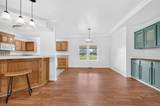
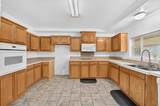
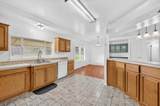
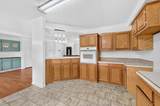
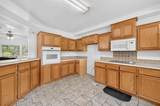
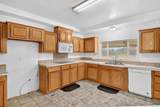
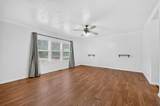
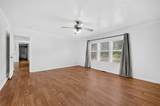
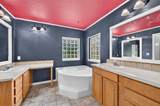
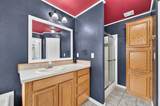
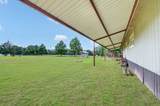
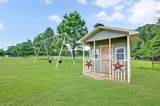
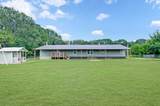
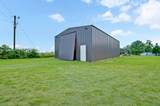
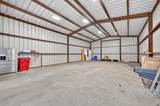
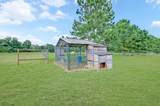
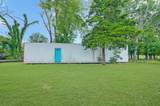
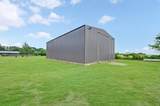
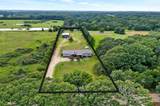
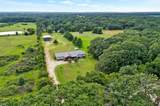
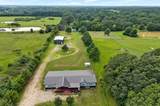
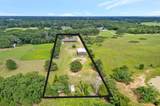
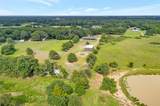
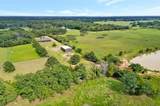
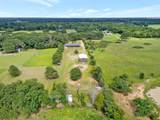
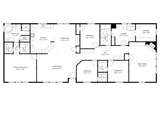
GREAT SCHOOLS! Set on just under two acres in Honey Grove, this expansive manufactured home combines wide-open rural space with genuine everyday practicality. Four bedrooms, two bathrooms, and a generous 2,560 square feet provide plenty of room to live, work, and unwind, while two large living rooms give the household space to gather together or retreat separately.At the center of the home, the kitchen impresses with an abundance of cabinet space that makes cooking and staying organized effortless. A dedicated mud room helps keep busy days in order, adding a layer of function that active families will genuinely appreciate.The real showstopper waits outdoors. A massive workshop, spacious enough to accommodate a semi-truck, features one hydraulic door, an additional functioning door, and roughed-in plumbing, ready for hobbies, projects, or a home-based business. Beyond that, you will find a recreational-vehicle hookup, electricity and water, with dump station, a playful playhouse, a chicken coop, and a convenient storage shed, all supporting a versatile country lifestyle.The setting only strengthens the appeal. Less than two miles from Caddo National Grasslands, the property offers quick access to hiking, wildlife, and scenic natural beauty. Water lovers will value the nearness of the highly anticipated Bois d'Arc Lake, plus Lake Crockett and Coffee Mill Lake, all perfect for fishing and boating.Bring your UTV's, less than 5 minutes to the closest campgrounds and trails. Honey Grove allows insured, licensed drivers that have vehicles with lights and slow moving vehicle signs to be driven on the city streets.Peaceful, adaptable, and brimming with potential, this rural retreat is ready for its next owner. Schedule your private tour today.
-
4BEDS
-
1.99ACRES
-
2BATHS
-
01/2 BATHS
-
2,560SQFT
-
$152$/SQFT
School Information
Description
GREAT SCHOOLS! Set on just under two acres in Honey Grove, this expansive manufactured home combines wide-open rural space with genuine everyday practicality. Four bedrooms, two bathrooms, and a generous 2,560 square feet provide plenty of room to live, work, and unwind, while two large living rooms give the household space to gather together or retreat separately.At the center of the home, the kitchen impresses with an abundance of cabinet space that makes cooking and staying organized effortless. A dedicated mud room helps keep busy days in order, adding a layer of function that active families will genuinely appreciate.The real showstopper waits outdoors. A massive workshop, spacious enough to accommodate a semi-truck, features one hydraulic door, an additional functioning door, and roughed-in plumbing, ready for hobbies, projects, or a home-based business. Beyond that, you will find a recreational-vehicle hookup, electricity and water, with dump station, a playful playhouse, a chicken coop, and a convenient storage shed, all supporting a versatile country lifestyle.The setting only strengthens the appeal. Less than two miles from Caddo National Grasslands, the property offers quick access to hiking, wildlife, and scenic natural beauty. Water lovers will value the nearness of the highly anticipated Bois d'Arc Lake, plus Lake Crockett and Coffee Mill Lake, all perfect for fishing and boating.Bring your UTV's, less than 5 minutes to the closest campgrounds and trails. Honey Grove allows insured, licensed drivers that have vehicles with lights and slow moving vehicle signs to be driven on the city streets.Peaceful, adaptable, and brimming with potential, this rural retreat is ready for its next owner. Schedule your private tour today.
© 2026 North Texas Real Estate Information Systems. All rights reserved. IDX information is provided exclusively for consumers' personal, non-commercial use and may not be used for any purpose other than to identify prospective properties consumers may be interested in purchasing. Information is deemed reliable but is not guaranteed accurate by the MLS or Homes By Lainie Real Estate Group. The data relating to real estate for sale or lease on this web site comes in part from NTREIS. Real estate listings held by brokerage firms other than Homes By Lainie Real Estate Group are marked with the NTREIS logo or an abbreviated logo and detailed information about them includes the name of the listing broker. Data last updated 2026-10-14T18:44:54.497.
 Listing information © 2026 North Texas Real Estate Information System.