



Description
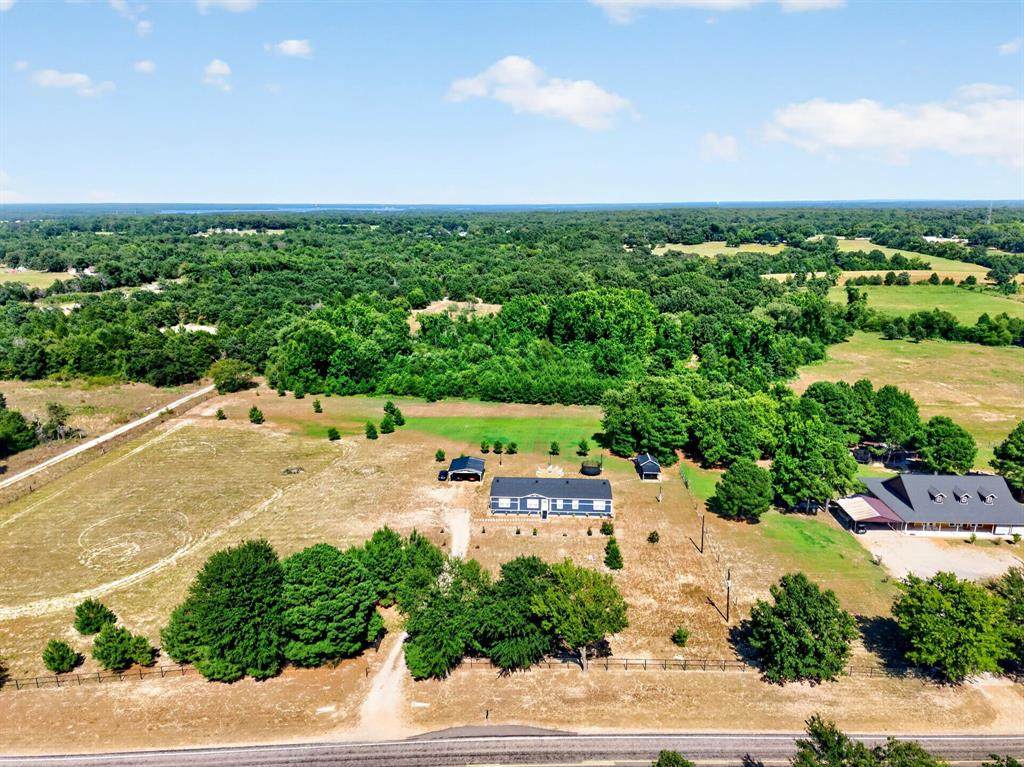
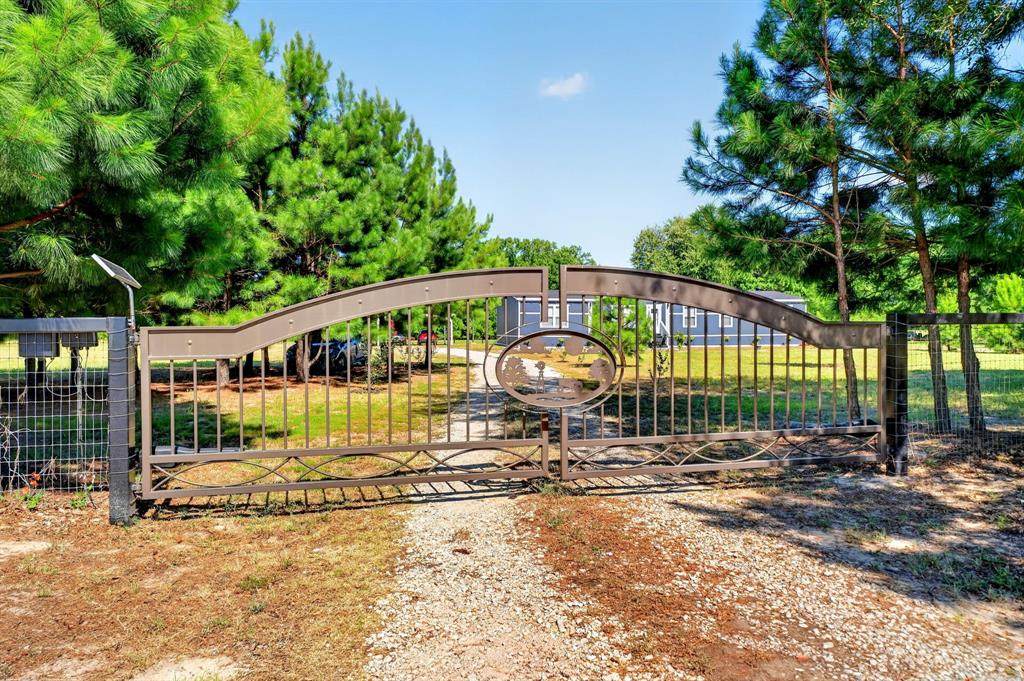
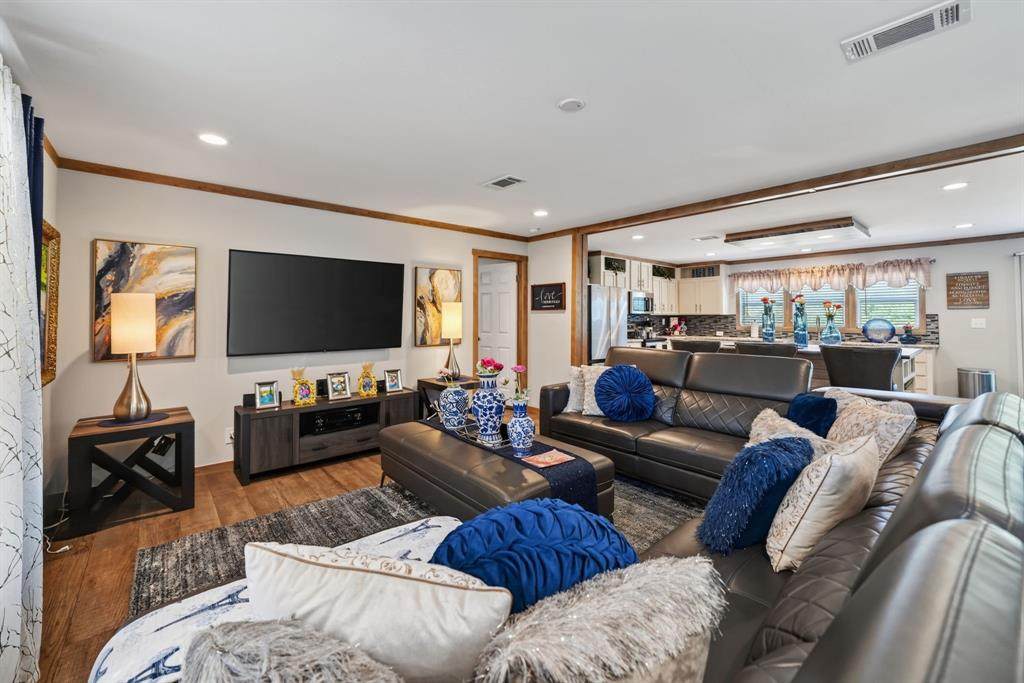
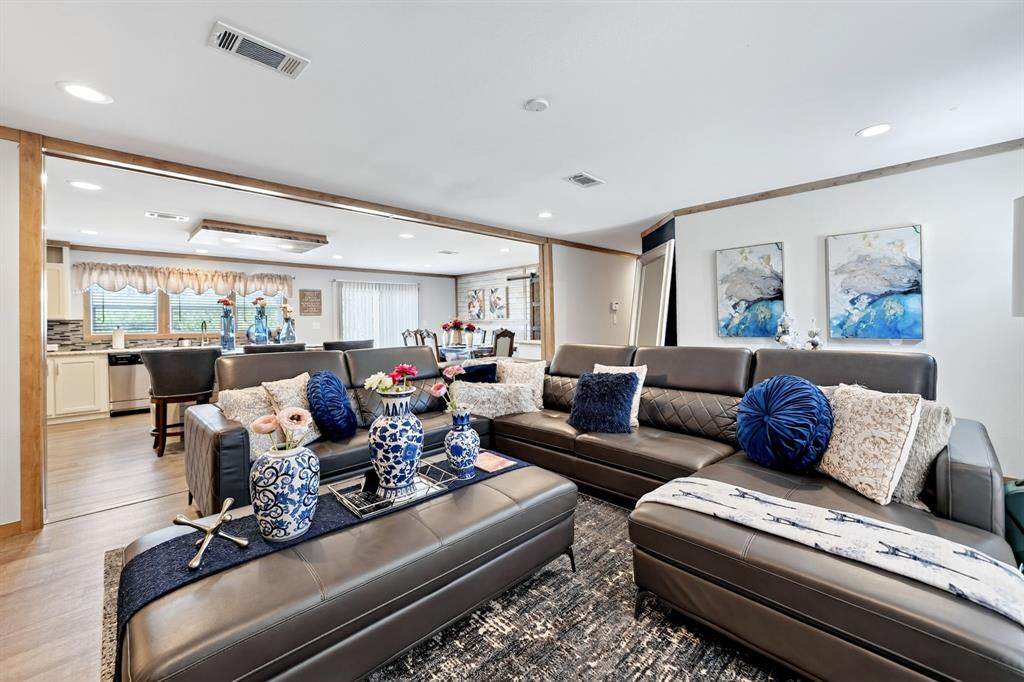
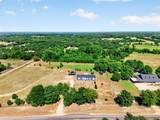
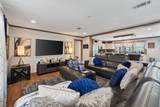
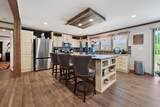
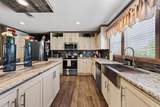
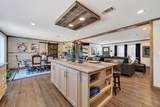
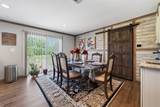
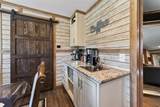
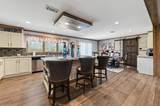
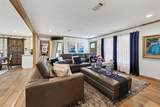
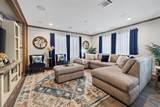
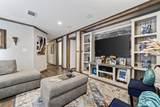
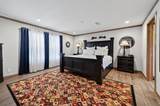
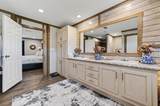
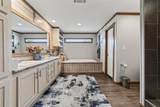
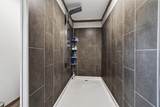
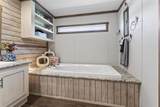
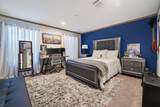
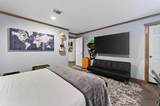
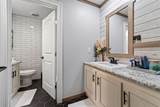
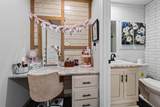
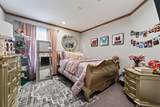
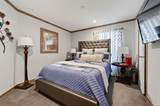
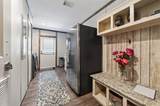
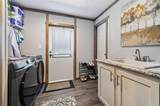
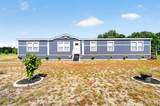
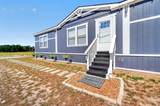
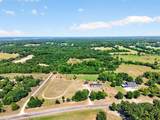
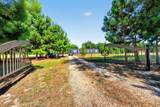
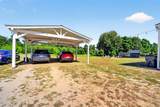
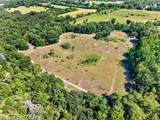
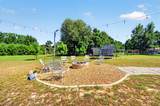
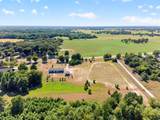
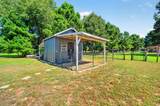
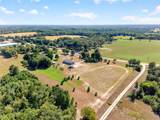
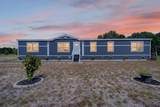
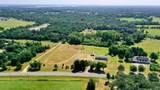
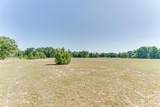
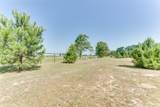
Look no further, your Dream Home is here! This inviting 4-bedroom, 3-bath ranch home offers a blend of farmhouse charm and modern comforts. The property is perfectly designed for those seeking expansive outdoor spaces and versatile living options. Whether you're yearning for a peaceful countryside lifestyle or a spacious setting with room to grow, this property is sure to captivate your heart. Step inside to uncover a thoughtfully designed interior, where the centerpiece is an amazing living room with an abundance of natural light filtering through generous windows and a wonderful open floor plan, creating a warm and inviting ambiance ideal for relaxation and entertaining. The adjacent dining area seamlessly connects to a well-appointed kitchen, boasting modern appliances, ample cabinet storage, and a central island perfect for culinary endeavors. The dining area has a beautiful coffee bar ready for your busy mornings. The home's four bedrooms are strategically laid out to provide privacy and comfort. The primary suite is a true retreat with an ensuite bath that includes double vanities, a soaking tub, and a separate walk-in shower. The additional bedrooms offer ample space and are ideal for guests or home office setups. Two more bathrooms ensure convenience and functionality for residents and visitors alike. The family room is designed for both fun and entertainment, featuring a built-in home theater system perfect for a family movie night with enough room for multiple seating areas, ideal for relaxing, entertaining, or spending quality time with family and friends. The spacious carport promises convenience and protection from the elements, while a sizable shed provides additional storage solutions for tools and equipment. The expansive grounds invite the potential for gardening, outdoor activities, and enjoying the tranquil surroundings. This home provides endless possibilities. New Roof June 2026. Schedule your appointment today!
-
4BEDS
-
15ACRES
-
3BATHS
-
01/2 BATHS
-
2,560SQFT
-
$219$/SQFT
School Information
Description
Look no further, your Dream Home is here! This inviting 4-bedroom, 3-bath ranch home offers a blend of farmhouse charm and modern comforts. The property is perfectly designed for those seeking expansive outdoor spaces and versatile living options. Whether you're yearning for a peaceful countryside lifestyle or a spacious setting with room to grow, this property is sure to captivate your heart. Step inside to uncover a thoughtfully designed interior, where the centerpiece is an amazing living room with an abundance of natural light filtering through generous windows and a wonderful open floor plan, creating a warm and inviting ambiance ideal for relaxation and entertaining. The adjacent dining area seamlessly connects to a well-appointed kitchen, boasting modern appliances, ample cabinet storage, and a central island perfect for culinary endeavors. The dining area has a beautiful coffee bar ready for your busy mornings. The home's four bedrooms are strategically laid out to provide privacy and comfort. The primary suite is a true retreat with an ensuite bath that includes double vanities, a soaking tub, and a separate walk-in shower. The additional bedrooms offer ample space and are ideal for guests or home office setups. Two more bathrooms ensure convenience and functionality for residents and visitors alike. The family room is designed for both fun and entertainment, featuring a built-in home theater system perfect for a family movie night with enough room for multiple seating areas, ideal for relaxing, entertaining, or spending quality time with family and friends. The spacious carport promises convenience and protection from the elements, while a sizable shed provides additional storage solutions for tools and equipment. The expansive grounds invite the potential for gardening, outdoor activities, and enjoying the tranquil surroundings. This home provides endless possibilities. New Roof June 2026. Schedule your appointment today!
© 2026 North Texas Real Estate Information Systems. All rights reserved. IDX information is provided exclusively for consumers' personal, non-commercial use and may not be used for any purpose other than to identify prospective properties consumers may be interested in purchasing. Information is deemed reliable but is not guaranteed accurate by the MLS or Homes By Lainie Real Estate Group. The data relating to real estate for sale or lease on this web site comes in part from NTREIS. Real estate listings held by brokerage firms other than Homes By Lainie Real Estate Group are marked with the NTREIS logo or an abbreviated logo and detailed information about them includes the name of the listing broker. Data last updated 2026-10-12T19:43:54.87.
 Listing information © 2026 North Texas Real Estate Information System.