



Description
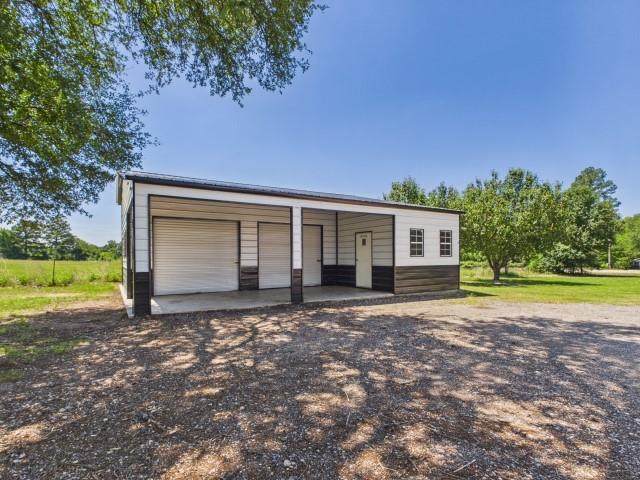
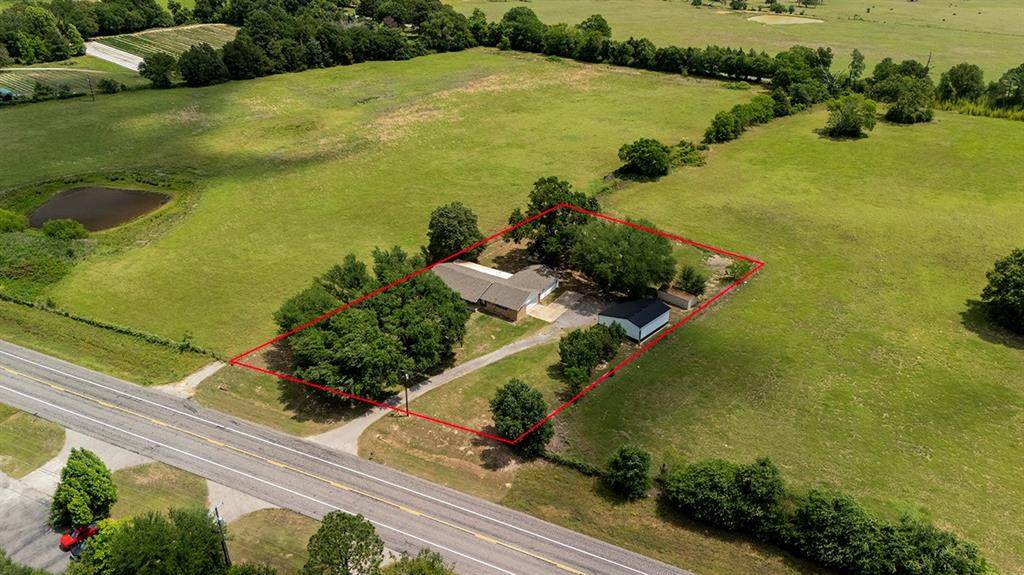
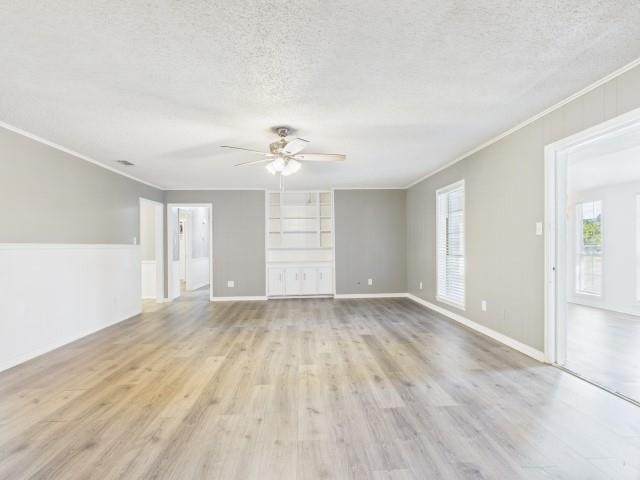
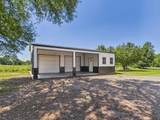
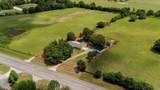
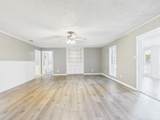
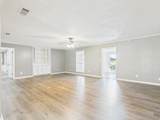
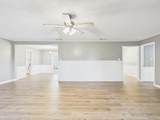
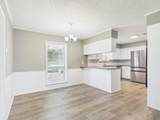
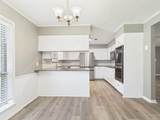
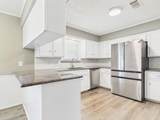
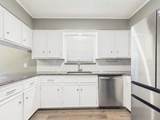
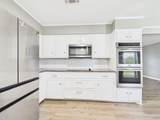
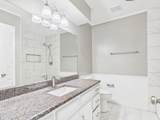
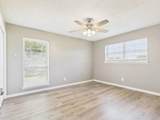
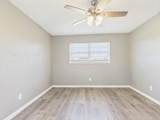
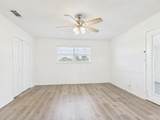
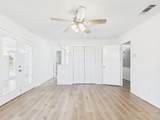
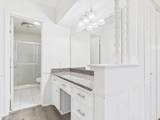
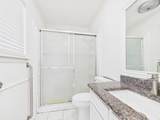
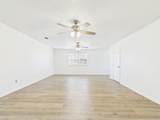
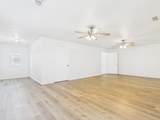
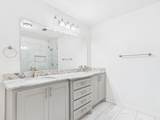
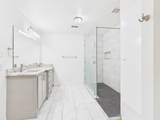
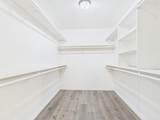
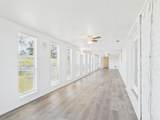
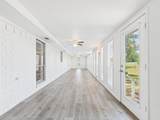
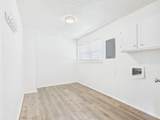
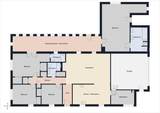
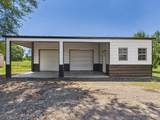
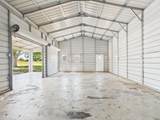
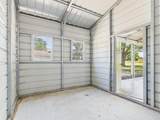
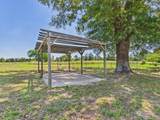
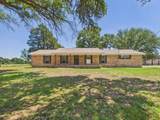
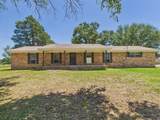
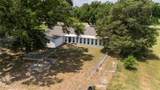
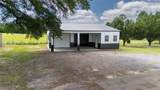
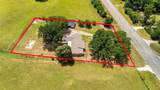
MAJOR PRICE REDUCTION + MOTIVATED SELLERS! If you’ve been searching for space, acreage, and a shop with incredible possibilities, this property deserves a look! Situated on 1.26 acres just outside the city limits, this spacious 4 bedroom, 3 bath home offers over 2,700 square feet of living space while remaining just minutes from downtown Athens, shopping, dining, and everyday conveniences. Mature trees shade the front yard and add to the peaceful country setting. Inside, the flexible floor plan features a large living room with built ins and plenty of gathering space. The kitchen opens to the dining area and includes a peninsula bar, stainless double ovens, built in microwave, electric cooktop, dishwasher, and French door refrigerator. A spacious utility room provides additional storage. Two primary suites, each with a private ensuite bath, offer a great setup for multigenerational living or guests. The main primary includes a walk in closet and oversized walk in shower. A large enclosed sunroom across the back provides additional space for a second living area, office, game room, hobby space, or retreat. The home offers an opportunity for a buyer ready to bring their vision, updates, and personal touches to make it their own. Outside, the SHOP is a standout feature with two roll up doors, dedicated office space, and an attached covered overhang, offering room for vehicles, equipment, tools, storage, hobbies, projects, or a personal workspace. The shop and office setup may also work well for business related use. A wooden pergola on a concrete slab with electricity provides additional outdoor entertaining space. With 1.26 acres, 2,700+ square feet, two primary suites, an attached 2 car garage, and a versatile shop, there is so much potential here!
-
4BEDS
-
1.26ACRES
-
3BATHS
-
01/2 BATHS
-
2,711SQFT
-
$127$/SQFT
School Information
Description
MAJOR PRICE REDUCTION + MOTIVATED SELLERS! If you’ve been searching for space, acreage, and a shop with incredible possibilities, this property deserves a look! Situated on 1.26 acres just outside the city limits, this spacious 4 bedroom, 3 bath home offers over 2,700 square feet of living space while remaining just minutes from downtown Athens, shopping, dining, and everyday conveniences. Mature trees shade the front yard and add to the peaceful country setting. Inside, the flexible floor plan features a large living room with built ins and plenty of gathering space. The kitchen opens to the dining area and includes a peninsula bar, stainless double ovens, built in microwave, electric cooktop, dishwasher, and French door refrigerator. A spacious utility room provides additional storage. Two primary suites, each with a private ensuite bath, offer a great setup for multigenerational living or guests. The main primary includes a walk in closet and oversized walk in shower. A large enclosed sunroom across the back provides additional space for a second living area, office, game room, hobby space, or retreat. The home offers an opportunity for a buyer ready to bring their vision, updates, and personal touches to make it their own. Outside, the SHOP is a standout feature with two roll up doors, dedicated office space, and an attached covered overhang, offering room for vehicles, equipment, tools, storage, hobbies, projects, or a personal workspace. The shop and office setup may also work well for business related use. A wooden pergola on a concrete slab with electricity provides additional outdoor entertaining space. With 1.26 acres, 2,700+ square feet, two primary suites, an attached 2 car garage, and a versatile shop, there is so much potential here!
© 2026 North Texas Real Estate Information Systems. All rights reserved. IDX information is provided exclusively for consumers' personal, non-commercial use and may not be used for any purpose other than to identify prospective properties consumers may be interested in purchasing. Information is deemed reliable but is not guaranteed accurate by the MLS or Homes By Lainie Real Estate Group. The data relating to real estate for sale or lease on this web site comes in part from NTREIS. Real estate listings held by brokerage firms other than Homes By Lainie Real Estate Group are marked with the NTREIS logo or an abbreviated logo and detailed information about them includes the name of the listing broker. Data last updated 2026-11-18T23:44:34.543.
 Listing information © 2026 North Texas Real Estate Information System.