






Description
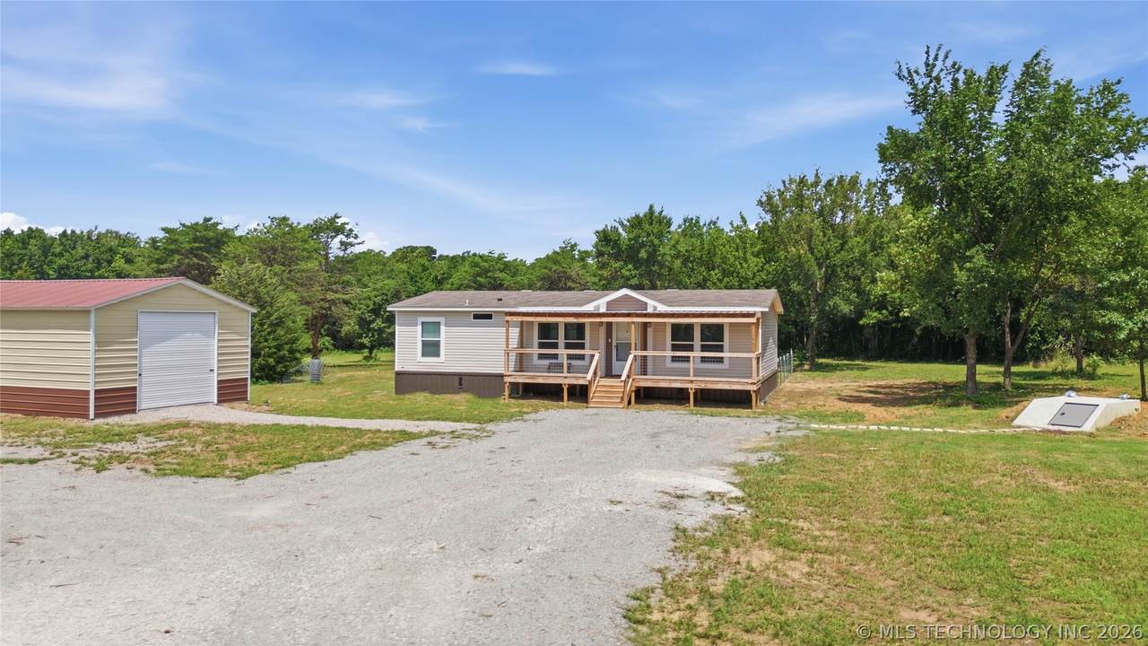
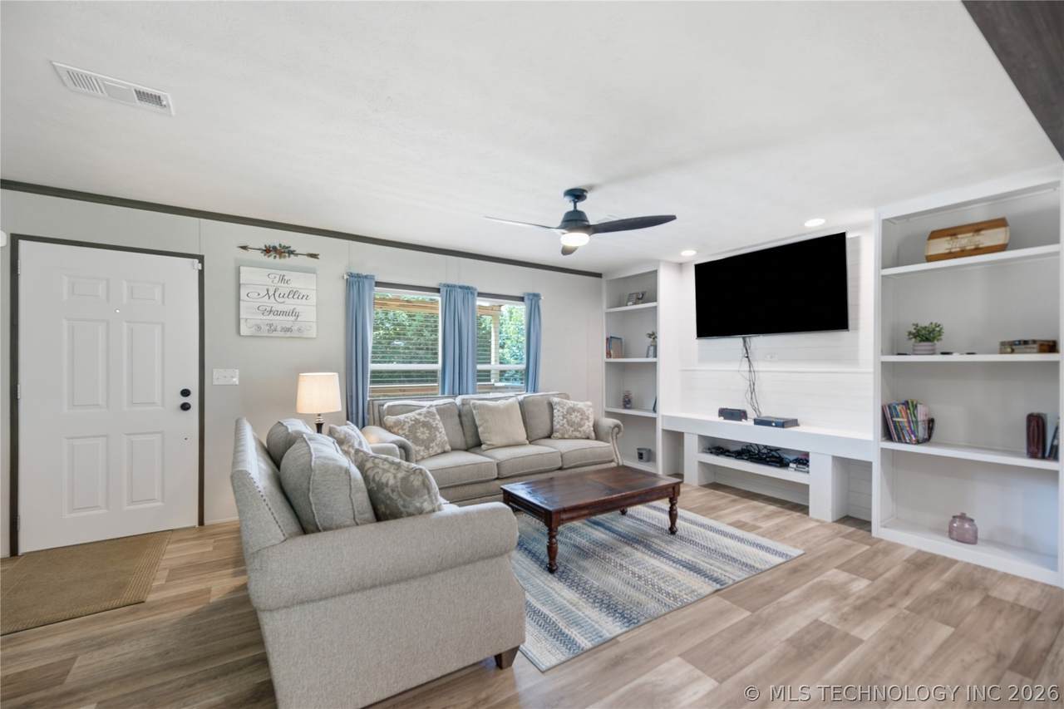
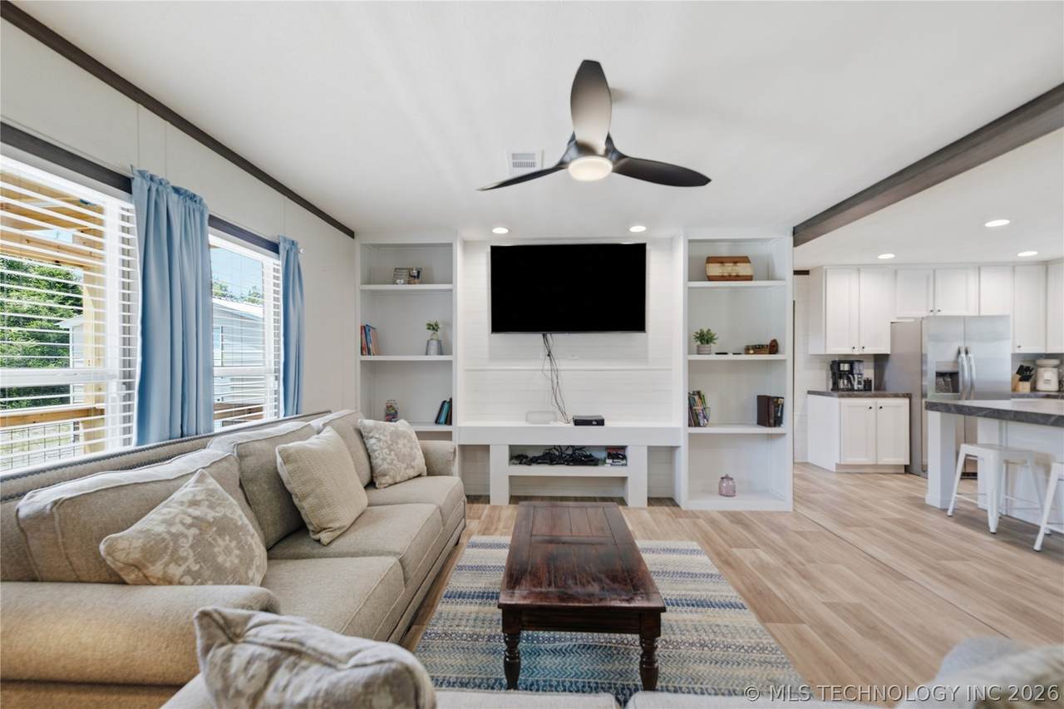
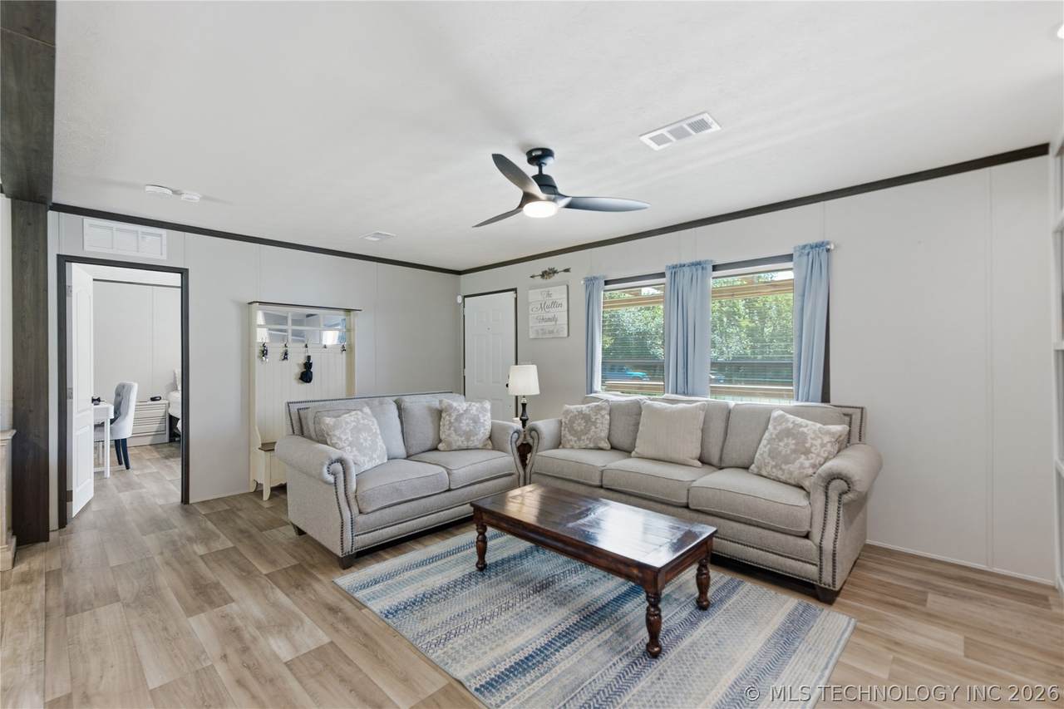
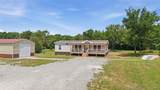
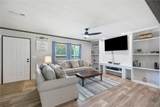
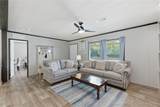
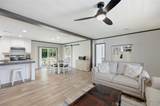
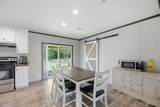
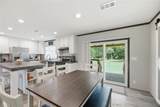
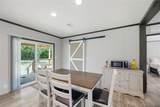
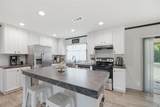
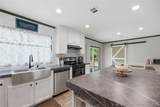
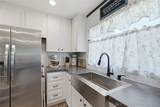
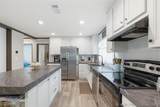
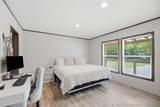
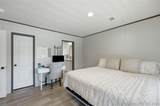
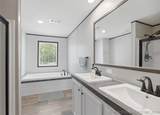
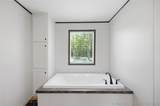
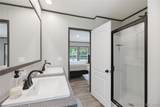
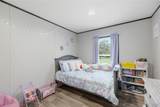
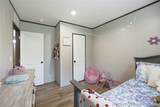
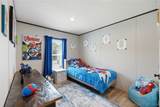
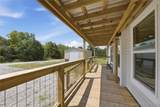
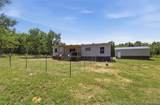
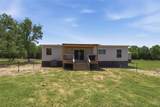
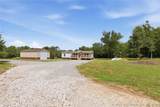
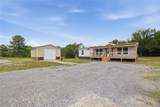
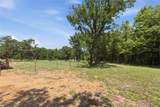
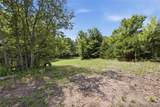
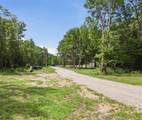
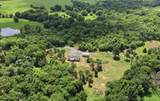
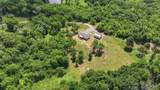
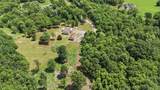
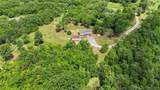
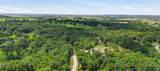
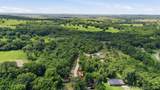
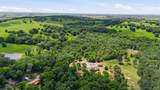
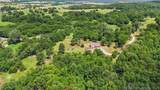
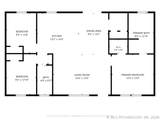
Why buy raw land and spend months coordinating contractors when this turnkey country property is already complete? Situated on 3.06 beautiful acres, this like-new 2023 CMH "Real Deal" home offers the rare opportunity to enjoy the benefits of new construction without the delays, stress, or unexpected expenses. Although built as a dealer model, the home was not occupied until February 2026, making the current owners the first to ever live in it. From the moment you arrive, you'll appreciate everything that's already been completed. A long driveway welcomes you home, leading to a spacious covered front porch that's perfect for morning coffee & peaceful Oklahoma sunsets. The property also features a 600-square-foot shop, storm shelter, covered rear porch & plenty of room to spread out. Inside, you'll find a bright, open-concept floor plan filled with natural light, luxury-style finishes, a gorgeous kitchen featuring white cabinetry, stainless appliances, a farmhouse sink, large center island w/seating & an adjoining dining area with sliding glass doors overlooking the backyard. The spacious living room features a custom built-in entertainment center, creating a warm gathering space for family & friends. The split-bedroom floor plan offers privacy, while the primary suite provides a relaxing retreat complete w/dual vanities, soaking tub, separate shower & walk-in closet. Two additional bedrooms & a full guest bath provide flexibility for family or guests. One of the greatest values of this property isn't just the home—it's everything that's already been done for you. The sellers have invested approximately $258,000 into the home, land, shop, storm shelter, driveway, covered decks, electrical hookup & other site improvements, saving the next owner significant time, money & effort. If you've dreamed of owning acreage without sacrificing the comfort of a modern home, this property delivers the perfect combination of quality, convenience & country lifestyle.
-
3BEDS
-
3.06ACRES
-
2BATHS
-
01/2 BATHS
-
1,296SQFT
-
$200$/SQFT
School Information
Description
Why buy raw land and spend months coordinating contractors when this turnkey country property is already complete? Situated on 3.06 beautiful acres, this like-new 2023 CMH "Real Deal" home offers the rare opportunity to enjoy the benefits of new construction without the delays, stress, or unexpected expenses. Although built as a dealer model, the home was not occupied until February 2026, making the current owners the first to ever live in it. From the moment you arrive, you'll appreciate everything that's already been completed. A long driveway welcomes you home, leading to a spacious covered front porch that's perfect for morning coffee & peaceful Oklahoma sunsets. The property also features a 600-square-foot shop, storm shelter, covered rear porch & plenty of room to spread out. Inside, you'll find a bright, open-concept floor plan filled with natural light, luxury-style finishes, a gorgeous kitchen featuring white cabinetry, stainless appliances, a farmhouse sink, large center island w/seating & an adjoining dining area with sliding glass doors overlooking the backyard. The spacious living room features a custom built-in entertainment center, creating a warm gathering space for family & friends. The split-bedroom floor plan offers privacy, while the primary suite provides a relaxing retreat complete w/dual vanities, soaking tub, separate shower & walk-in closet. Two additional bedrooms & a full guest bath provide flexibility for family or guests. One of the greatest values of this property isn't just the home—it's everything that's already been done for you. The sellers have invested approximately $258,000 into the home, land, shop, storm shelter, driveway, covered decks, electrical hookup & other site improvements, saving the next owner significant time, money & effort. If you've dreamed of owning acreage without sacrificing the comfort of a modern home, this property delivers the perfect combination of quality, convenience & country lifestyle.
 Listing provided courtesy of Kimm Kennon of Lakeland Real Estate NEOK: (918) 434-5095. © 2026 Northeast Oklahoma Real Estate Services, Inc.