

Skip To Content

8280 Harmony

Kingston, OK 73439
  • $650,000
  • STATUS: Active
  • ON SITE: 125 Days
  • MLS #: 2621540
UPDATED: 26 min ago
$650,000
  • 5
    BEDS
  • 0.05
    ACRES
  • 2
    BATHS
  • 0
    1/2 BATHS
  • 2,356
    SQFT
  • $276
    $/SQFT
Neighborhood:
Type:
Manufactured Home
Built:
2002
County:
Area:

School Information

Elementary School:
High School:
School District:

Description

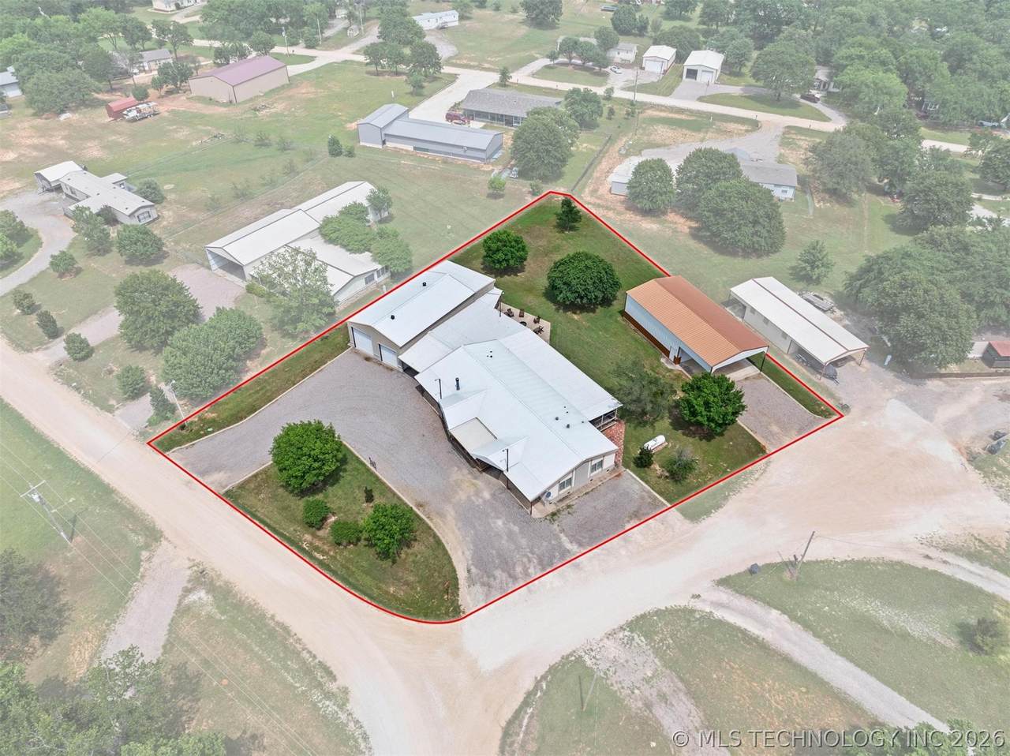
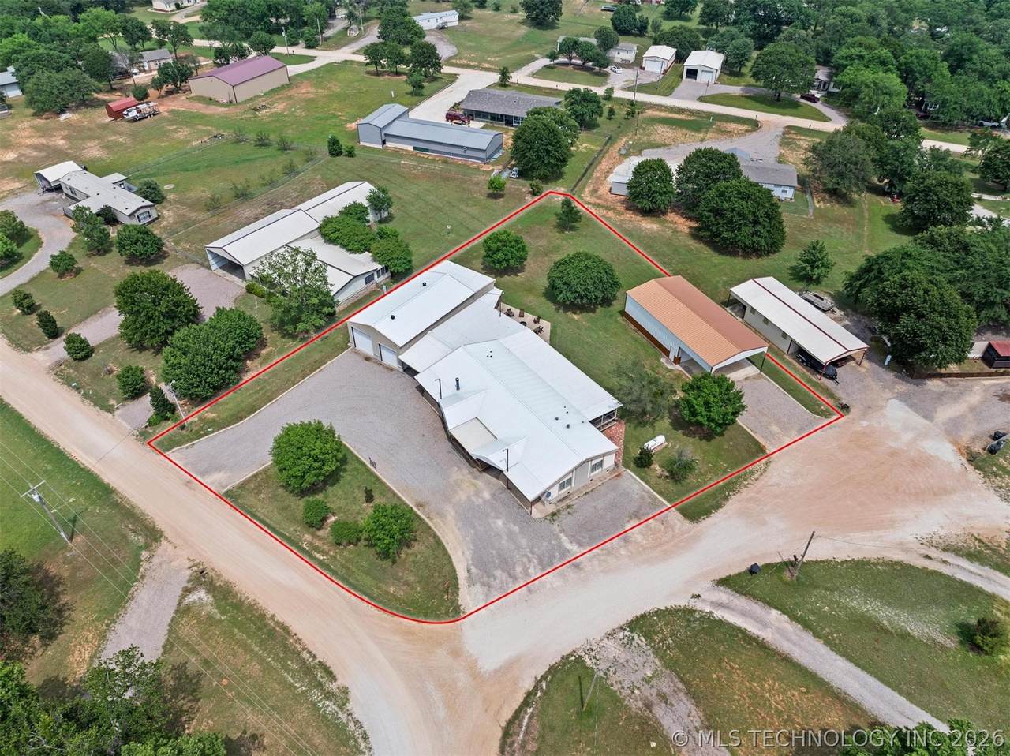
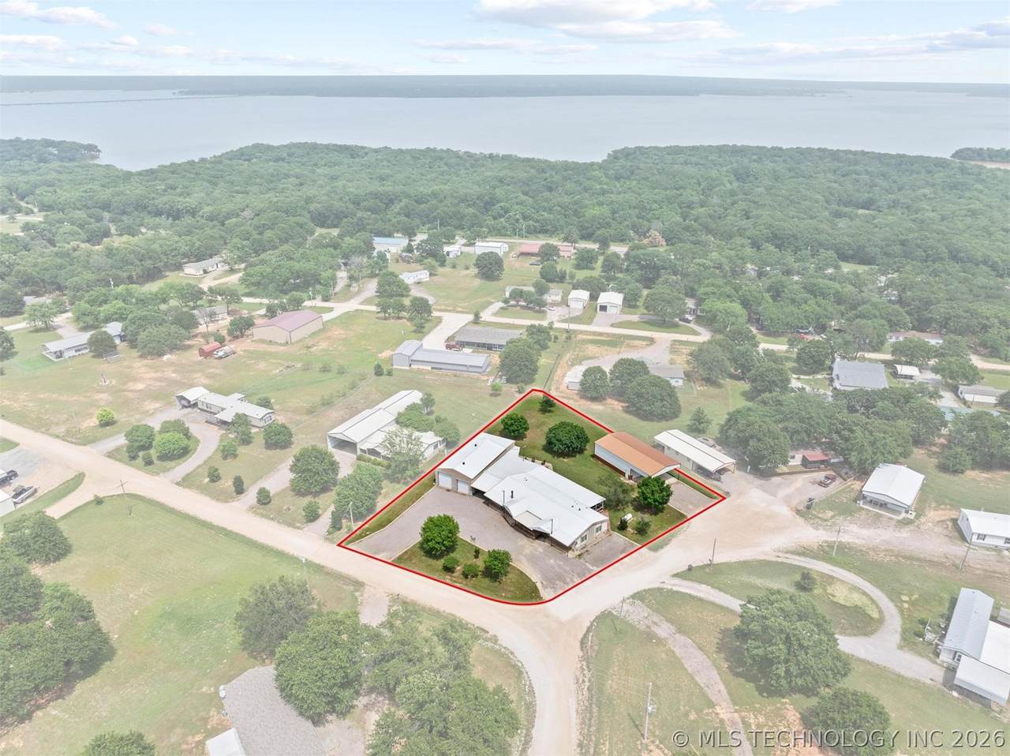
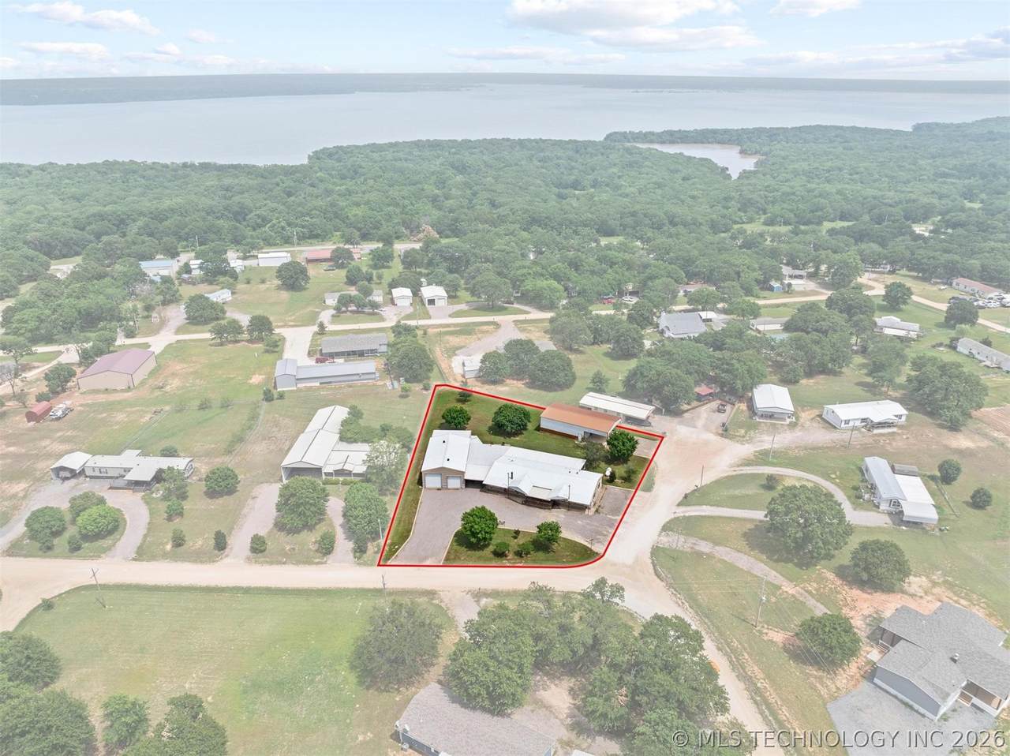
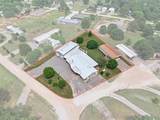
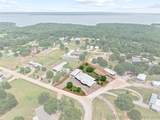
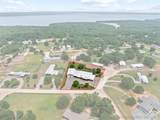
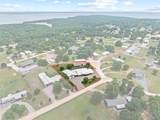
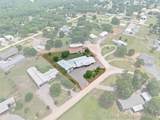
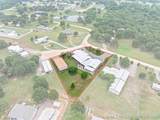
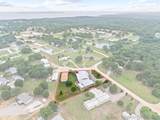
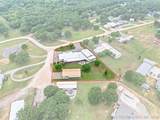
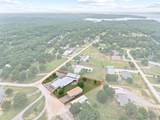
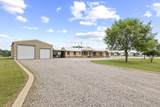
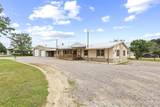
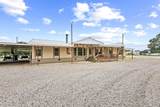
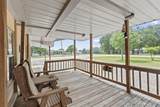
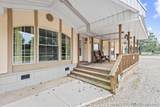
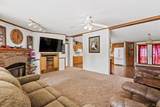
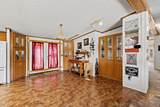
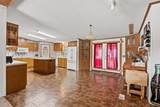
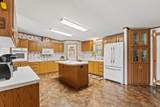
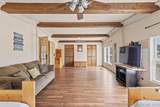
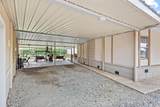
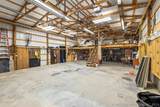
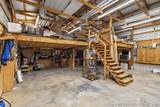
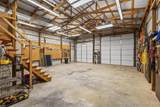
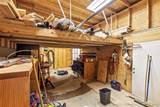
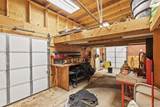
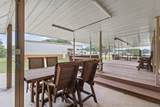
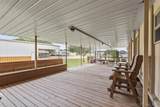
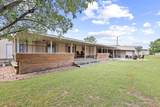
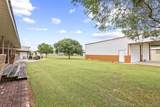
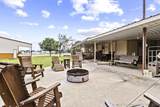
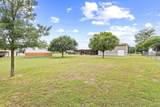
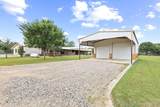
At first glance, this home might seem like it comes with a higher price tag,but take one step on the property and you’ll understand why. This isn’t just a house; it’s a meticulously built, feature-packed property designed for comfort, durability, and serious outdoor living. From the stucco exterior that matches the primary shop building, to the extra-thick concrete runners and steel framing surrounding the base of the home, every detail was chosen with intention. The cement sidewalks and breezeway don’t just provide easy access—they create a large, covered space perfect for entertaining. And yes, there’s a storm cellar built in; ideal for Oklahoma weather peace of mind. Both the home and shop buildings have commercial-grade conduit, ensuring longevity and safety. There’s even a second insulated shop with a massive lean-to area perfect for additional parking, storage, or covered work space. The covered porches are huge, all built beneath the same extended metal roofline as the house (4"of foam under the house roof, 3" of foam under the shop roof); tying the entire space together for shade, style, and all-season usability. This property was built with outdoor entertaining in mind.

Monthly Payment Calculator

NORES MLS Internet Data Exchange (IDX) information is provided exclusively for consumers’ personal, non-commercial use and may not be used for any purpose other than to identify prospective properties consumers may be interested in purchasing. Any use of search facilities of data on this site, other than by potential buyers and sellers, is prohibited. Data is deemed reliable but is not guaranteed accurate by the MLS or Homes By Lainie Real Estate Group. Data last updated: 2026-10-15T18:23:06.433.
www.homesbylainie.com/homes/177617980
Print Image

8280 Harmony Kingston, OK 73439

  • Price: $650,000
  • Status: Active
  • On Site: 125 Days
  • Updated: 26 min ago
  • MLS #: 2621540
5
Beds
2
Baths
0
½ Baths
0.05
Acres
2,356
SQFT
$276
$/SQFT
2002
Built
Neighborhood:
Escape At Washita Point
County:
Marshall
Area:
Kingston
Elementary School:
Kingston
High School:
Kingston
School District:
Kingston - Sch Dist (X65)
Property Description
At first glance, this home might seem like it comes with a higher price tag,but take one step on the property and you’ll understand why. This isn’t just a house; it’s a meticulously built, feature-packed property designed for comfort, durability, and serious outdoor living. From the stucco exterior that matches the primary shop building, to the extra-thick concrete runners and steel framing surrounding the base of the home, every detail was chosen with intention. The cement sidewalks and breezeway don’t just provide easy access—they create a large, covered space perfect for entertaining. And yes, there’s a storm cellar built in; ideal for Oklahoma weather peace of mind. Both the home and shop buildings have commercial-grade conduit, ensuring longevity and safety. There’s even a second insulated shop with a massive lean-to area perfect for additional parking, storage, or covered work space. The covered porches are huge, all built beneath the same extended metal roofline as the house (4"of foam under the house roof, 3" of foam under the shop roof); tying the entire space together for shade, style, and all-season usability. This property was built with outdoor entertaining in mind.
Exterior Features

Construction Materials Manufactured Stucco Direction Faces West Exterior Features Fire Pit Lighting Fencing None Foundation Details Permanent Tie Down Garage YN No Lot Features Other Other Structures Workshop Parking Features Circular Driveway Patio And Porch Features Covered Patio Porch Pool Features None Roof Metal Waterfront Features Boat Ramp / Lift Access Waterfront YN No

Interior Features

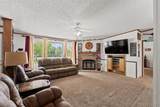
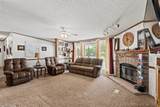
Appliances Dishwasher Gas Water Heater Oven Range Cooling Central Air Cooling YN Yes Fireplace Features Wood Burning Outside Fireplace YN Yes Fireplaces Total 1 Flooring Carpet Laminate Heating Central Gas Heating YN Yes Interior Features Laminate Counters Other Laundry Features Washer Hookup Levels One Rooms Total 0 Window Features Other

Property Features

Additional Parcels YN No Association YN No Body Type Double Wide Building Area Total 2356 Community Features Marina Sidewalks Contingency No Green Energy Efficient Other Home Warranty YN No Listing Agreement Exclusive Right To Sell Listing Terms Conventional FHA VA Loan Possession Close Of Escrow Property Sub Type Manufactured Home Property Sub Type Additional Manufactured Home Security Features Storm Shelter Senior Community YN No Sewer Septic Tank Tax Annual Amount 1560 Tax Year 2025 Utilities Electricity Available Natural Gas Available Water Available Water Body Name Texoma Lake Water Source Rural

Greater Tulsa Association of Realtors logo Listing provided courtesy of Jason Hightower of American Dream Realty: (580) 931-8888. © 2026 Northeast Oklahoma Real Estate Services, Inc.
NORES MLS Internet Data Exchange (IDX) information is provided exclusively for consumers’ personal, non-commercial use and may not be used for any purpose other than to identify prospective properties consumers may be interested in purchasing. Any use of search facilities of data on this site, other than by potential buyers and sellers, is prohibited. Data is deemed reliable but is not guaranteed accurate by the MLS or Homes By Lainie Real Estate Group. Data last updated: 2026-10-15T18:23:06.433.
 
https://bt-photos.global.ssl.fastly.net/tulsa/1280_boomver_1_2621540-2.jpg https://bt-photos.global.ssl.fastly.net/tulsa/1280_boomver_1_2621540-2.jpg https://bt-photos.global.ssl.fastly.net/tulsa/1280_boomver_1_2621540-2.jpg
Logo
Homes By Lainie Real Estate Group
682 E. FM 120, Ste 3
Pottsboro TX, 75076