




Skip To Content

8101 Autumn Sage Trail

Denton, TX 76207
  • $534,999
  • STATUS: Active
  • ON SITE: 173 Days
  • MLS #: 21281288
Open House
UPDATED: 64 min ago
$534,999
  • 4
    BEDS
  • 0.12
    ACRES
  • 2
    BATHS
  • 1
    1/2 BATHS
  • 2,644
    SQFT
  • $202
    $/SQFT
Neighborhood:
Type:
Single-Family Home
Built:
2026
County:
Area:

School Information

Elementary School:
High School:
School District:
Offered by Ben Caballero of HomesUSA.com: 888-872-6006.

Description

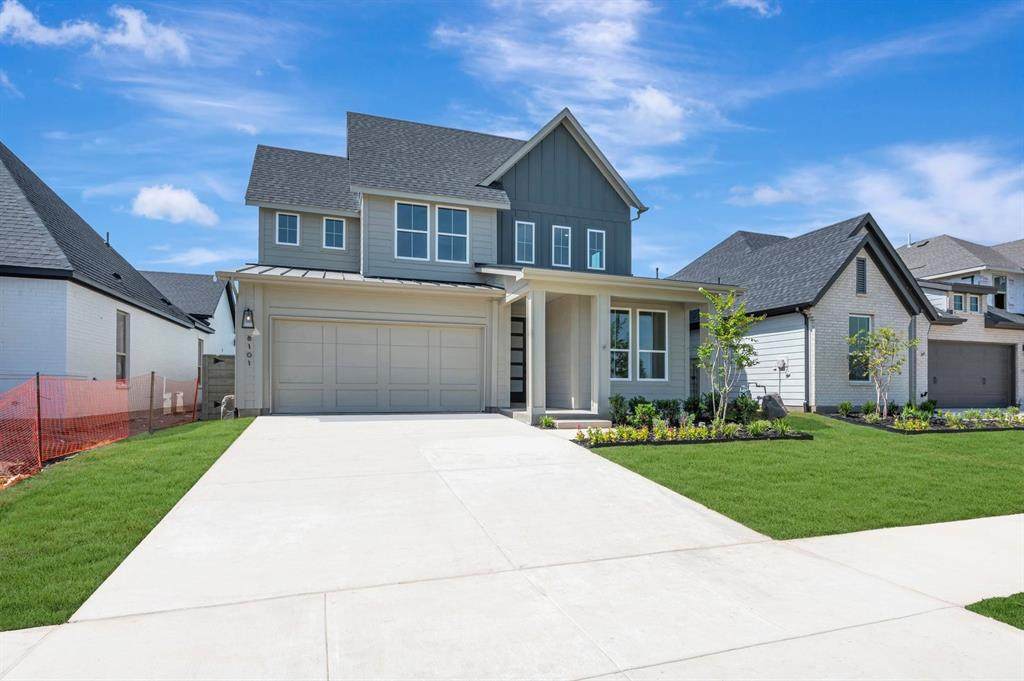
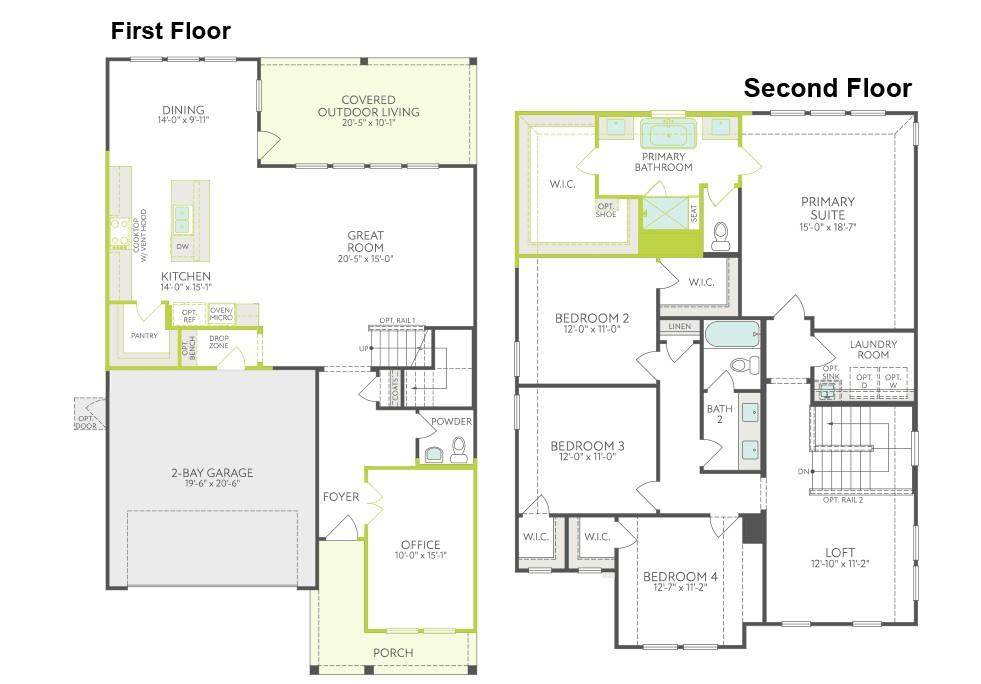
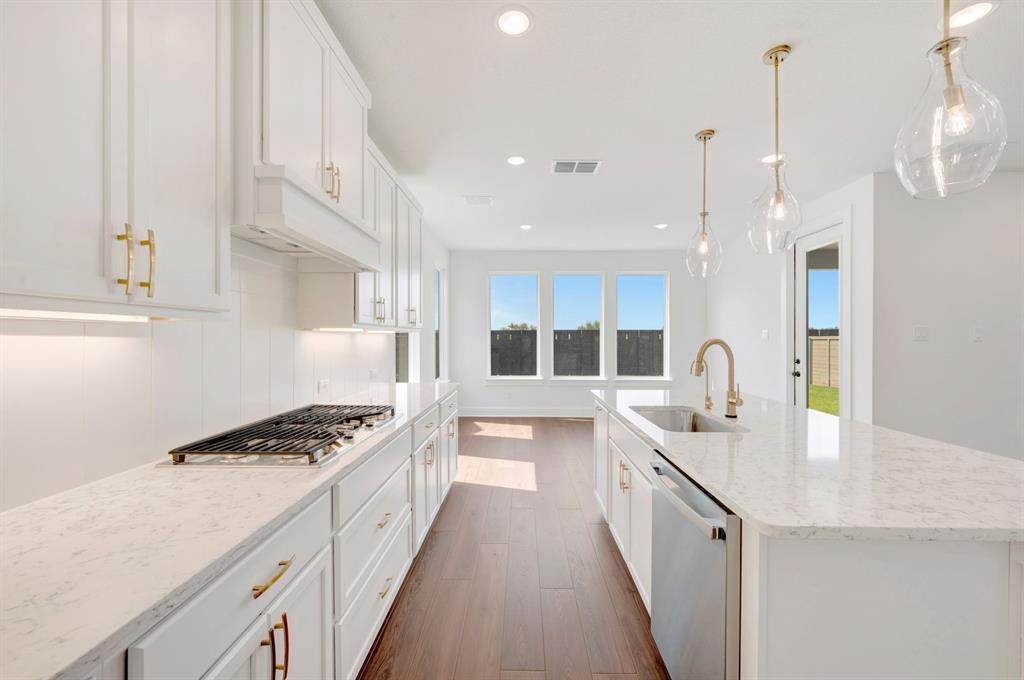
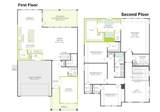
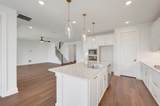
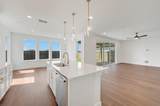
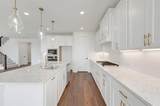
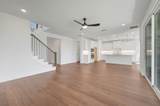
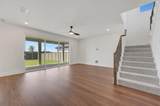
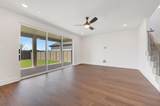
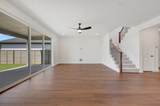
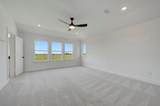
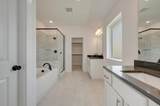
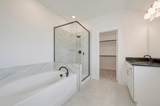
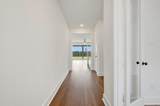
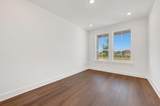
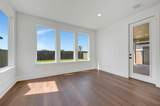
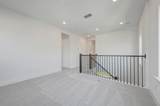
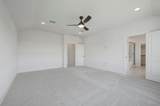
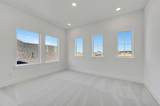
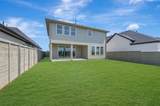
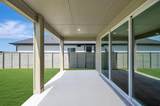
MLS# 21281288 - Built by Tri Pointe Homes - Ready Now! ~ The Magnolia offers 2,644 sq. ft. of thoughtfully designed living space with a bright, open layout perfect for everyday living and effortless entertaining. Ideally positioned across from the community pond and fishing bridge, this home offers a beautiful setting from the moment you arrive. The luxury kitchen takes center stage with built-in appliances, a gas cooktop, and a bumped-up decorative vent hood that creates a stylish focal point. A two-car garage provides convenient parking and storage, while the loft adds versatile living space upstairs. The spacious primary suite offers a relaxing retreat with a spa inspired bath featuring a separate free standing tub and shower. A dedicated office provides the perfect work from home space, while 8' interior doors and open railings on both floors create a light, elevated feel. Sliding glass doors from the family room open directly to the patio, creating a seamless connection between indoor and outdoor living. With gas to the patio, outdoor entertaining is effortless. Thoughtfully designed with style, functionality, and a picturesque setting, the Magnolia is a home you’ll love coming home to.

Monthly Payment Calculator


© 2026 North Texas Real Estate Information Systems. All rights reserved. IDX information is provided exclusively for consumers' personal, non-commercial use and may not be used for any purpose other than to identify prospective properties consumers may be interested in purchasing. Information is deemed reliable but is not guaranteed accurate by the MLS or Homes By Lainie Real Estate Group. The data relating to real estate for sale or lease on this web site comes in part from NTREIS. Real estate listings held by brokerage firms other than Homes By Lainie Real Estate Group are marked with the NTREIS logo or an abbreviated logo and detailed information about them includes the name of the listing broker. Data last updated 2026-11-16T19:44:07.577.
www.homesbylainie.com/homes/176859007
Print Image

8101 Autumn Sage Trail Denton, TX 76207

  • Price: $534,999
  • Status: Active
  • On Site: 173 Days
  • Updated: 64 min ago
  • MLS #: 21281288
4
Beds
2
Baths
1
½ Baths
0.12
Acres
2,644
SQFT
$202
$/SQFT
2026
Built
Neighborhood:
Landmark
County:
Denton
Area:
Denton
Elementary School:
Ep Rayzor
High School:
Guyer
School District:
Denton ISD
Property Description
MLS# 21281288 - Built by Tri Pointe Homes - Ready Now! ~ The Magnolia offers 2,644 sq. ft. of thoughtfully designed living space with a bright, open layout perfect for everyday living and effortless entertaining. Ideally positioned across from the community pond and fishing bridge, this home offers a beautiful setting from the moment you arrive. The luxury kitchen takes center stage with built-in appliances, a gas cooktop, and a bumped-up decorative vent hood that creates a stylish focal point. A two-car garage provides convenient parking and storage, while the loft adds versatile living space upstairs. The spacious primary suite offers a relaxing retreat with a spa inspired bath featuring a separate free standing tub and shower. A dedicated office provides the perfect work from home space, while 8' interior doors and open railings on both floors create a light, elevated feel. Sliding glass doors from the family room open directly to the patio, creating a seamless connection between indoor and outdoor living. With gas to the patio, outdoor entertaining is effortless. Thoughtfully designed with style, functionality, and a picturesque setting, the Magnolia is a home you’ll love coming home to.
Exterior Features

Carport Spaces 0 Construction Other Covered Spaces 2 Exterior Features Covered Patio/PorchRain Gutters Fencing Wood Foundation Slab Housing Type Single Detached Lot Description LandscapedSprinkler SystemSubdivision Lot Dimensions 45x125 Parking Or Garage Garage Door OpenerGarage Double DoorGarage Faces Front Patio And Porch Features Covered Pool On Property No Roof Composition Style Other Waterfront YN No

Interior Features

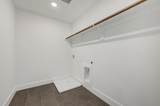
Appliances DishwasherDisposalGas CooktopGas Water HeaterMicrowavePlumbed For Gas in KitchenTankless Water HeaterVented Exhaust Fan Attached Garage Yes Basement No Cooling Ceiling Fan(s)Central AirElectric Dining Areas 1 Fireplaces 0 Flooring CarpetCeramic TileLuxury Vinyl Plank Garage Yes Garage Length 20 Garage Width 20 Handicap YN No Heating CentralNatural Gas Interior Features Cable TV AvailableDouble VanityHigh Speed Internet AvailableKitchen IslandOpen FloorplanSmart Home SystemWalk-In Closet(s)Wired for Data Laundry Features Electric Dryer HookupUtility RoomFull Size W/D AreaWasher Hookup Living Areas 2 Rooms Game Room (2 Level) Bedroom (1 Level) Living Room (1 Level) Bedroom (2 Level) Bedroom (2 Level) Kitchen (1 Level) Bedroom-Primary (2 Level) Bedroom (2 Level) Dining Room (1 Level)

Property Features

Alarm Or Security Type Carbon Monoxide Detector(s)Smoke Detector(s) Construction Status New Construction - Complete Green Certification ThermostatWaterheater HOA Mandatory Hoa Billing Freq Annually Hoa Dues 1600 Hoa Includes Full Use of Facilities HOAManagement Company First Service Residential HOAManagement Company Phone 817-717-7780 Levels Two Municipal Utility District Yes Planned Development Landmark Possession Closing/Funding Property Attached Yes Property Type Single Family Residence Senior Community No Utilities City SewerCity WaterSidewalk Will Subdivide No

North Texas Real Estate Information Systems MLS logo Listing information © 2026 North Texas Real Estate Information System.


© 2026 North Texas Real Estate Information Systems. All rights reserved. IDX information is provided exclusively for consumers' personal, non-commercial use and may not be used for any purpose other than to identify prospective properties consumers may be interested in purchasing. Information is deemed reliable but is not guaranteed accurate by the MLS or Homes By Lainie Real Estate Group. The data relating to real estate for sale or lease on this web site comes in part from NTREIS. Real estate listings held by brokerage firms other than Homes By Lainie Real Estate Group are marked with the NTREIS logo or an abbreviated logo and detailed information about them includes the name of the listing broker. Data last updated 2026-11-16T19:44:07.577.
 
https://bt-photos.global.ssl.fastly.net/ntreis/orig_boomver_4_21281288-2.jpg https://bt-photos.global.ssl.fastly.net/ntreis/orig_boomver_4_21281288-2.jpg https://bt-photos.global.ssl.fastly.net/ntreis/orig_boomver_4_21281288-2.jpg
Logo
Homes By Lainie Real Estate Group
682 E. FM 120, Ste 3
Pottsboro TX, 75076
Offered by Ben Caballero of HomesUSA.com: 888-872-6006.