Skip To Content

804 Carroll Drive

Garland, TX 75041
  • $368,000
  • STATUS: Active
  • ON SITE: 174 Days
  • MLS #: 21279426
UPDATED: 51 min ago
$368,000
  • 5
    BEDS
  • 0.5
    ACRES
  • 3
    BATHS
  • 0
    1/2 BATHS
  • 3,420
    SQFT
  • $108
    $/SQFT
Neighborhood:
Type:
Single-Family Home
Built:
1966
County:
Area:

School Information

Elementary School:
High School:
School District:
Offered by Gwen Hamilton of The Michael Group: 469-438-4389.

Description

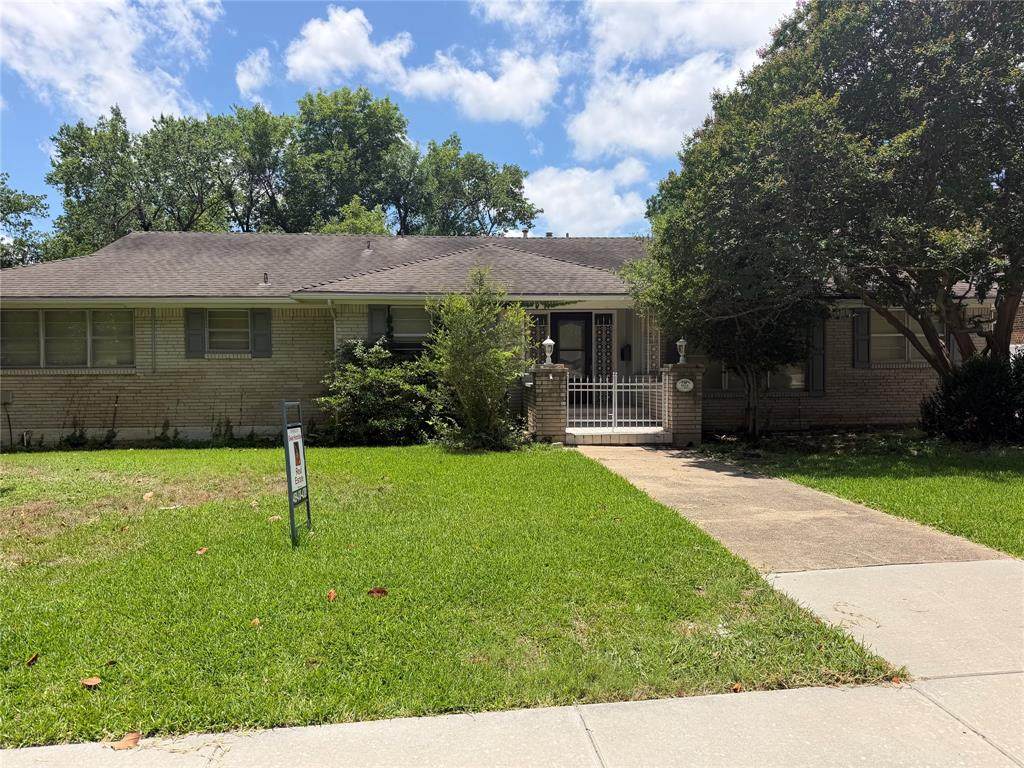
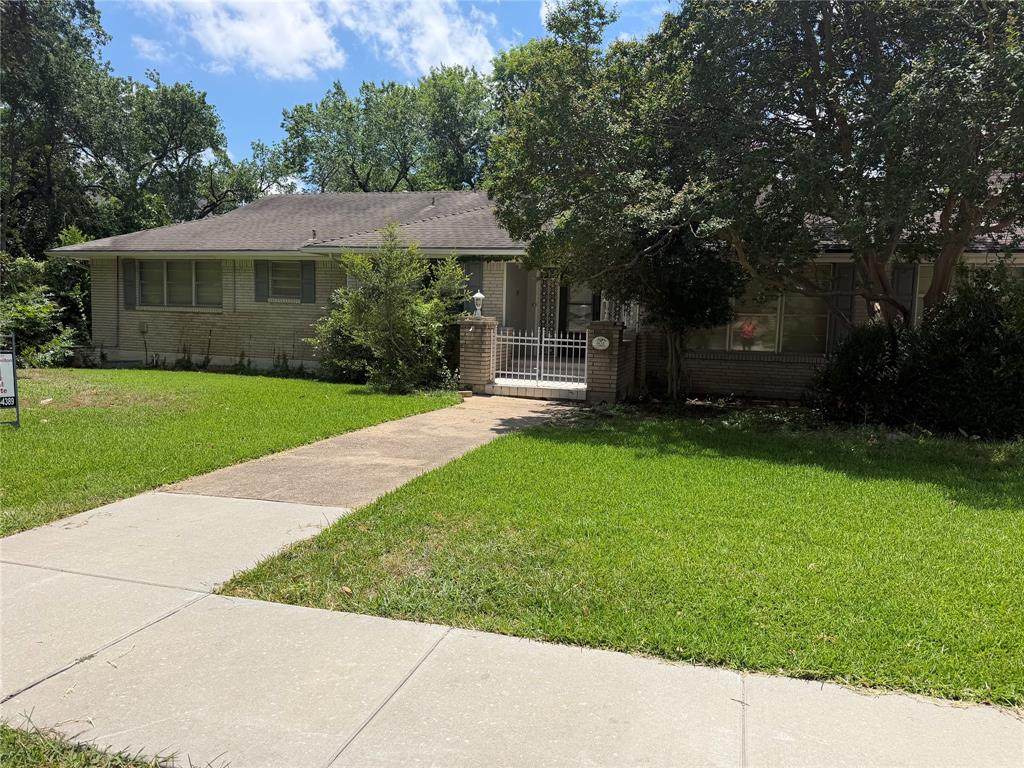
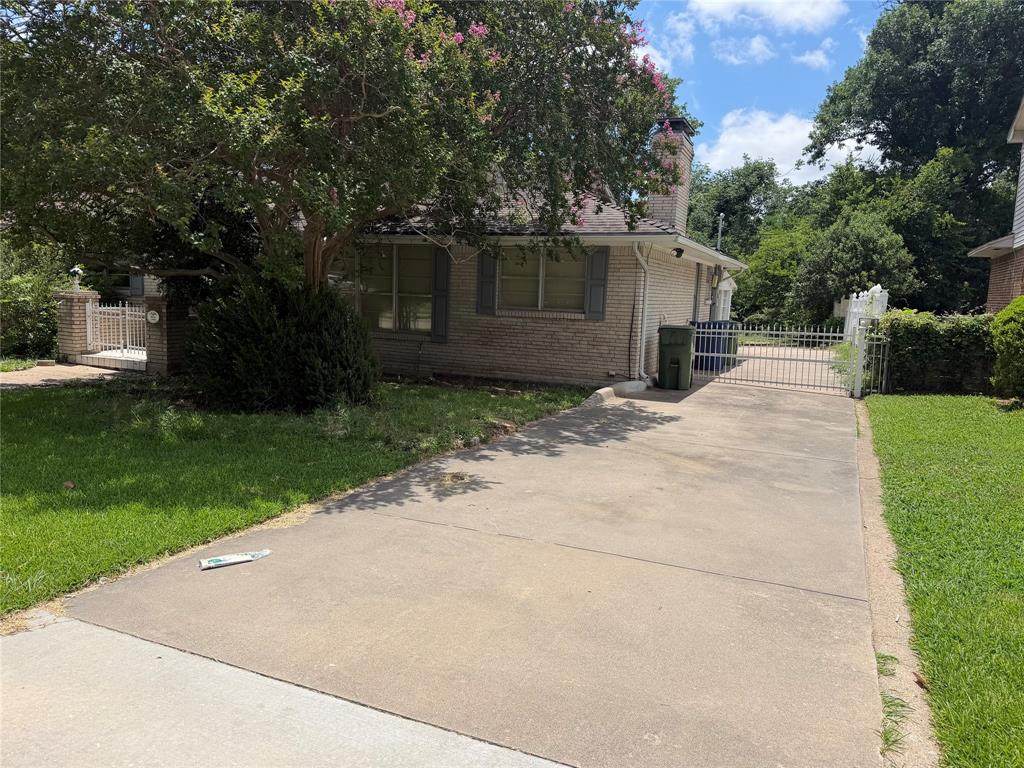
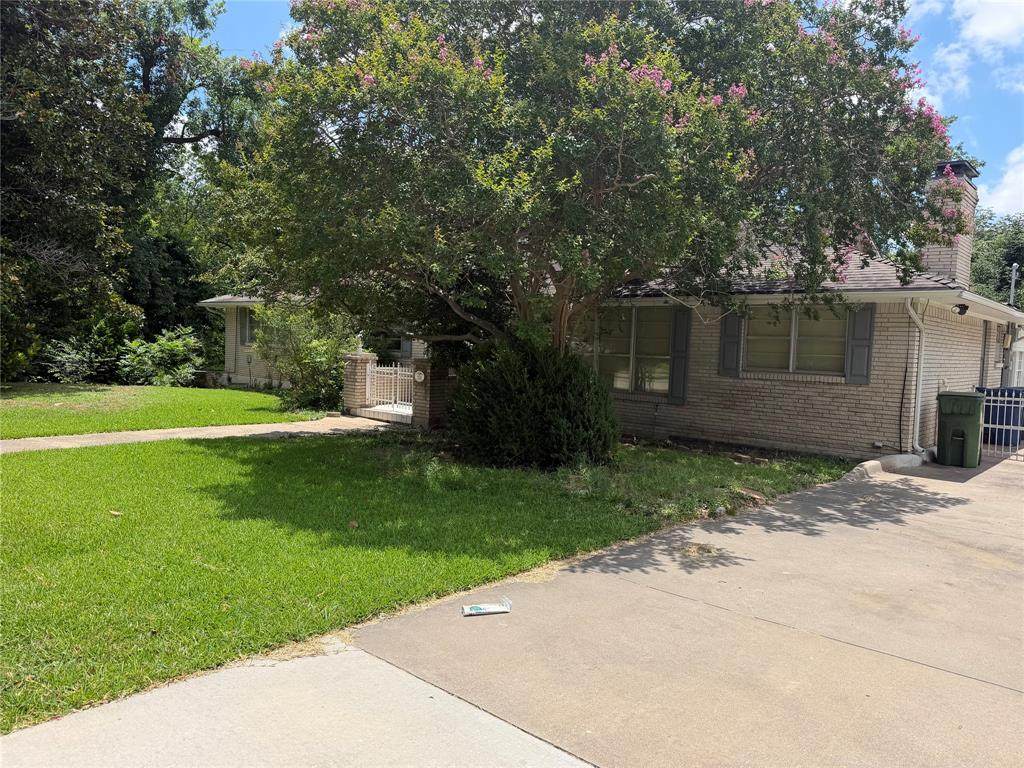
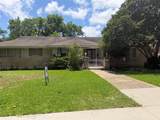
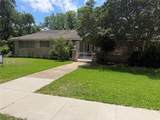
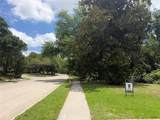
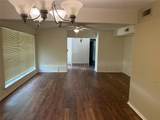
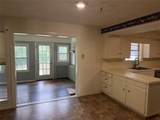
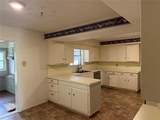
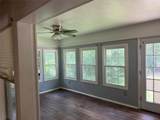
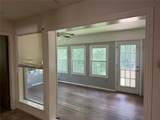
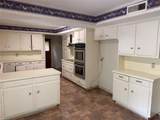
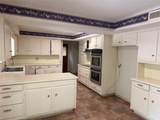
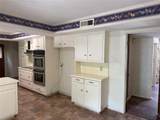
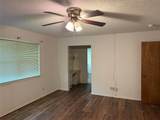
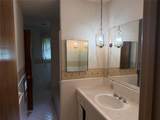
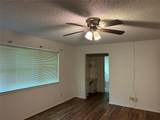
Price reduced. This home qualifies from special financing in addition to an assumable loan. Ask How. This 5 bedroom home w split level is great for family living. It's nestled on a serene .5 acre creek lot w large shade trees for family enjoyment and privacy. Walk to elementary school, splash pads, Park with basketball courts and playground. Breakfast nook with views of Sunroom. The kitchen is complete w double ovens, SS appliances, and walk in pantry. Spacious master with sitting area, his and hers walk-in-closets, ensuite baths. Plenty of space to create a study or library. There is a 5th bedroom, office or study. Oversized game room downstairs with a FB and wet bar. Additional bedroom bath could be used as a private suite. Unique features includes 2 story solarium & fire tornado proof safe room in garage. Open back patio with plenty of space for pets & play.

Monthly Payment Calculator


© 2026 North Texas Real Estate Information Systems. All rights reserved. IDX information is provided exclusively for consumers' personal, non-commercial use and may not be used for any purpose other than to identify prospective properties consumers may be interested in purchasing. Information is deemed reliable but is not guaranteed accurate by the MLS or Homes By Lainie Real Estate Group. The data relating to real estate for sale or lease on this web site comes in part from NTREIS. Real estate listings held by brokerage firms other than Homes By Lainie Real Estate Group are marked with the NTREIS logo or an abbreviated logo and detailed information about them includes the name of the listing broker. Data last updated 2026-11-13T14:46:23.8.
www.homesbylainie.com/homes/176790392
Print Image

804 Carroll Drive Garland, TX 75041

  • Price: $368,000
  • Status: Active
  • On Site: 174 Days
  • Updated: 51 min ago
  • MLS #: 21279426
5
Beds
3
Baths
0
½ Baths
0.5
Acres
3,420
SQFT
$108
$/SQFT
1966
Built
Neighborhood:
Orchard Hills Estates
County:
Dallas
Area:
Garland
Elementary School:
Choice of School
High School:
Choice of School
School District:
Garland ISD
Property Description
Price reduced. This home qualifies from special financing in addition to an assumable loan. Ask How. This 5 bedroom home w split level is great for family living. It's nestled on a serene .5 acre creek lot w large shade trees for family enjoyment and privacy. Walk to elementary school, splash pads, Park with basketball courts and playground. Breakfast nook with views of Sunroom. The kitchen is complete w double ovens, SS appliances, and walk in pantry. Spacious master with sitting area, his and hers walk-in-closets, ensuite baths. Plenty of space to create a study or library. There is a 5th bedroom, office or study. Oversized game room downstairs with a FB and wet bar. Additional bedroom bath could be used as a private suite. Unique features includes 2 story solarium & fire tornado proof safe room in garage. Open back patio with plenty of space for pets & play.
Exterior Features

Carport Spaces 0 Covered Spaces 3 Foundation Pillar/Post/Pier Housing Type Single Detached Lot Description Interior LotLandscapedMany TreesSprinkler SystemSubdivision Parking Or Garage Additional Parking Pool On Property No Roof Composition Waterfront YN No

Interior Features

Appliances DishwasherDisposalElectric CooktopDouble OvenVented Exhaust Fan Attached Garage Yes Basement No Dining Areas 2 Fireplace Features BrickWood Burning Fireplaces 1 Flooring AdobeBrickCarpetLaminate Garage Yes Garage Length 41 Garage Width 28 Handicap YN No Interior Features Cable TV AvailableDecorative LightingHigh Speed Internet AvailableWet Bar Laundry Features Electric Dryer HookupFull Size W/D AreaWasher Hookup Living Areas 2 Rooms Living Room (2 Level) Kitchen (2 Level) Dining Room (2 Level) Breakfast Room (2 Level) Bedroom-Primary (2 Level) Bedroom (2 Level) Bedroom (2 Level) Bedroom (1 Level) Bedroom (2 Level) Game Room (1 Level) Utility Room (2 Level) Solarium/Sunrm (2 Level) Window Features Window Coverings

Property Features

HOA None Levels One and One Half Listing Terms AssumableCashConventionalFHASpecial Funding Municipal Utility District No Possession Closing/Funding Property Attached No Property Type Single Family Residence Unexempt Taxes 5972 Utilities City SewerCity WaterConcreteCurbsSidewalkUnderground Utilities Will Subdivide No

North Texas Real Estate Information Systems MLS logo Listing information © 2026 North Texas Real Estate Information System.


© 2026 North Texas Real Estate Information Systems. All rights reserved. IDX information is provided exclusively for consumers' personal, non-commercial use and may not be used for any purpose other than to identify prospective properties consumers may be interested in purchasing. Information is deemed reliable but is not guaranteed accurate by the MLS or Homes By Lainie Real Estate Group. The data relating to real estate for sale or lease on this web site comes in part from NTREIS. Real estate listings held by brokerage firms other than Homes By Lainie Real Estate Group are marked with the NTREIS logo or an abbreviated logo and detailed information about them includes the name of the listing broker. Data last updated 2026-11-13T14:46:23.8.
 
https://bt-photos.global.ssl.fastly.net/ntreis/orig_boomver_1_21279426-2.jpg https://bt-photos.global.ssl.fastly.net/ntreis/orig_boomver_1_21279426-2.jpg https://bt-photos.global.ssl.fastly.net/ntreis/orig_boomver_1_21279426-2.jpg
Logo
Homes By Lainie Real Estate Group
682 E. FM 120, Ste 3
Pottsboro TX, 75076
Offered by Gwen Hamilton of The Michael Group: 469-438-4389.