


Description
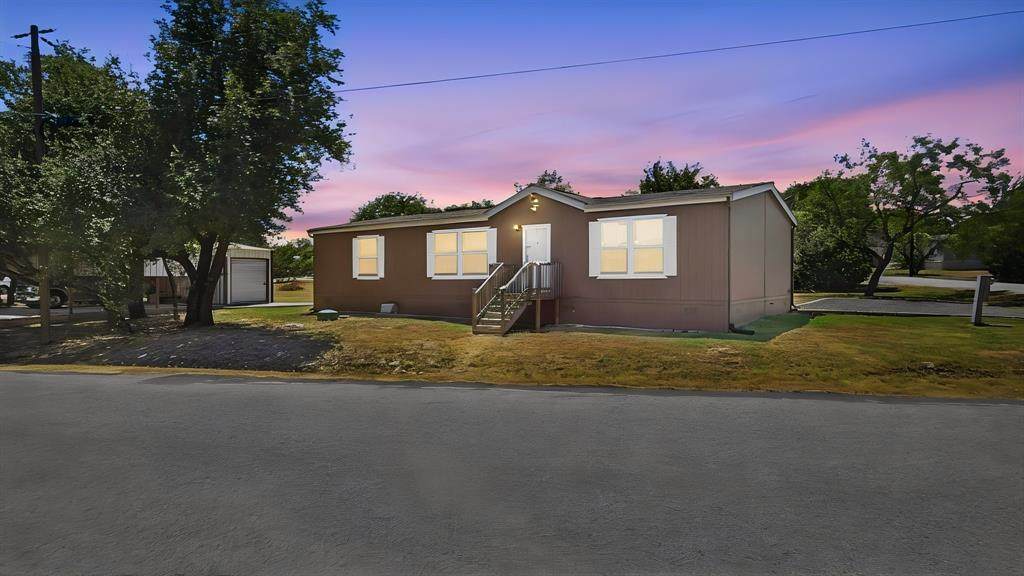
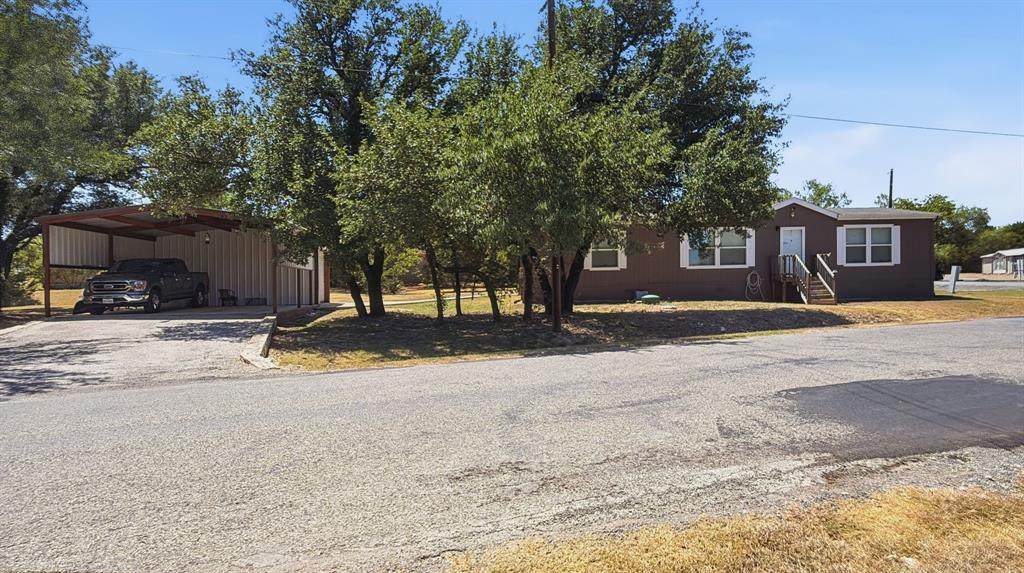
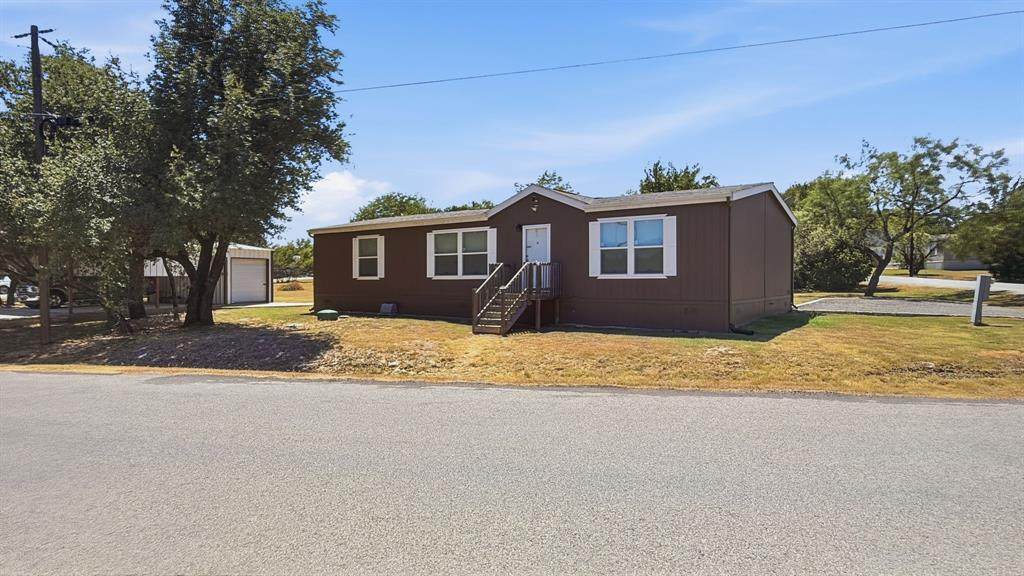
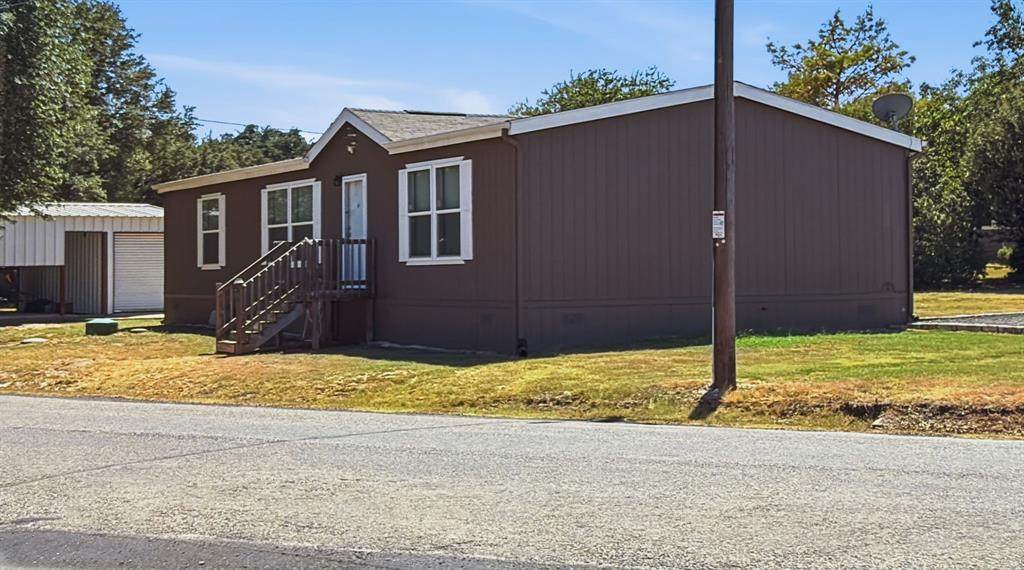
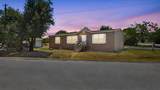
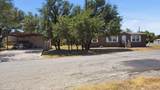
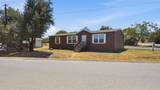
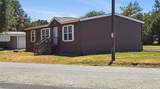
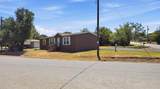
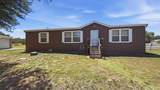
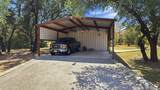
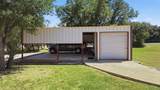
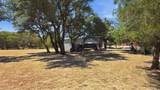
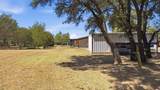
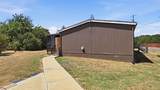
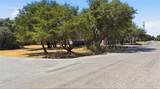
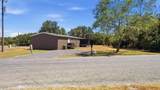
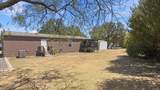
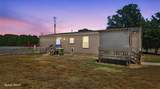
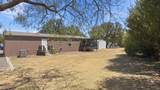
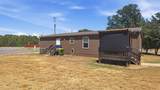
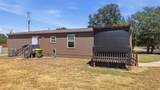
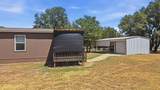
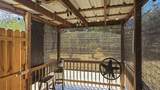
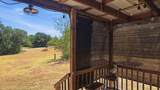
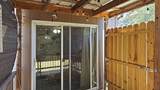
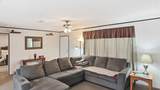
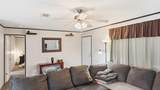
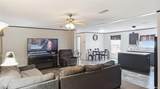
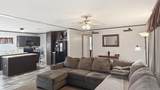
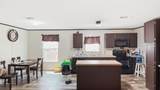
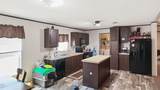
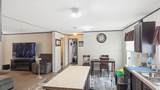
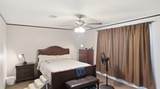
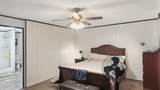
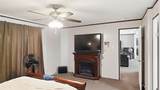
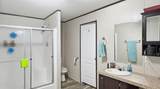
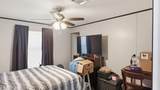
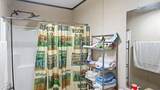
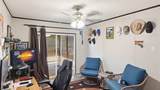
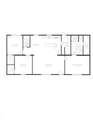
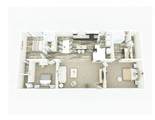
OFFERING A $5000 FLEX CREDIT WITH AN ACCEPTABLE OFFER! APPLY TOWARDS YOUR CLOSING COSTS, INTEREST RATE BUY DOWN, OR PRICE REDUCTION! Not your ordinary double wide manufactured home! This 2018 Champion was proudly built in Burleson Texas. Located on 2 beautifully treed corner lots totaling .31 acres! Property includes a detached 24 X 24 metal carport on concrete with a concrete driveway, 10 X 24 detached metal garage on concrete with electricity, a 10 X 10 covered and screened in back deck with sliding glass door access to the house, a 4 X 6 front deck, and a 4X6 deck off the utility room door. Hardi board skirting throughout, concrete sidewalk from the garage to the back deck, a separate 2 car gravel driveway, numerous large and mature trees on both lots, aerobic septic system, and coop water and coop electric. Home currently connected to Spectrum internet and TV. Home is a 28w X 56l totaling 1568 square feet. 3 bedroom, 2 bath. Carpet in the bedrooms and vinyl flooring in all wet areas. All windows are double pane vinyl windows. Ceiling fans in all rooms. Open concept with all the upgrades! Large and open living room featuring large windows allowing a lot of natural sunlight into the home. Front door and front glass storm door for extra insulation. Large open kitchen with kitchen island. Includes all appliances. Refrigerator, cooktop stove, built in microwave, dishwasher, washer, and dryer. Breakfast area is located just off the kitchen and living room with nice views out to the back yard. Primary bedroom is located just off the living room with an ensuite bathroom. Primary bathroom features an oversized walk in shower and a large walk in closet. Bedrooms 2 and 3 are split bedrooms with walk in closets as well. Bedroom 3 is currently being used as an office. Bedroom 3 has a sliding glass door that leads outside to the covered and screened in 10 X 10 deck. Bathroom 2 is located just off both bedrooms 2 and 3. This qualifies for FHA, VA, and Conventional financing!
-
3BEDS
-
0.31ACRES
-
2BATHS
-
01/2 BATHS
-
1,568SQFT
-
$153$/SQFT
School Information
Description
OFFERING A $5000 FLEX CREDIT WITH AN ACCEPTABLE OFFER! APPLY TOWARDS YOUR CLOSING COSTS, INTEREST RATE BUY DOWN, OR PRICE REDUCTION! Not your ordinary double wide manufactured home! This 2018 Champion was proudly built in Burleson Texas. Located on 2 beautifully treed corner lots totaling .31 acres! Property includes a detached 24 X 24 metal carport on concrete with a concrete driveway, 10 X 24 detached metal garage on concrete with electricity, a 10 X 10 covered and screened in back deck with sliding glass door access to the house, a 4 X 6 front deck, and a 4X6 deck off the utility room door. Hardi board skirting throughout, concrete sidewalk from the garage to the back deck, a separate 2 car gravel driveway, numerous large and mature trees on both lots, aerobic septic system, and coop water and coop electric. Home currently connected to Spectrum internet and TV. Home is a 28w X 56l totaling 1568 square feet. 3 bedroom, 2 bath. Carpet in the bedrooms and vinyl flooring in all wet areas. All windows are double pane vinyl windows. Ceiling fans in all rooms. Open concept with all the upgrades! Large and open living room featuring large windows allowing a lot of natural sunlight into the home. Front door and front glass storm door for extra insulation. Large open kitchen with kitchen island. Includes all appliances. Refrigerator, cooktop stove, built in microwave, dishwasher, washer, and dryer. Breakfast area is located just off the kitchen and living room with nice views out to the back yard. Primary bedroom is located just off the living room with an ensuite bathroom. Primary bathroom features an oversized walk in shower and a large walk in closet. Bedrooms 2 and 3 are split bedrooms with walk in closets as well. Bedroom 3 is currently being used as an office. Bedroom 3 has a sliding glass door that leads outside to the covered and screened in 10 X 10 deck. Bathroom 2 is located just off both bedrooms 2 and 3. This qualifies for FHA, VA, and Conventional financing!
© 2026 North Texas Real Estate Information Systems. All rights reserved. IDX information is provided exclusively for consumers' personal, non-commercial use and may not be used for any purpose other than to identify prospective properties consumers may be interested in purchasing. Information is deemed reliable but is not guaranteed accurate by the MLS or Homes By Lainie Real Estate Group. The data relating to real estate for sale or lease on this web site comes in part from NTREIS. Real estate listings held by brokerage firms other than Homes By Lainie Real Estate Group are marked with the NTREIS logo or an abbreviated logo and detailed information about them includes the name of the listing broker. Data last updated 2026-10-14T18:44:54.497.
 Listing information © 2026 North Texas Real Estate Information System.