


Description
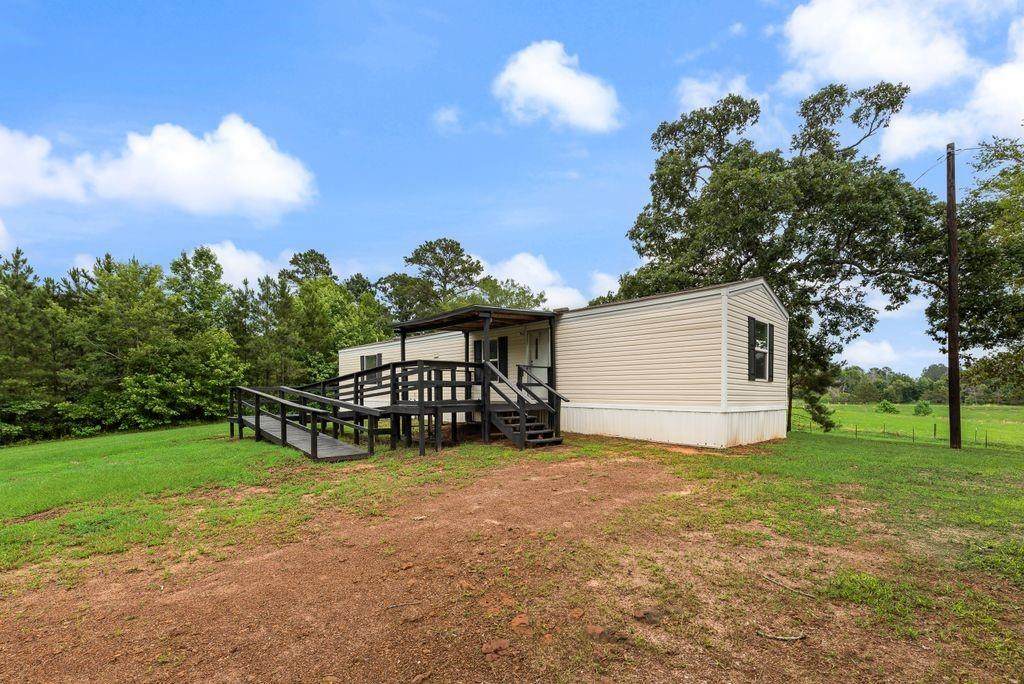
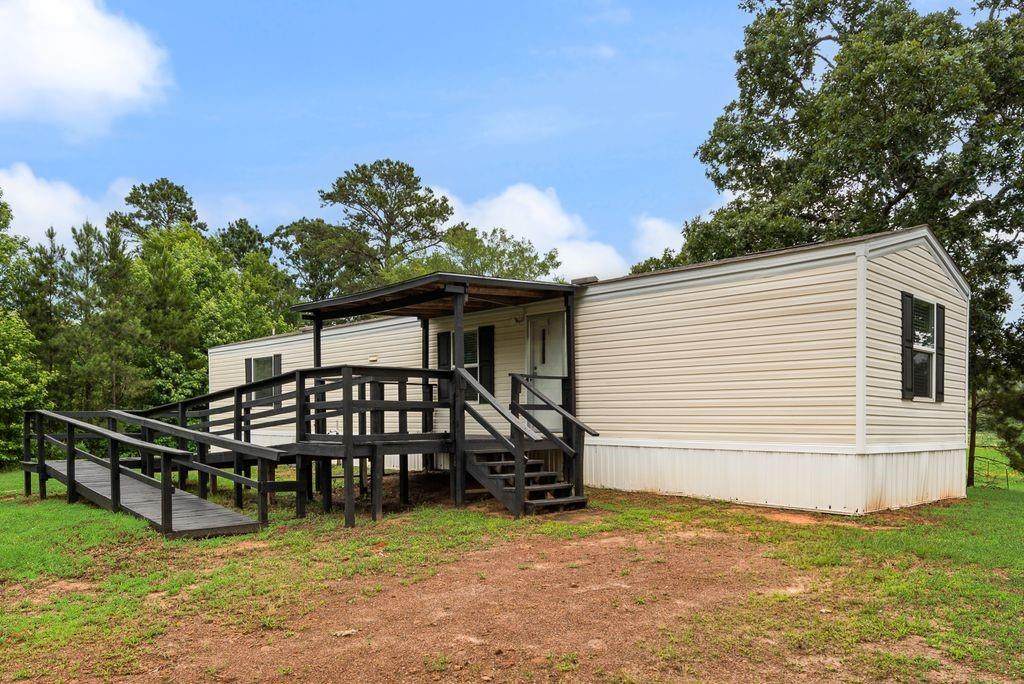
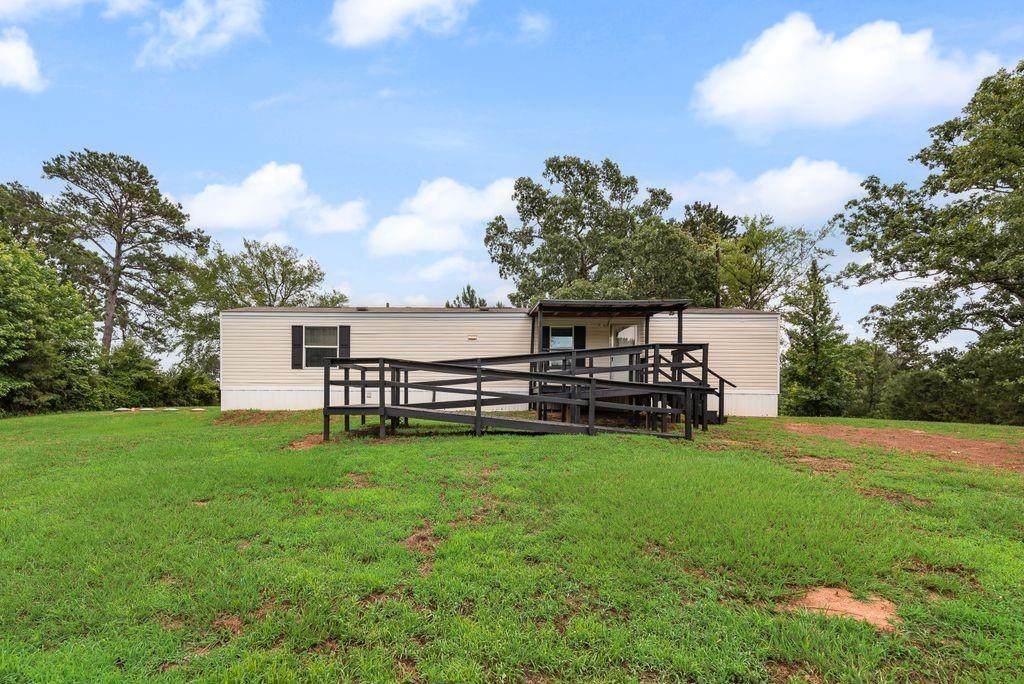
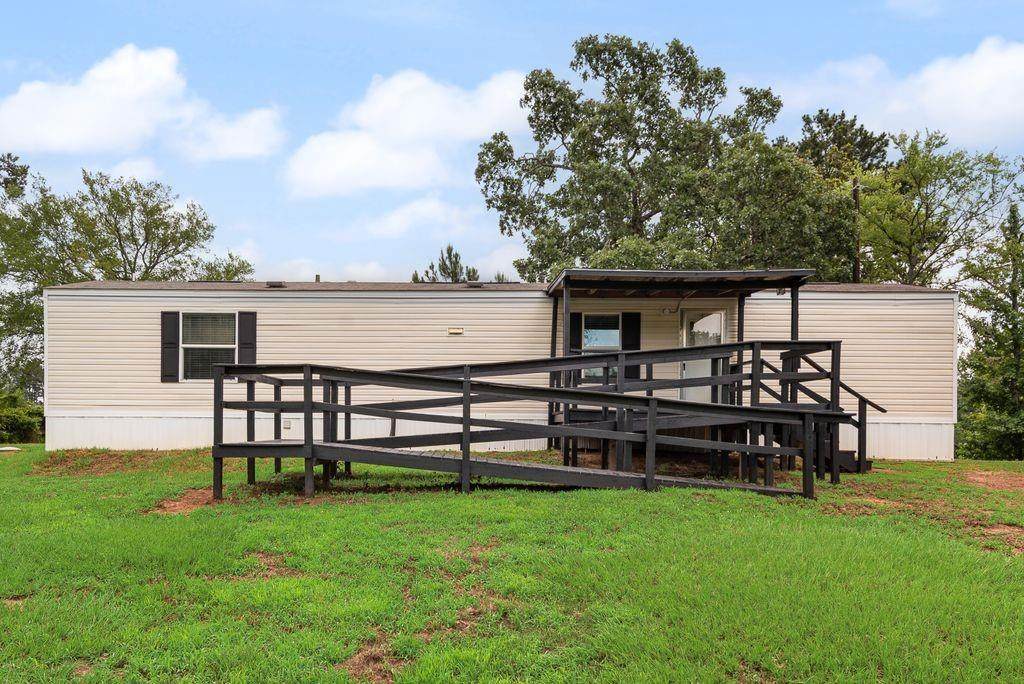
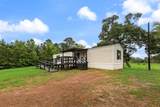
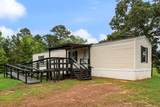
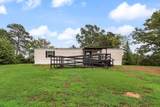
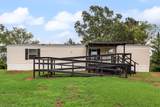
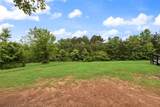
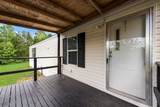
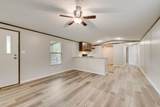
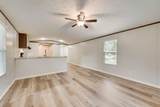
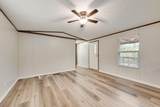
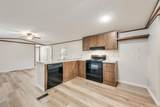
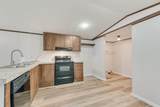
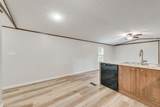
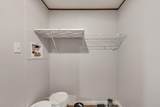
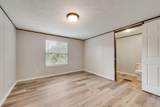
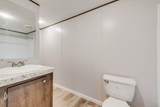
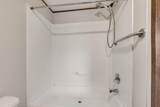
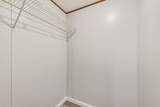
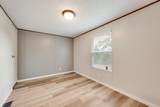
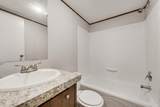
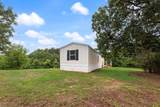
Escape to the country with this move-in-ready manufactured home set on approximately ±0.5 acres in Henderson, just outside the city limits and zoned to Carlisle ISD. The individual parcel will be subdivided from a larger tract upon contract and offers desirable road frontage along County Road 474 W. Inside, an open floorplan connects the living, dining, and kitchen areas with durable luxury vinyl plank flooring throughout. The eat-in kitchen is appointed with a breakfast bar, built-in cabinetry, dual sinks, and solid-surface countertops, making everyday living and entertaining a breeze.Both bedrooms feature walk-in closets, and the primary suite includes a private ensuite bath with built-in cabinets, solid-surface counters, and a shower with body sprays. A second full bath and a separate utility room with full-size washer and dryer connections add everyday convenience. Step outside to a covered deck overlooking the open, grassy lot dotted with mature trees—an ideal spot to take in the peaceful surroundings. An accessible approach with ramp provides easy, step-free entry Additional highlights include central electric heat and air, a composition roof, MUD water and sewer, septic, and underground utilities, all with no known restrictions.
-
2BEDS
-
0.5ACRES
-
2BATHS
-
01/2 BATHS
-
850SQFT
-
$135$/SQFT
School Information
Description
Escape to the country with this move-in-ready manufactured home set on approximately ±0.5 acres in Henderson, just outside the city limits and zoned to Carlisle ISD. The individual parcel will be subdivided from a larger tract upon contract and offers desirable road frontage along County Road 474 W. Inside, an open floorplan connects the living, dining, and kitchen areas with durable luxury vinyl plank flooring throughout. The eat-in kitchen is appointed with a breakfast bar, built-in cabinetry, dual sinks, and solid-surface countertops, making everyday living and entertaining a breeze.Both bedrooms feature walk-in closets, and the primary suite includes a private ensuite bath with built-in cabinets, solid-surface counters, and a shower with body sprays. A second full bath and a separate utility room with full-size washer and dryer connections add everyday convenience. Step outside to a covered deck overlooking the open, grassy lot dotted with mature trees—an ideal spot to take in the peaceful surroundings. An accessible approach with ramp provides easy, step-free entry Additional highlights include central electric heat and air, a composition roof, MUD water and sewer, septic, and underground utilities, all with no known restrictions.
© 2026 North Texas Real Estate Information Systems. All rights reserved. IDX information is provided exclusively for consumers' personal, non-commercial use and may not be used for any purpose other than to identify prospective properties consumers may be interested in purchasing. Information is deemed reliable but is not guaranteed accurate by the MLS or Homes By Lainie Real Estate Group. The data relating to real estate for sale or lease on this web site comes in part from NTREIS. Real estate listings held by brokerage firms other than Homes By Lainie Real Estate Group are marked with the NTREIS logo or an abbreviated logo and detailed information about them includes the name of the listing broker. Data last updated 2026-10-14T11:47:28.11.
 Listing information © 2026 North Texas Real Estate Information System.