



Skip To Content

757 E 139th Place

Glenpool, OK 74033
  • $319,900
  • STATUS: Active
  • ON SITE: 11 Days
  • MLS #: 2636039
UPDATED: 9 min ago
$319,900
  • 3
    BEDS
  • 0.18
    ACRES
  • 2
    BATHS
  • 0
    1/2 BATHS
  • 1,702
    SQFT
  • $188
    $/SQFT
Neighborhood:
Type:
Farm
Built:
2022
County:
Area:

School Information

Elementary School:
Middle School:
High School:
School District:

Description

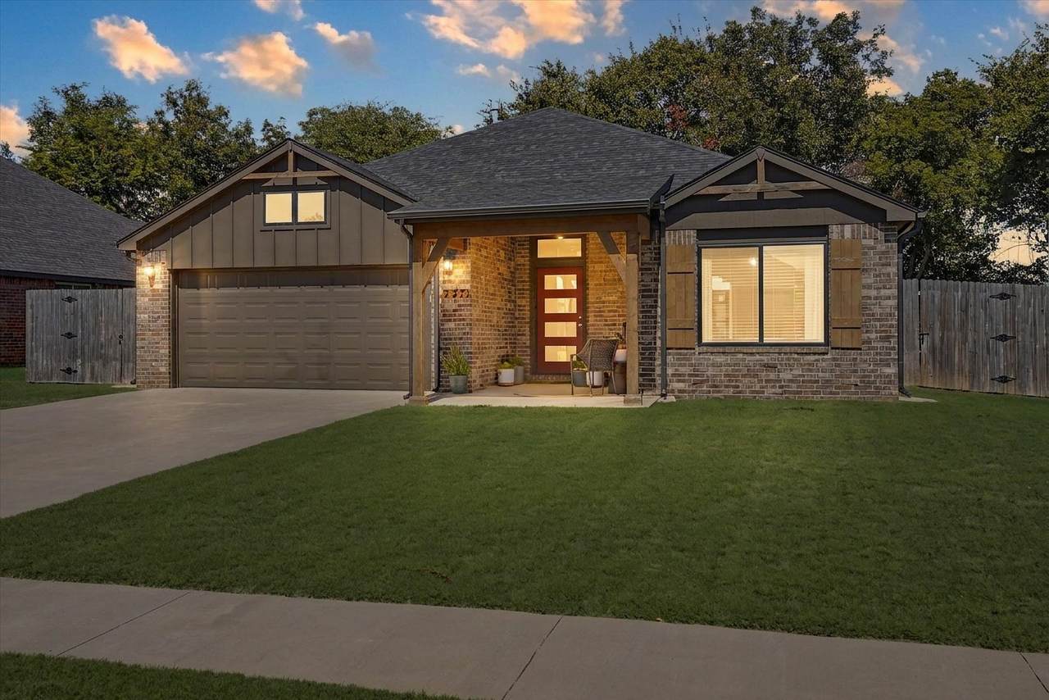
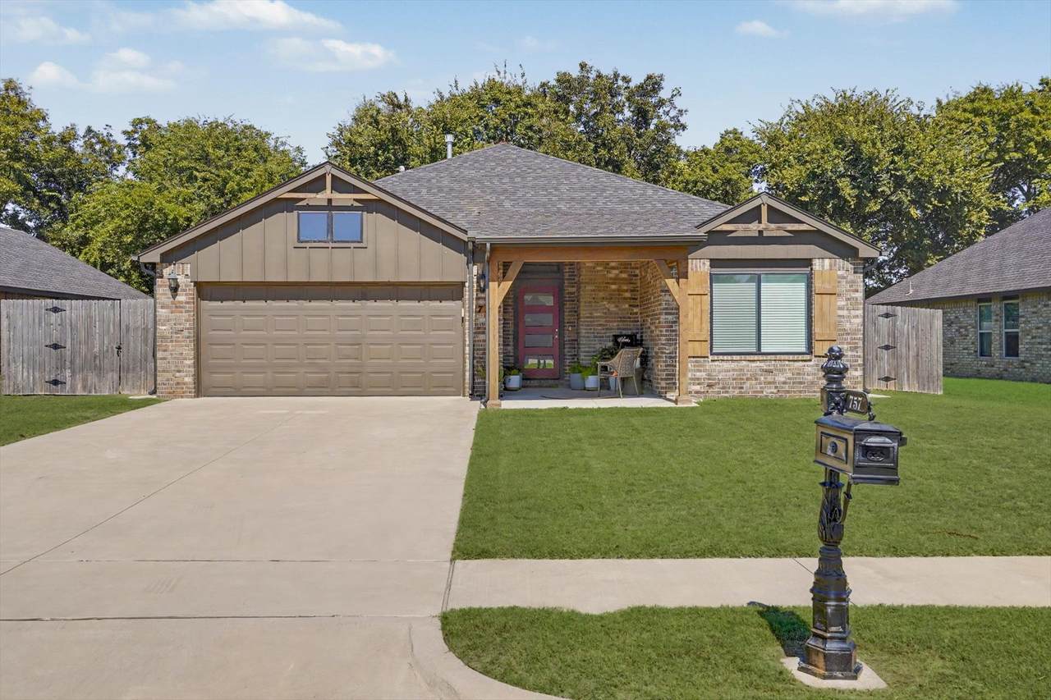
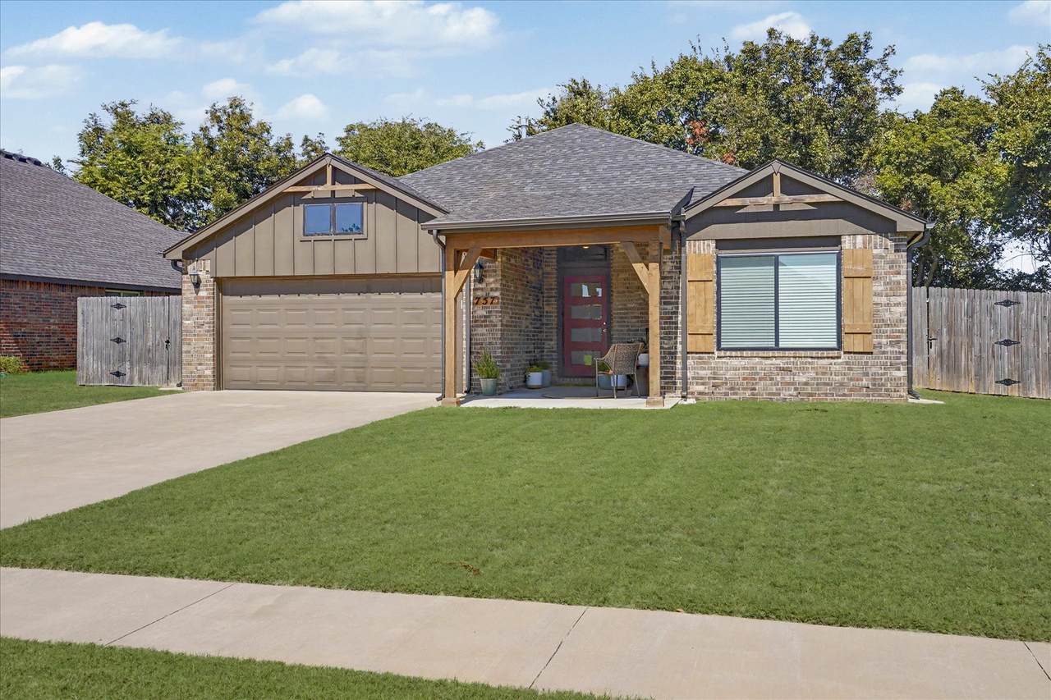
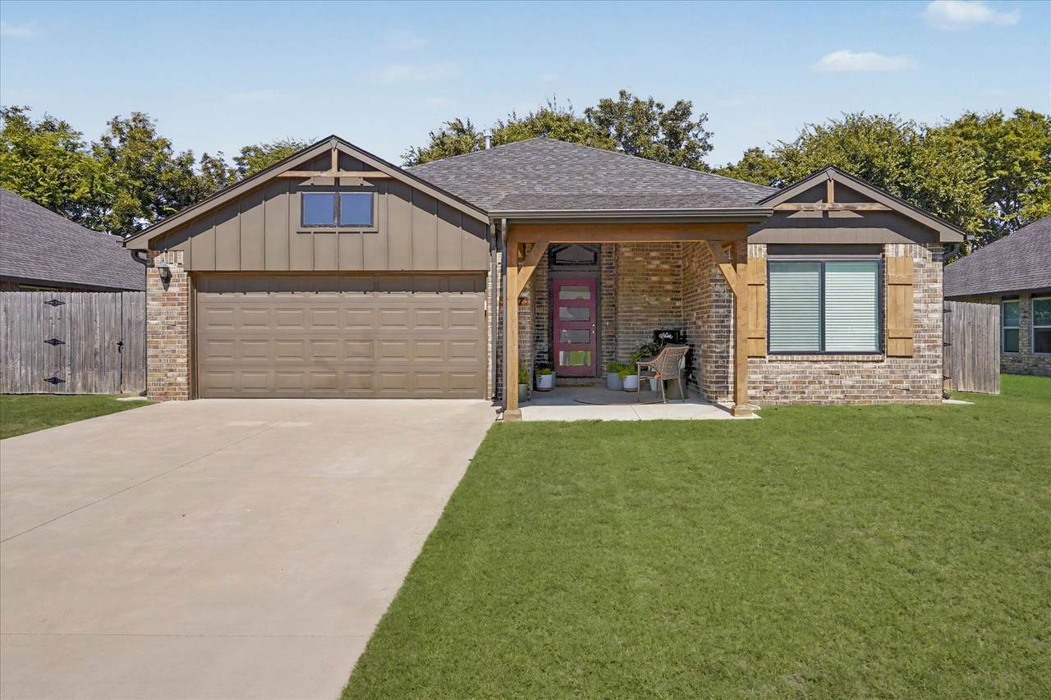
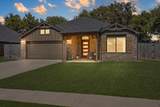
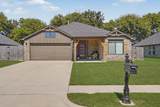
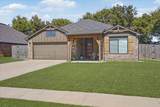
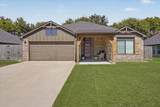
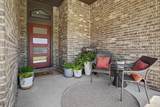
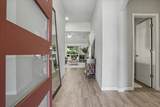
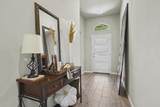
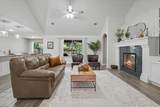
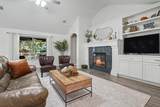
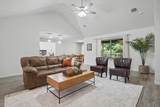
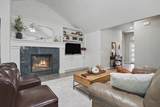
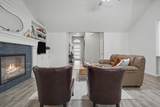
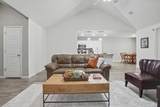
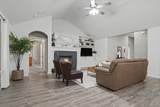
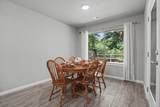
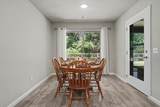
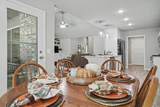
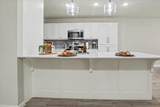
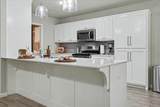
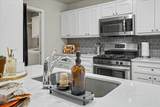
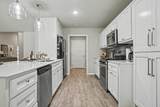
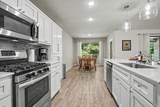
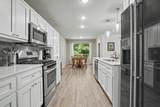
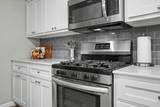
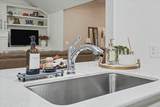
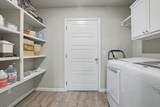
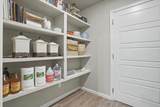
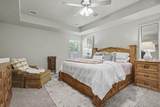
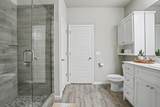
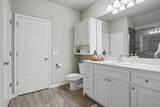
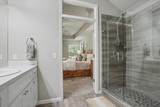
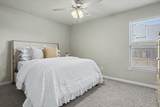
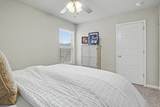
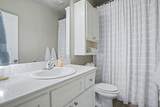
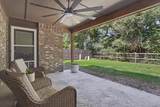
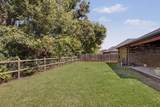
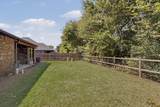
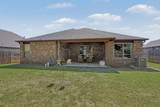
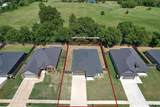
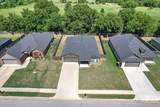
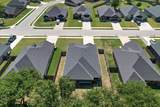
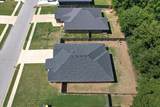
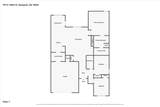
Fresh, polished, and easy to love. Built in 2022, this 3-bedroom, 2-bath home offers 1,683 sq. ft. per court house of thoughtfully designed living with an open floor plan, wood-look tile, painted cabinetry, and a beautifully tiled primary shower. The kitchen flows effortlessly into the living and dining spaces—perfect for Monday-night dinner at the counter or a house full of friends on the weekend. But the backyard might just steal the show. The covered patio overlooks a greenbelt, creating a surprisingly private and serene backdrop for morning coffee, dinner outside, or an evening with nowhere else to be. Add a two-car garage, low-maintenance finishes, and convenient access to Glenpool and South Tulsa—And here’s the part worth paying attention to: the seller’s existing loan may be ASSUMABLE for a qualified buyer, subject to lender approval and applicable loan requirements. Ask for details—because opportunities like that deserve a second look.

Monthly Payment Calculator

NORES MLS Internet Data Exchange (IDX) information is provided exclusively for consumers’ personal, non-commercial use and may not be used for any purpose other than to identify prospective properties consumers may be interested in purchasing. Any use of search facilities of data on this site, other than by potential buyers and sellers, is prohibited. Data is deemed reliable but is not guaranteed accurate by the MLS or Homes By Lainie Real Estate Group. Data last updated: 2026-10-14T11:23:05.95.
www.homesbylainie.com/homes/181771274
Print Image

757 E 139th Place Glenpool, OK 74033

  • Price: $319,900
  • Status: Active
  • On Site: 11 Days
  • Updated: 9 min ago
  • MLS #: 2636039
3
Beds
2
Baths
0
½ Baths
0.18
Acres
1,702
SQFT
$188
$/SQFT
2022
Built
Neighborhood:
The Pines
County:
Tulsa
Area:
Glenpool
Elementary School:
Glenpool
Middle School:
Glenpool
High School:
Glenpool
School District:
GLENPOOL - SCH DIST (13)
Property Description
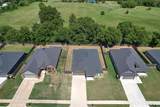
Fresh, polished, and easy to love. Built in 2022, this 3-bedroom, 2-bath home offers 1,683 sq. ft. per court house of thoughtfully designed living with an open floor plan, wood-look tile, painted cabinetry, and a beautifully tiled primary shower. The kitchen flows effortlessly into the living and dining spaces—perfect for Monday-night dinner at the counter or a house full of friends on the weekend. But the backyard might just steal the show. The covered patio overlooks a greenbelt, creating a surprisingly private and serene backdrop for morning coffee, dinner outside, or an evening with nowhere else to be. Add a two-car garage, low-maintenance finishes, and convenient access to Glenpool and South Tulsa—And here’s the part worth paying attention to: the seller’s existing loan may be ASSUMABLE for a qualified buyer, subject to lender approval and applicable loan requirements. Ask for details—because opportunities like that deserve a second look.
Exterior Features

Architectural Style Ranch Attached Garage YN Yes Construction Materials Brick Masonite Wood Frame Direction Faces South Exterior Features Concrete Driveway Landscaping Rain Gutters Fencing Privacy Foundation Details Slab Garage YN Yes Lot Features Greenbelt Other Structures None Parking Features Attached Garage Patio And Porch Features Covered Patio Porch Pool Features None Roof Asphalt Fiberglass Structure Type House

Interior Features

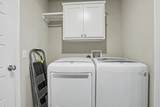
Appliances Dishwasher Disposal Gas Water Heater Microwave Oven Range Plumbed For Ice Maker Basement None Basement YN No Cooling Central Air Cooling YN Yes Door Features Insulated Doors Fireplace Features Gas Log Gas Starter Fireplace YN Yes Fireplaces Total 1 Flooring Carpet Tile Heating Central Gas Heating YN Yes Interior Features Attic High Ceilings High Speed Internet Quartz Counters Stone Counters Cable TV Vaulted Ceiling(s) Wired for Data Ceiling Fan(s) Gas Range Connection Gas Oven Connection Programmable Thermostat Laundry Features Washer Hookup Electric Dryer Hookup Levels One Rooms Total 9 Window Features Vinyl Insulated Windows

Property Features

Additional Parcels YN No Association Amenities None Association Fee 410 Association Fee Frequency Annually Association Fee Includes None Association YN Yes Building Area Total 1702 Community Features Gutter(s) Sidewalks Contingency No Green Energy Efficient Doors Insulation Windows Home Warranty YN No Listing Agreement Exclusive Right To Sell Listing Terms Conventional FHA Other VA Loan Pets Allowed Yes Possession Close Of Escrow Property Sub Type Residential Property Sub Type Additional Single Family Residence Security Features No Safety Shelter Security System Owned Smoke Detector(s) Senior Community YN No Sewer Public Sewer Tax Annual Amount 3915 Tax Year 2025 Utilities Cable Available Electricity Available Natural Gas Available High Speed Internet Available Phone Available Water Available Water Source Public

Greater Tulsa Association of Realtors logo Listing provided courtesy of Savannah Armstrong of McGraw, REALTORS: (918) 592-6000. © 2026 Northeast Oklahoma Real Estate Services, Inc.
NORES MLS Internet Data Exchange (IDX) information is provided exclusively for consumers’ personal, non-commercial use and may not be used for any purpose other than to identify prospective properties consumers may be interested in purchasing. Any use of search facilities of data on this site, other than by potential buyers and sellers, is prohibited. Data is deemed reliable but is not guaranteed accurate by the MLS or Homes By Lainie Real Estate Group. Data last updated: 2026-10-14T11:23:05.95.
 
https://bt-photos.global.ssl.fastly.net/tulsa/1280_boomver_1_2636039-2.jpg https://bt-photos.global.ssl.fastly.net/tulsa/1280_boomver_1_2636039-2.jpg https://bt-photos.global.ssl.fastly.net/tulsa/1280_boomver_1_2636039-2.jpg
Logo
Homes By Lainie Real Estate Group
682 E. FM 120, Ste 3
Pottsboro TX, 75076