


Description
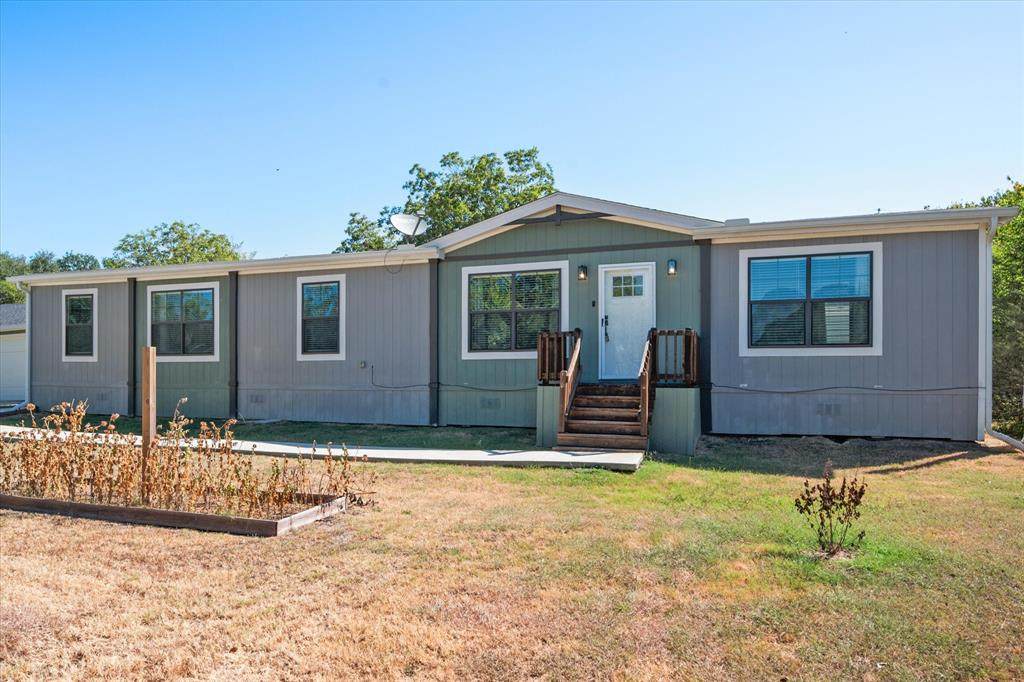
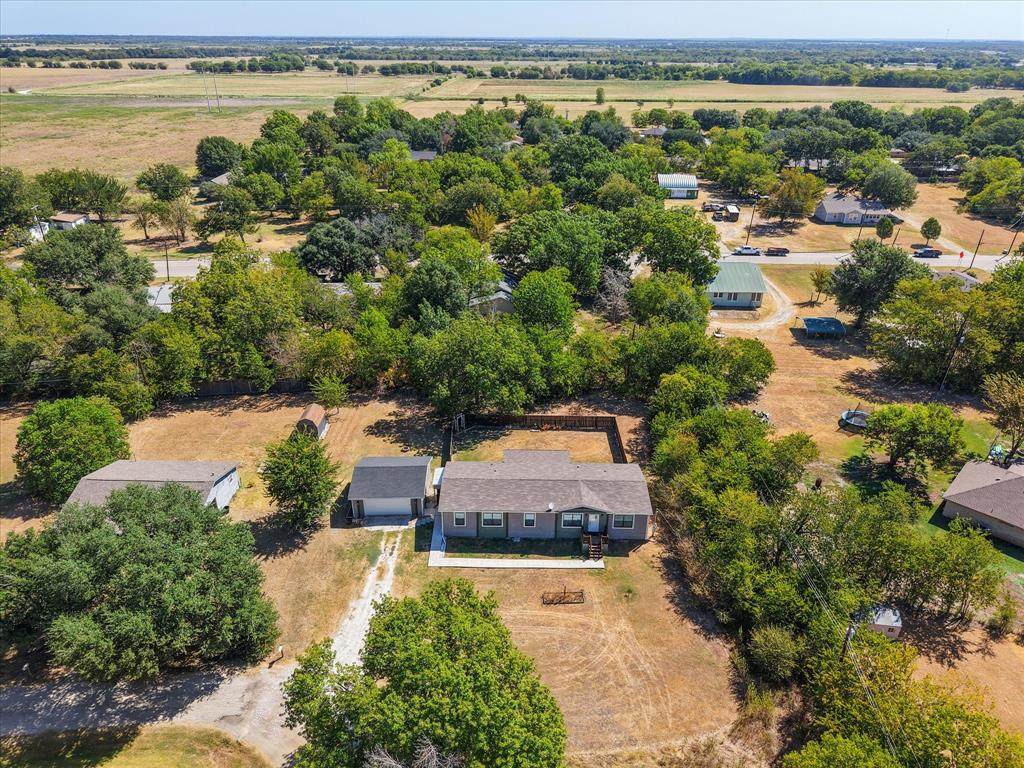
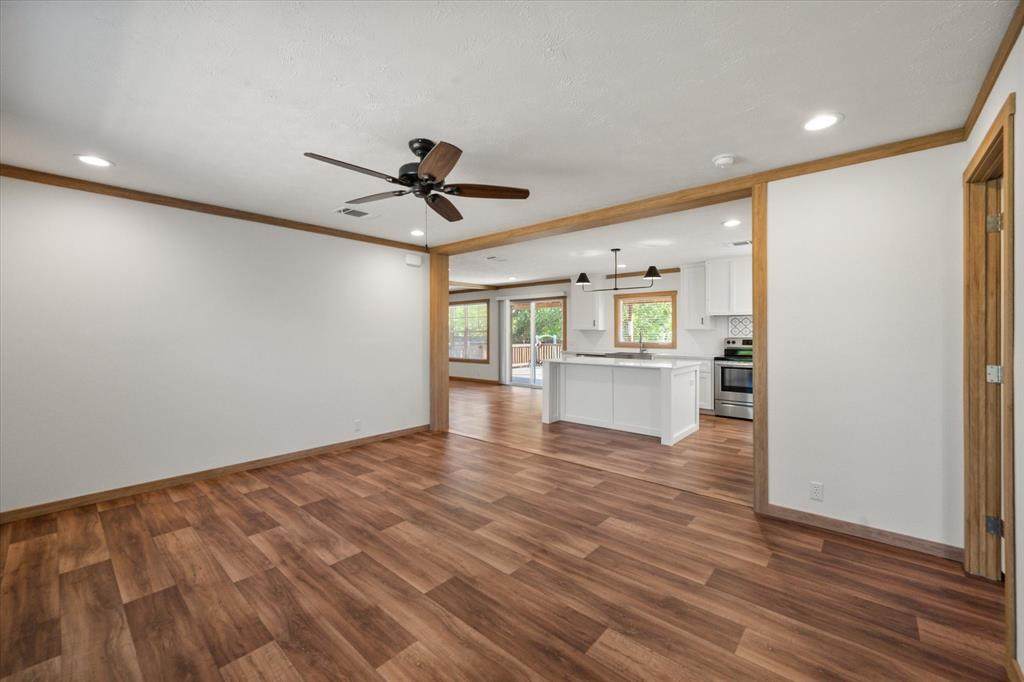
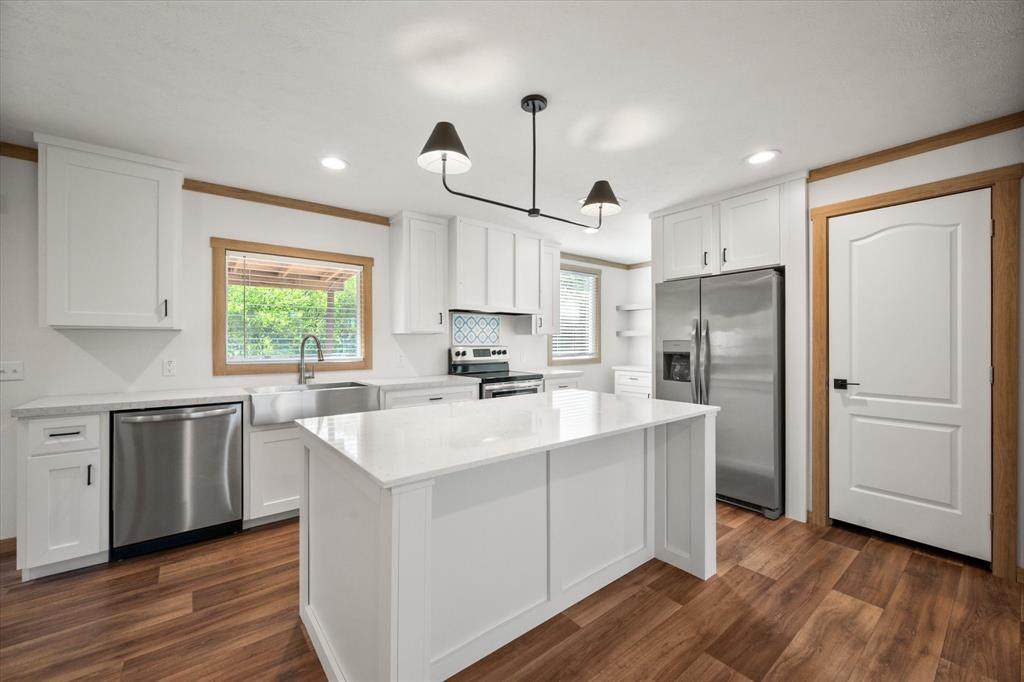
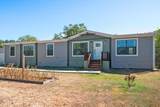
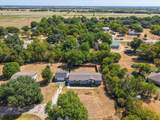
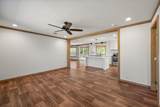
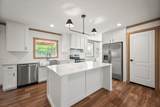
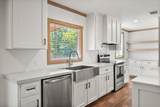
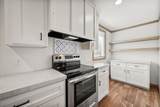
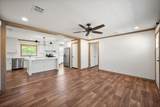
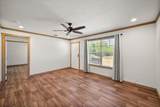
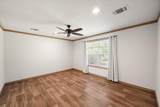
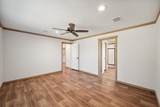
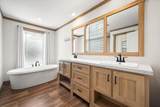
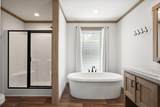
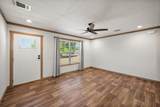
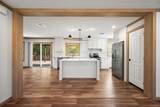
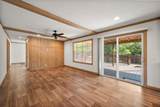
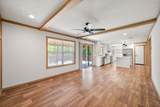
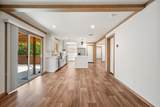
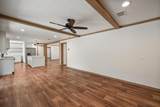
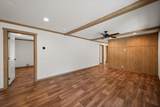
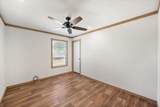
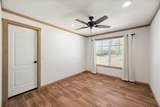
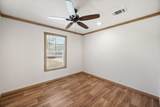
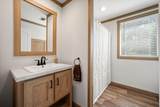
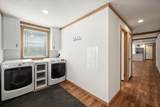
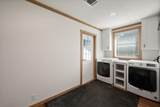
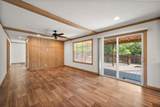
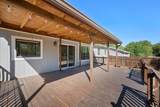
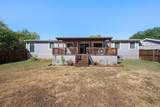
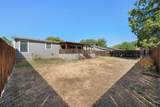
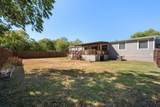
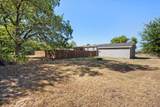
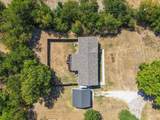
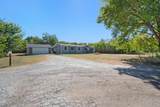
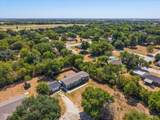
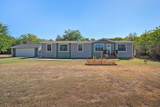
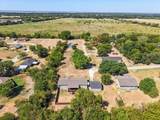
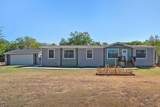
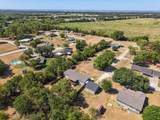
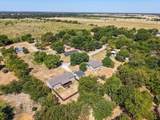
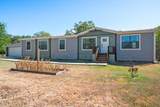
Space, flexibility, and room to enjoy the outdoors come together at 716 N Wright Avenue in Kerens, TX. Built in 2022 and situated on approximately 0.568 acres, this 4-bedroom, 2-bath home offers approximately 1,790 square feet with an open, comfortable layout designed for both everyday living and entertaining.Inside, wood-look laminate flooring, recessed lighting, neutral finishes, and abundant natural light create a fresh, inviting feel. The spacious kitchen anchors the main living area with a large center island, granite countertops, stainless steel appliances, pantry storage, and an impressive amount of white cabinetry. The open design keeps the kitchen connected to the living space, while an additional living area gives you the flexibility to create a game room, media room, home office, playroom, or second gathering space.The primary suite offers a comfortable retreat with a spacious bedroom and private bath featuring dual sinks, generous vanity storage, a freestanding soaking tub, and separate shower. Three additional bedrooms, a second full bath, and a dedicated utility room complete the functional interior.Outdoor living is another standout feature. A large covered back deck provides plenty of room for grilling, relaxing, and entertaining while overlooking the privacy-fenced backyard. With more than half an acre, there is space for pets, play, gardening, outdoor projects, and simply enjoying a little extra breathing room. Mature trees add shade and character to the property.A detached garage provides additional parking, storage, and workspace, while the generous front yard and driveway enhance the property's spacious setting. If you're searching for a 4-bedroom home in Kerens, Texas with modern finishes, multiple living spaces, a large fenced backyard, covered deck, detached garage, and over half an acre, this one delivers a lot to love!
-
4BEDS
-
0.57ACRES
-
2BATHS
-
01/2 BATHS
-
1,790SQFT
-
$151$/SQFT
School Information
Description
Space, flexibility, and room to enjoy the outdoors come together at 716 N Wright Avenue in Kerens, TX. Built in 2022 and situated on approximately 0.568 acres, this 4-bedroom, 2-bath home offers approximately 1,790 square feet with an open, comfortable layout designed for both everyday living and entertaining.Inside, wood-look laminate flooring, recessed lighting, neutral finishes, and abundant natural light create a fresh, inviting feel. The spacious kitchen anchors the main living area with a large center island, granite countertops, stainless steel appliances, pantry storage, and an impressive amount of white cabinetry. The open design keeps the kitchen connected to the living space, while an additional living area gives you the flexibility to create a game room, media room, home office, playroom, or second gathering space.The primary suite offers a comfortable retreat with a spacious bedroom and private bath featuring dual sinks, generous vanity storage, a freestanding soaking tub, and separate shower. Three additional bedrooms, a second full bath, and a dedicated utility room complete the functional interior.Outdoor living is another standout feature. A large covered back deck provides plenty of room for grilling, relaxing, and entertaining while overlooking the privacy-fenced backyard. With more than half an acre, there is space for pets, play, gardening, outdoor projects, and simply enjoying a little extra breathing room. Mature trees add shade and character to the property.A detached garage provides additional parking, storage, and workspace, while the generous front yard and driveway enhance the property's spacious setting. If you're searching for a 4-bedroom home in Kerens, Texas with modern finishes, multiple living spaces, a large fenced backyard, covered deck, detached garage, and over half an acre, this one delivers a lot to love!
© 2026 North Texas Real Estate Information Systems. All rights reserved. IDX information is provided exclusively for consumers' personal, non-commercial use and may not be used for any purpose other than to identify prospective properties consumers may be interested in purchasing. Information is deemed reliable but is not guaranteed accurate by the MLS or Homes By Lainie Real Estate Group. The data relating to real estate for sale or lease on this web site comes in part from NTREIS. Real estate listings held by brokerage firms other than Homes By Lainie Real Estate Group are marked with the NTREIS logo or an abbreviated logo and detailed information about them includes the name of the listing broker. Data last updated 2026-10-14T17:45:46.51.
 Listing information © 2026 North Texas Real Estate Information System.