Skip To Content

712 W Flint

Vinita, OK 74301
  • $52,500
  • STATUS: Active
  • ON SITE: 56 Days
  • MLS #: 2629640
UPDATED: 74 min ago
$52,500
  • 3
    BEDS
  • 0.34
    ACRES
  • 2
    BATHS
  • 0
    1/2 BATHS
  • 1,404
    SQFT
  • $37
    $/SQFT
Neighborhood:
Type:
Manufactured Home
Built:
1985
County:
Area:

School Information

Elementary School:
High School:
School District:

Description

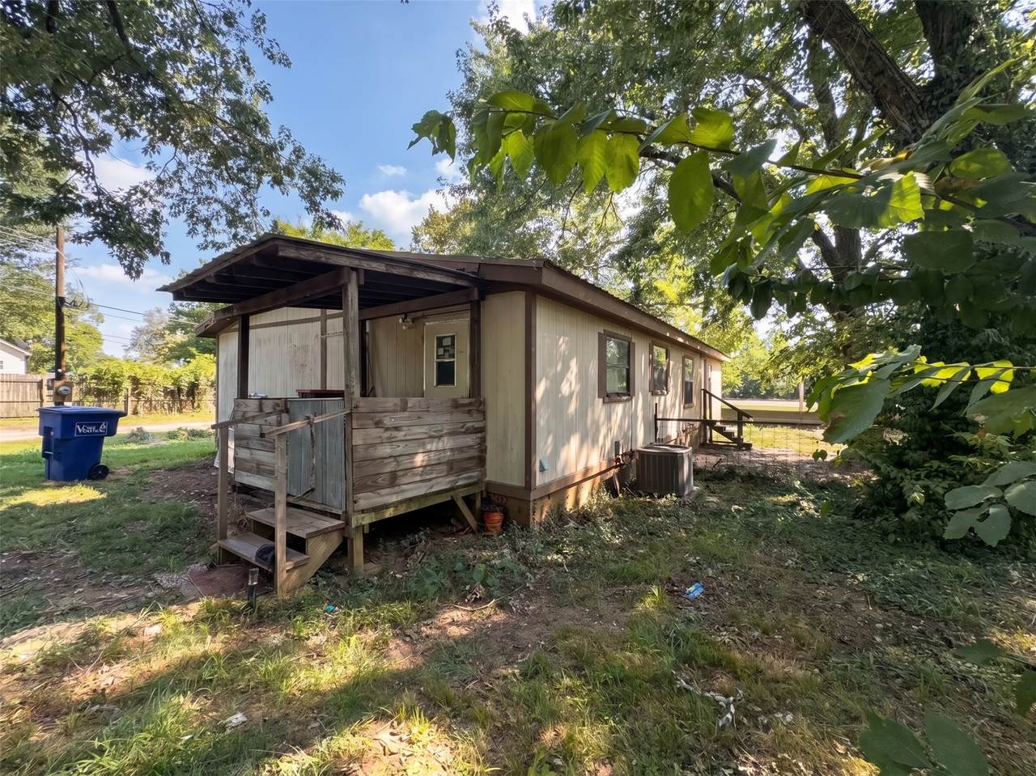
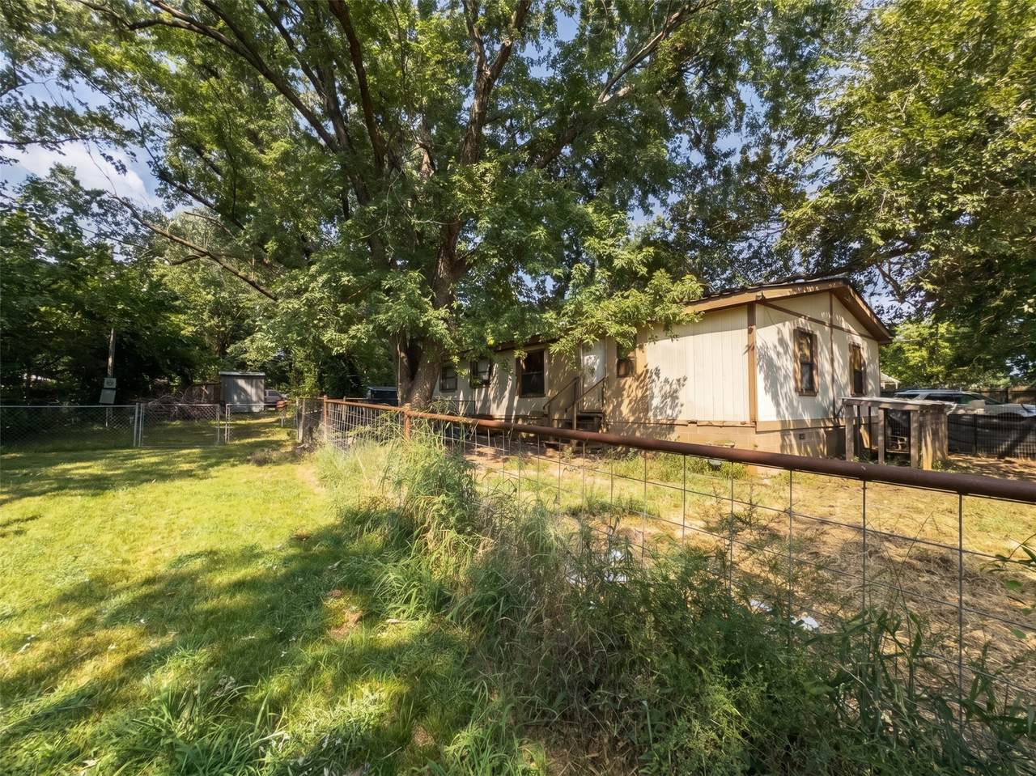
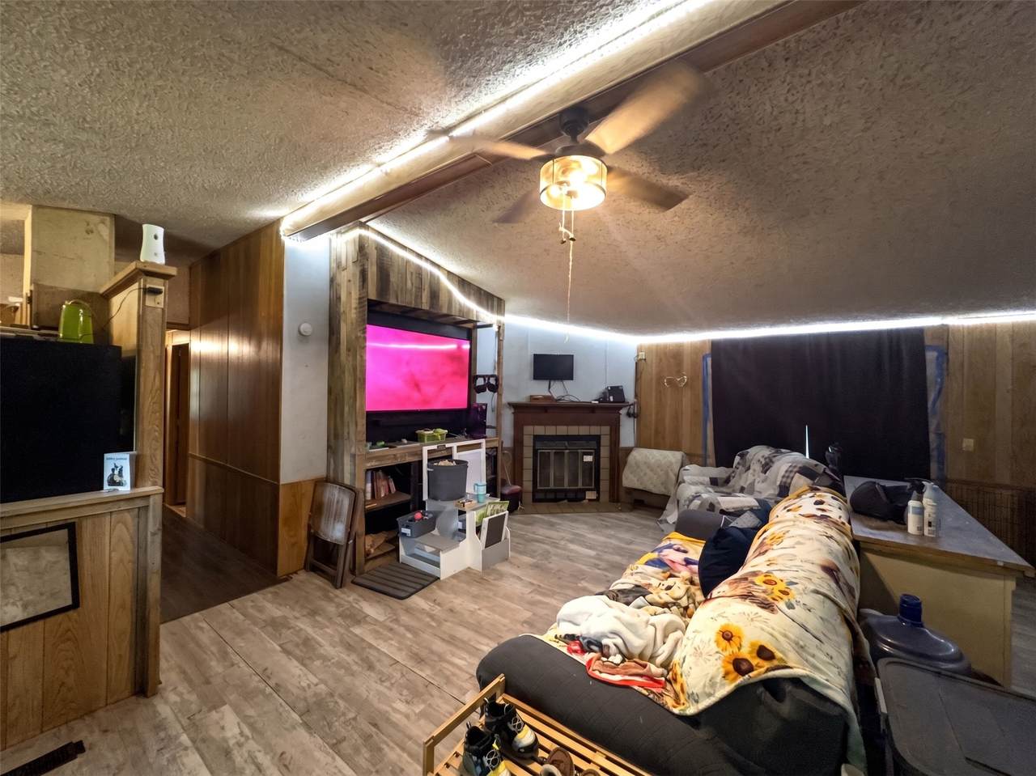
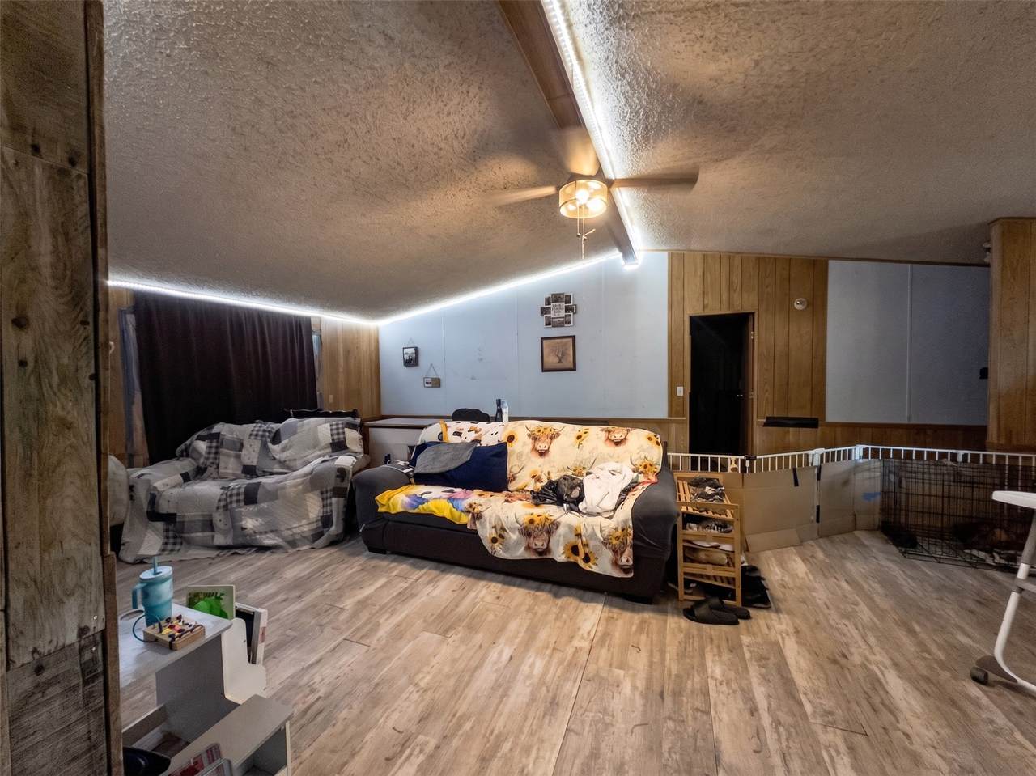
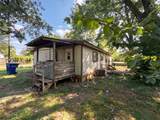
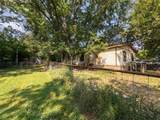
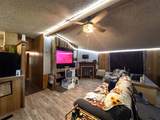
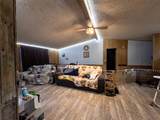
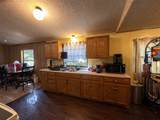
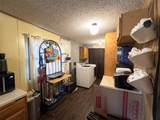
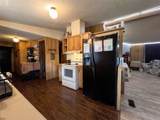
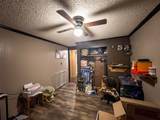
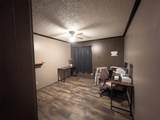
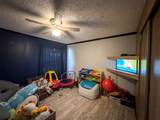
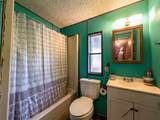
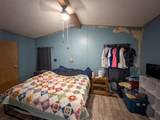
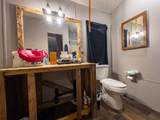
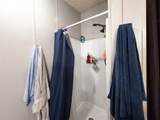
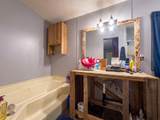
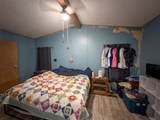
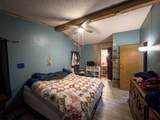
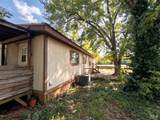
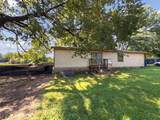
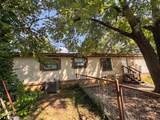
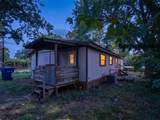
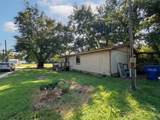
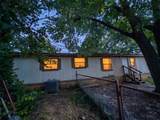
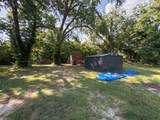
UPDATED AND AFFORDABLE IN VINITA! If you’re looking for a home where many of the big-ticket improvements have already been completed—but still don’t mind a little TLC to finish it out and make it your own—take a look at 712 W Flint Ave. This 3-bedroom, 2-bath home offers a comfortable living space on a generous sized lot. Recent improvements add both value and peace of mind, including a metal roof and HVAC system installed in February 2023. The kitchen was refreshed in May 2022 with a new subfloor, cabinets and countertops, giving the heart of the home an updated, functional feel. The bedrooms have received substantial attention as well. Two bedrooms were remodeled in April 2025 and the third in April 2026, including new drywall. Both bathrooms feature water-efficient toilets installed in March 2020, and new siding is currently being added, continuing improvements to the exterior. While the home does offer some areas that could use additional TLC and finishing touches, the major updates already completed provide a strong head start and solid foundation for future improvements. With three bedrooms and two bathrooms, the floor plan provides flexibility for family, guests, a home office or hobby space. The 0.34-acre lot gives you room to spread out and enjoy the outdoors without sacrificing convenient access to Vinita’s everyday amenities. With a metal roof, newer HVAC, updated kitchen, remodeled bedrooms and ongoing exterior improvements, this home offers an impressive list of updates at an approachable price point—while still leaving room to add your own style and finishing touches. Selling AS-IS

Monthly Payment Calculator

NORES MLS Internet Data Exchange (IDX) information is provided exclusively for consumers’ personal, non-commercial use and may not be used for any purpose other than to identify prospective properties consumers may be interested in purchasing. Any use of search facilities of data on this site, other than by potential buyers and sellers, is prohibited. Data is deemed reliable but is not guaranteed accurate by the MLS or Homes By Lainie Real Estate Group. Data last updated: 2026-10-08T15:23:03.557.
www.homesbylainie.com/homes/180063539
Print Image

712 W Flint Vinita, OK 74301

  • Price: $52,500
  • Status: Active
  • On Site: 56 Days
  • Updated: 74 min ago
  • MLS #: 2629640
3
Beds
2
Baths
0
½ Baths
0.34
Acres
1,404
SQFT
$37
$/SQFT
1985
Built
Neighborhood:
Vinita Ot
County:
Craig
Area:
Vinita
Elementary School:
Vinita
High School:
Vinita
School District:
VINITA - SCH DIST (G2)
Property Description
UPDATED AND AFFORDABLE IN VINITA! If you’re looking for a home where many of the big-ticket improvements have already been completed—but still don’t mind a little TLC to finish it out and make it your own—take a look at 712 W Flint Ave. This 3-bedroom, 2-bath home offers a comfortable living space on a generous sized lot. Recent improvements add both value and peace of mind, including a metal roof and HVAC system installed in February 2023. The kitchen was refreshed in May 2022 with a new subfloor, cabinets and countertops, giving the heart of the home an updated, functional feel. The bedrooms have received substantial attention as well. Two bedrooms were remodeled in April 2025 and the third in April 2026, including new drywall. Both bathrooms feature water-efficient toilets installed in March 2020, and new siding is currently being added, continuing improvements to the exterior. While the home does offer some areas that could use additional TLC and finishing touches, the major updates already completed provide a strong head start and solid foundation for future improvements. With three bedrooms and two bathrooms, the floor plan provides flexibility for family, guests, a home office or hobby space. The 0.34-acre lot gives you room to spread out and enjoy the outdoors without sacrificing convenient access to Vinita’s everyday amenities. With a metal roof, newer HVAC, updated kitchen, remodeled bedrooms and ongoing exterior improvements, this home offers an impressive list of updates at an approachable price point—while still leaving room to add your own style and finishing touches. Selling AS-IS
Exterior Features

Construction Materials Hardi Plank Type Manufactured Direction Faces South Exterior Features Dog Run Fencing Chain Link Other Foundation Details Permanent Tie Down Garage YN No Lot Features Corner Lot Mature Trees Other Structures Shed(s) Storage Patio And Porch Features Covered Porch Pool Features None Roof Metal

Interior Features

Appliances Dryer Dishwasher Electric Water Heater Microwave Oven Range Refrigerator Washer Cooling Central Air Cooling YN Yes Fireplace Features Blower Fan Glass Doors Gas Log Fireplace YN Yes Fireplaces Total 1 Flooring Laminate Heating Central Gas Heating YN Yes Interior Features Laminate Counters Vaulted Ceiling(s) Electric Oven Connection Electric Range Connection Gas Range Connection Gas Oven Connection Laundry Features Washer Hookup Electric Dryer Hookup Levels One Rooms Total 8 Window Features Aluminum Frames Storm Window(s)

Property Features

Additional Parcels YN No Association YN No Body Type Double Wide Building Area Total 1404 Contingency No Home Warranty YN No Listing Agreement Exclusive Right To Sell Listing Terms Conventional Other Possession Close Of Escrow Property Sub Type Manufactured Home Property Sub Type Additional Manufactured Home Security Features No Safety Shelter Smoke Detector(s) Senior Community YN No Sewer Public Sewer Special Listing Conditions Relocation Tax Annual Amount 180 Tax Year 2025 Utilities Electricity Available Fiber Optic Available Natural Gas Available Sewer Available Water Available Water Source Public

Greater Tulsa Association of Realtors logo Listing provided courtesy of Raquel Mulkey of Jason Mitchell Real Estate: (469) 400-0107. © 2026 Northeast Oklahoma Real Estate Services, Inc.
NORES MLS Internet Data Exchange (IDX) information is provided exclusively for consumers’ personal, non-commercial use and may not be used for any purpose other than to identify prospective properties consumers may be interested in purchasing. Any use of search facilities of data on this site, other than by potential buyers and sellers, is prohibited. Data is deemed reliable but is not guaranteed accurate by the MLS or Homes By Lainie Real Estate Group. Data last updated: 2026-10-08T15:23:03.557.
 
https://bt-photos.global.ssl.fastly.net/tulsa/1280_boomver_1_2629640-2.jpg https://bt-photos.global.ssl.fastly.net/tulsa/1280_boomver_1_2629640-2.jpg https://bt-photos.global.ssl.fastly.net/tulsa/1280_boomver_1_2629640-2.jpg
Logo
Homes By Lainie Real Estate Group
682 E. FM 120, Ste 3
Pottsboro TX, 75076