


Description
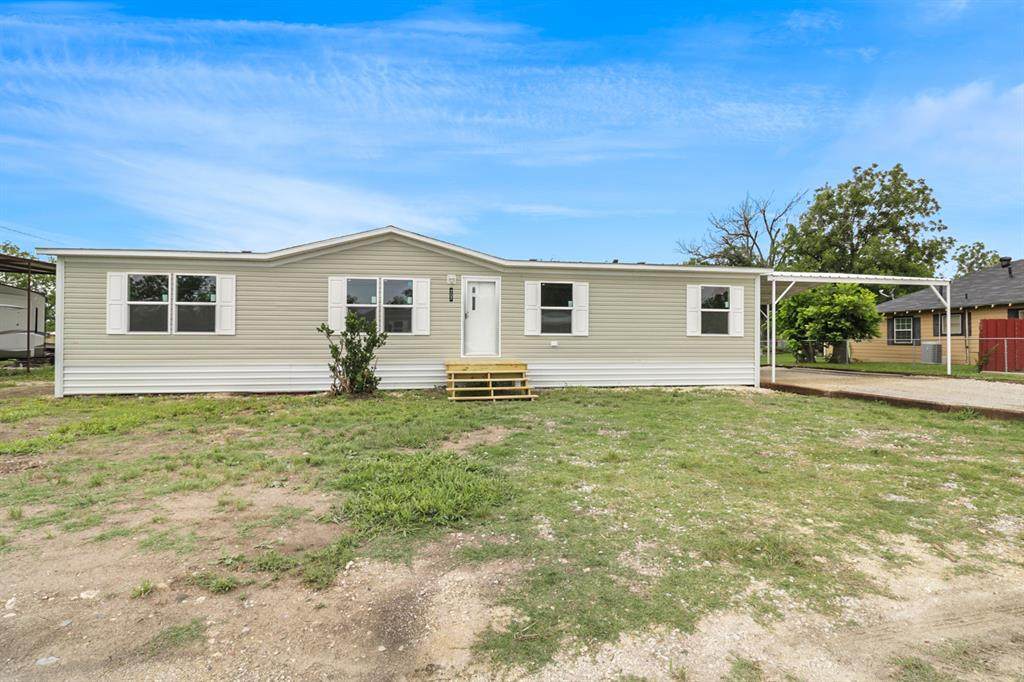
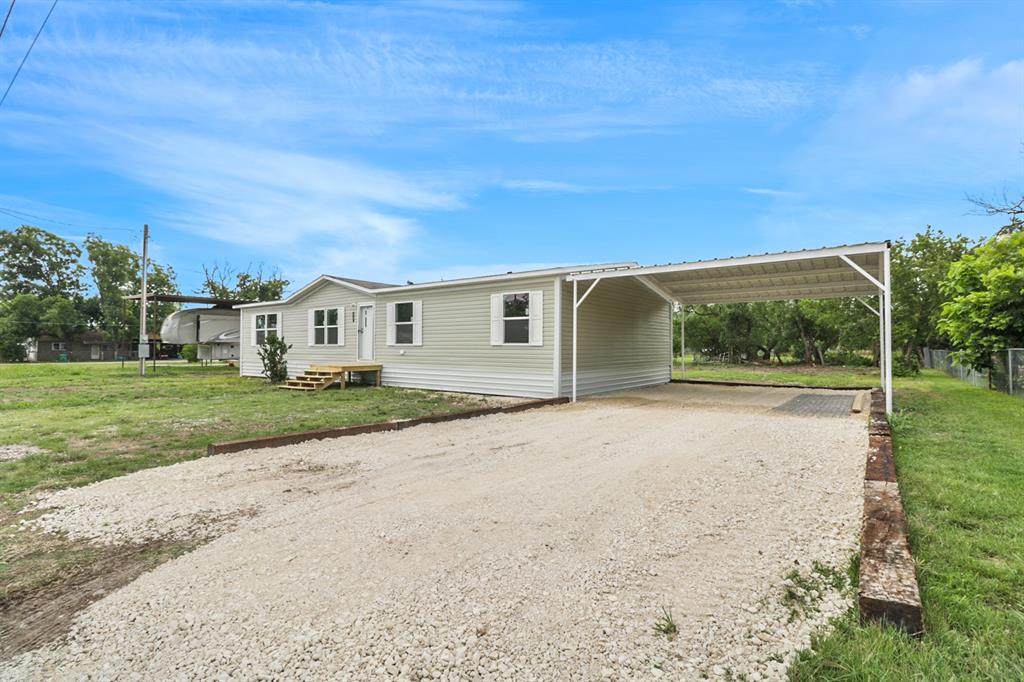
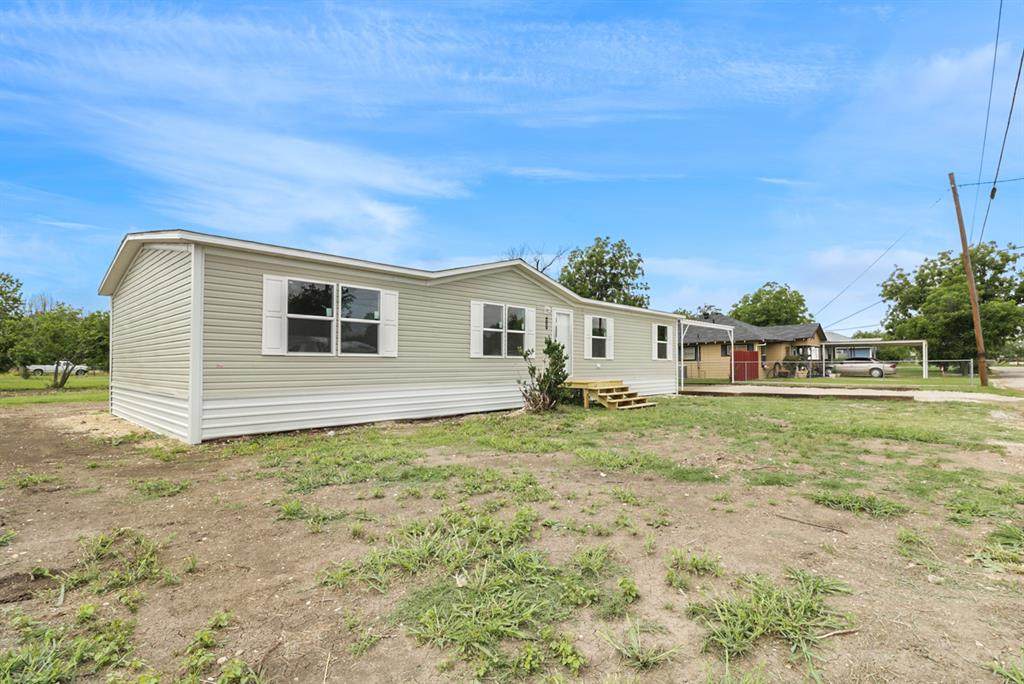
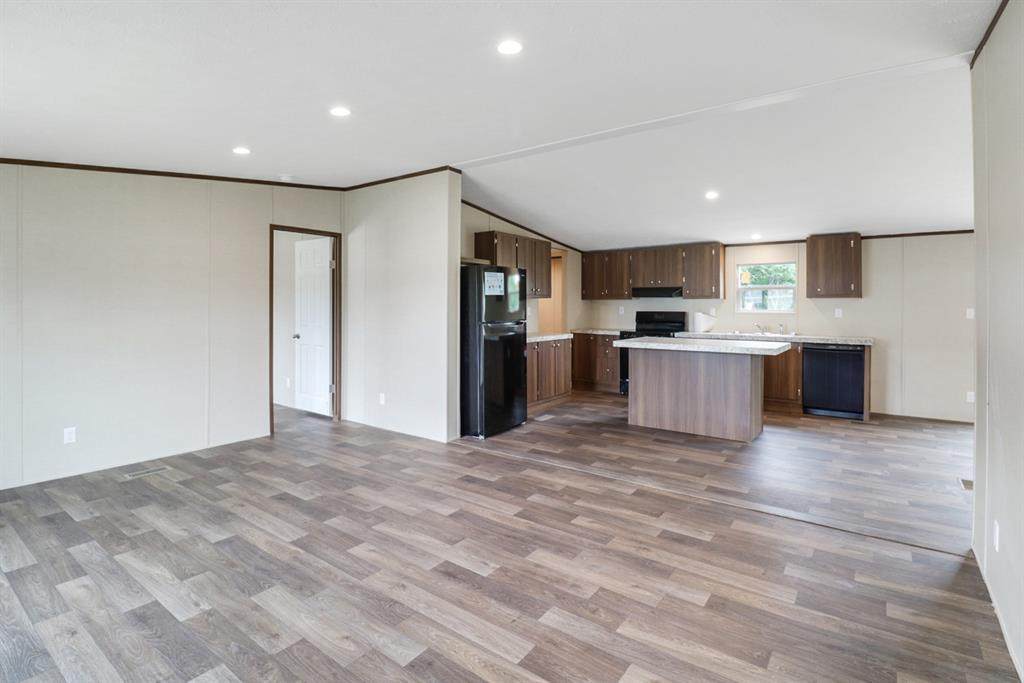
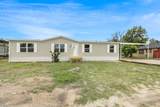
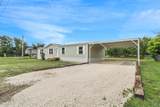
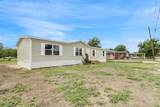
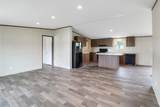
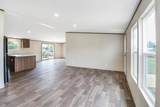
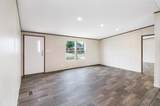
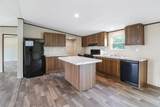
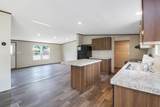
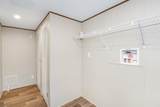
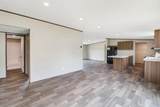
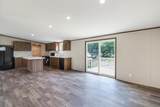
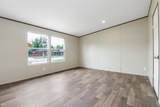
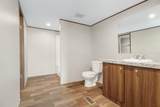
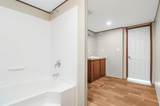
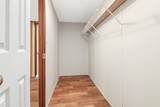
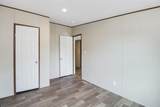
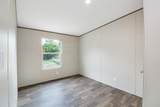
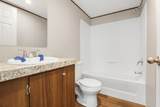
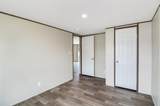
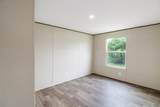
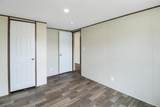
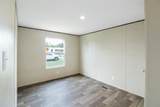
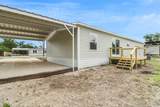
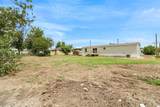
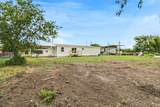
Brand new 4-bedroom, 2-bathroom Palm Harbor double wide home offering comfort, style, and efficiency! This beautifully designed home features a modern open floor plan with spacious living and den areas—perfect for both everyday living and entertaining. The kitchen is a standout with an oversized island, elegant Omaha oak cabinets, and brand-new Energy Star appliances, including a refrigerator, dishwasher, and electric range. Sequestered primary bedroom with spacious en-suite bath complete with walk-in closet. Guest bedrooms and guest bathroom off the den area. Just off the kitchen, a nice-size laundry room with mechanical closet. The entire home features durable vinyl flooring—ideal for easy cleaning and a sleek, uniform look. A smart-control electric HVAC thermostat helps you manage your climate control with ease. Enjoy low-maintenance vinyl siding with classic white vinyl shutters on every exterior window, a durable 25-year shingle roof, and energy-efficient LED lighting throughout. Step outside through sliding glass doors to a wood deck overlooking the huge backyard—perfect for morning coffee or evening relaxation. The steel front door includes a full-view storm door for added insulation and security. A brand-new metal two-car carport provides covered parking, with a gravel driveway for easy maintenance. This all-electric home is move-in ready and built to modern standards of efficiency and comfort. Whether you're a growing family, a first-time buyer, or looking for a low-maintenance retreat, this brand-new home has it all.
-
4BEDS
-
0.29ACRES
-
2BATHS
-
01/2 BATHS
-
1,475SQFT
-
$108$/SQFT
School Information
Description
Brand new 4-bedroom, 2-bathroom Palm Harbor double wide home offering comfort, style, and efficiency! This beautifully designed home features a modern open floor plan with spacious living and den areas—perfect for both everyday living and entertaining. The kitchen is a standout with an oversized island, elegant Omaha oak cabinets, and brand-new Energy Star appliances, including a refrigerator, dishwasher, and electric range. Sequestered primary bedroom with spacious en-suite bath complete with walk-in closet. Guest bedrooms and guest bathroom off the den area. Just off the kitchen, a nice-size laundry room with mechanical closet. The entire home features durable vinyl flooring—ideal for easy cleaning and a sleek, uniform look. A smart-control electric HVAC thermostat helps you manage your climate control with ease. Enjoy low-maintenance vinyl siding with classic white vinyl shutters on every exterior window, a durable 25-year shingle roof, and energy-efficient LED lighting throughout. Step outside through sliding glass doors to a wood deck overlooking the huge backyard—perfect for morning coffee or evening relaxation. The steel front door includes a full-view storm door for added insulation and security. A brand-new metal two-car carport provides covered parking, with a gravel driveway for easy maintenance. This all-electric home is move-in ready and built to modern standards of efficiency and comfort. Whether you're a growing family, a first-time buyer, or looking for a low-maintenance retreat, this brand-new home has it all.
© 2026 North Texas Real Estate Information Systems. All rights reserved. IDX information is provided exclusively for consumers' personal, non-commercial use and may not be used for any purpose other than to identify prospective properties consumers may be interested in purchasing. Information is deemed reliable but is not guaranteed accurate by the MLS or Homes By Lainie Real Estate Group. The data relating to real estate for sale or lease on this web site comes in part from NTREIS. Real estate listings held by brokerage firms other than Homes By Lainie Real Estate Group are marked with the NTREIS logo or an abbreviated logo and detailed information about them includes the name of the listing broker. Data last updated 2026-10-14T11:47:28.11.
 Listing information © 2026 North Texas Real Estate Information System.