Skip To Content

7058 E 127th Street S

Bixby, OK 74008
  • $475,000
  • STATUS: Active
  • ON SITE: 177 Days
  • MLS #: 2618914
UPDATED: 39 min ago
$475,000
  • 4
    BEDS
  • 0.19
    ACRES
  • 3
    BATHS
  • 0
    1/2 BATHS
  • 2,676
    SQFT
  • $178
    $/SQFT
Neighborhood:
Type:
Single-Family Home
Built:
2010
County:
Area:

School Information

Elementary School:
High School:
School District:

Description

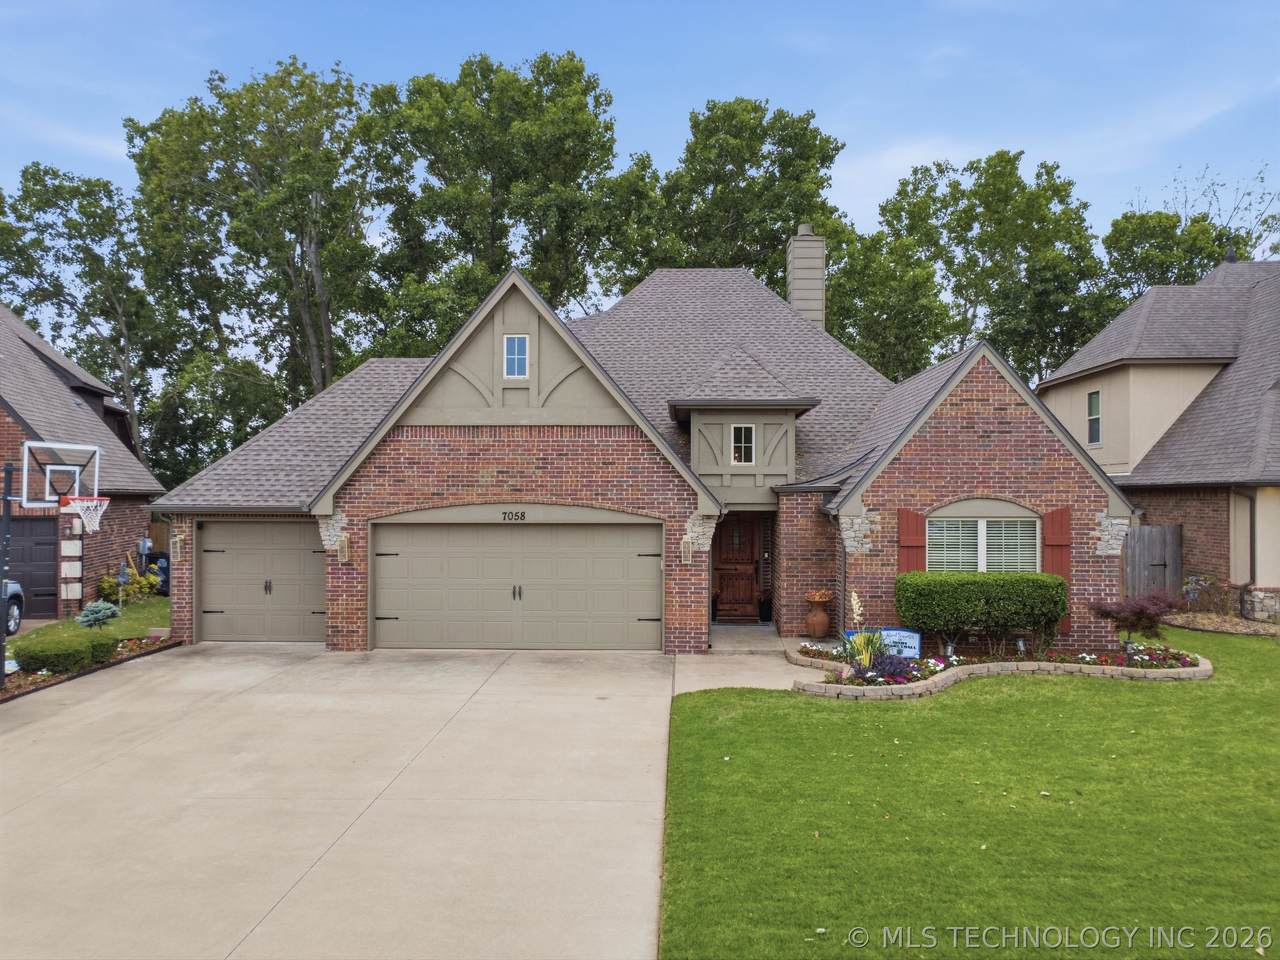
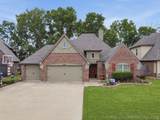
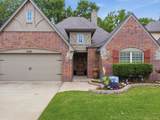
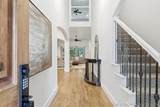
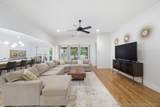
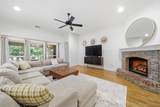
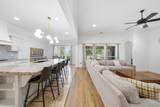
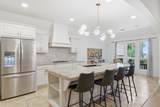
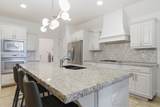
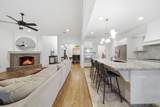
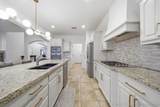
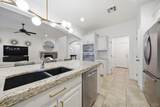
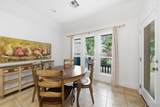
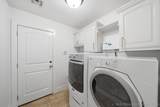
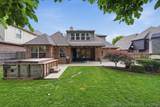
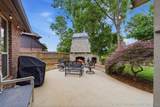
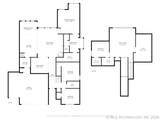
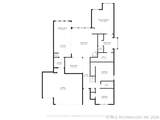
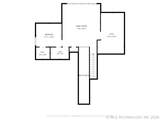
Welcome to this beautifully maintained home offering the perfect blend of comfort, style, and functionality in a highly desirable location. From the moment you walk in, you’ll notice the inviting layout, natural light, and thoughtful finishes throughout. The spacious living area flows seamlessly into the kitchen and dining spaces, creating an ideal setup for both everyday living and entertaining. The kitchen offers ample cabinetry, generous counter space, and a layout designed for convenience and connection. The private primary suite provides a relaxing retreat, while additional bedrooms offer flexibility for family, guests, a home office, or hobbies. Step outside to enjoy the backyard space perfect for relaxing evenings, entertaining, or simply enjoying Oklahoma sunsets. Conveniently located near shopping, dining, schools, and everyday amenities with easy access to surrounding Tulsa metro areas. This is one you won’t want to miss!

Monthly Payment Calculator

NORES MLS Internet Data Exchange (IDX) information is provided exclusively for consumers’ personal, non-commercial use and may not be used for any purpose other than to identify prospective properties consumers may be interested in purchasing. Any use of search facilities of data on this site, other than by potential buyers and sellers, is prohibited. Data is deemed reliable but is not guaranteed accurate by the MLS or Homes By Lainie Real Estate Group. Data last updated: 2026-11-16T19:22:52.04.
www.homesbylainie.com/homes/176796320
Print Image

7058 E 127th Street S Bixby, OK 74008

  • Price: $475,000
  • Status: Active
  • On Site: 177 Days
  • Updated: 39 min ago
  • MLS #: 2618914
4
Beds
3
Baths
0
½ Baths
0.19
Acres
2,676
SQFT
$178
$/SQFT
2010
Built
Neighborhood:
Seven Lakes I
County:
Tulsa
Area:
Bixby
Elementary School:
North
High School:
Bixby
School District:
BIXBY - SCH DIST (4)
Property Description
Welcome to this beautifully maintained home offering the perfect blend of comfort, style, and functionality in a highly desirable location. From the moment you walk in, you’ll notice the inviting layout, natural light, and thoughtful finishes throughout. The spacious living area flows seamlessly into the kitchen and dining spaces, creating an ideal setup for both everyday living and entertaining. The kitchen offers ample cabinetry, generous counter space, and a layout designed for convenience and connection. The private primary suite provides a relaxing retreat, while additional bedrooms offer flexibility for family, guests, a home office, or hobbies. Step outside to enjoy the backyard space perfect for relaxing evenings, entertaining, or simply enjoying Oklahoma sunsets. Conveniently located near shopping, dining, schools, and everyday amenities with easy access to surrounding Tulsa metro areas. This is one you won’t want to miss!
Exterior Features

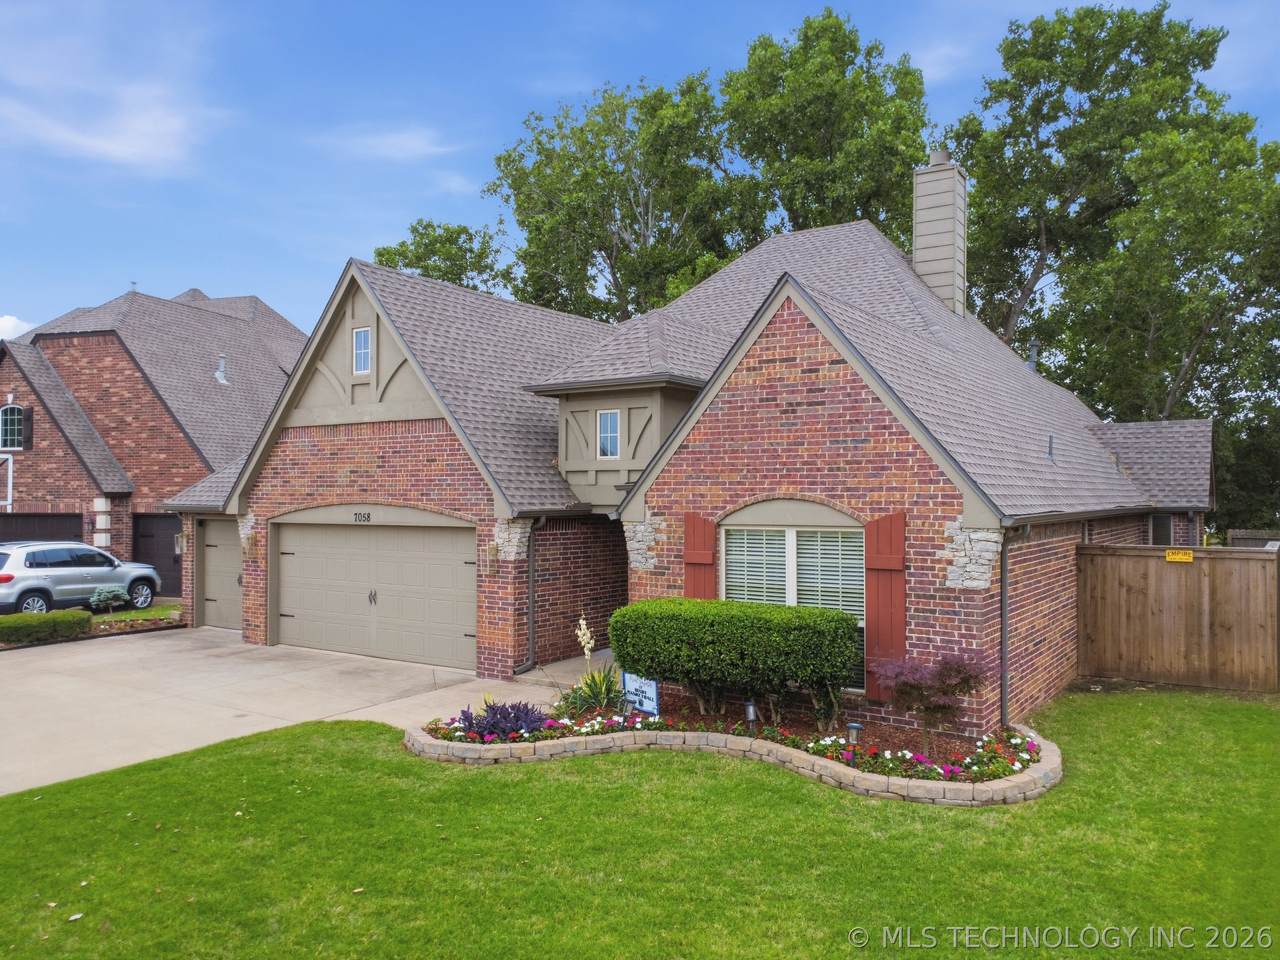
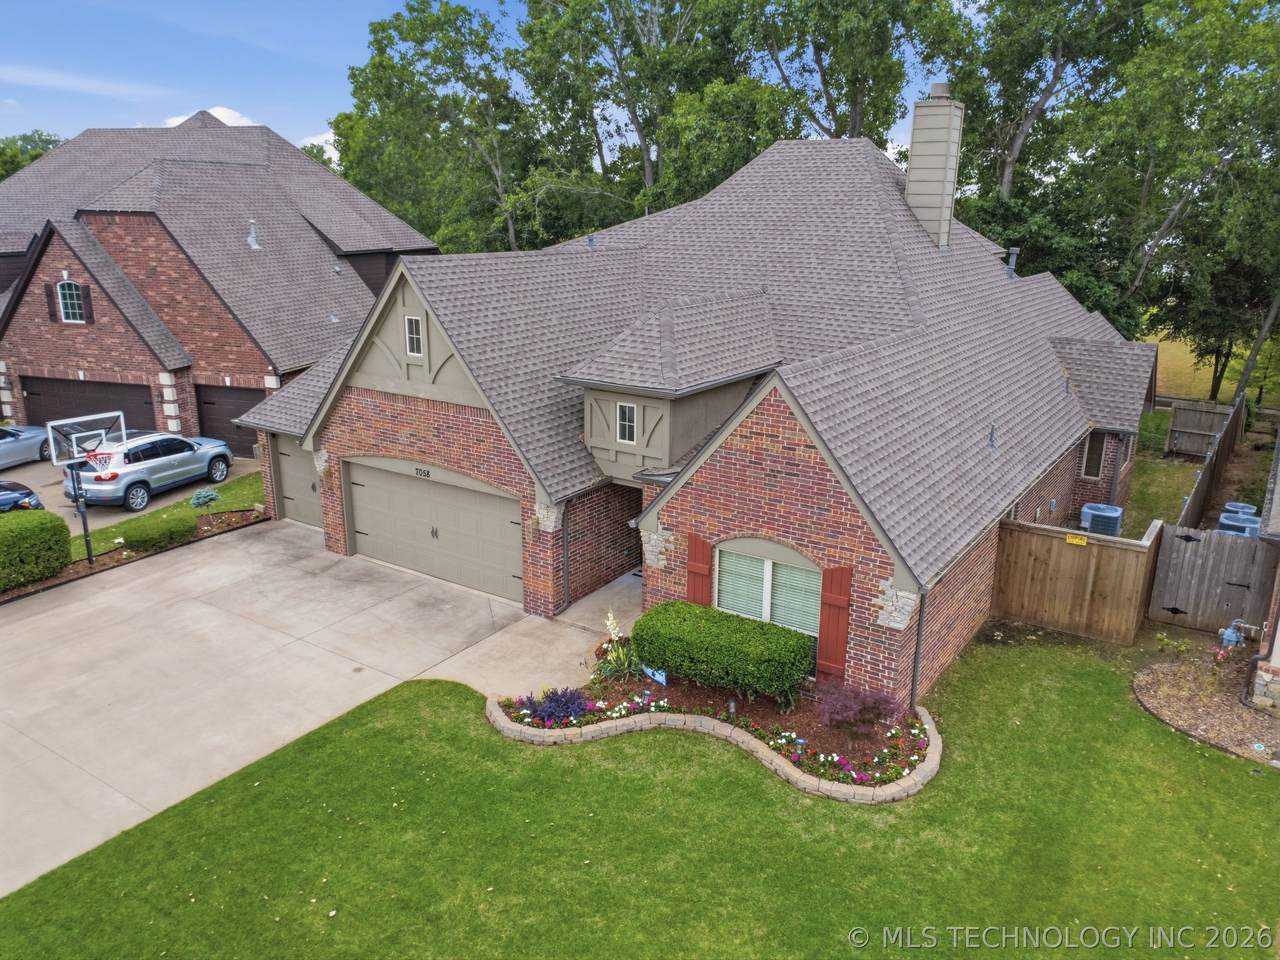
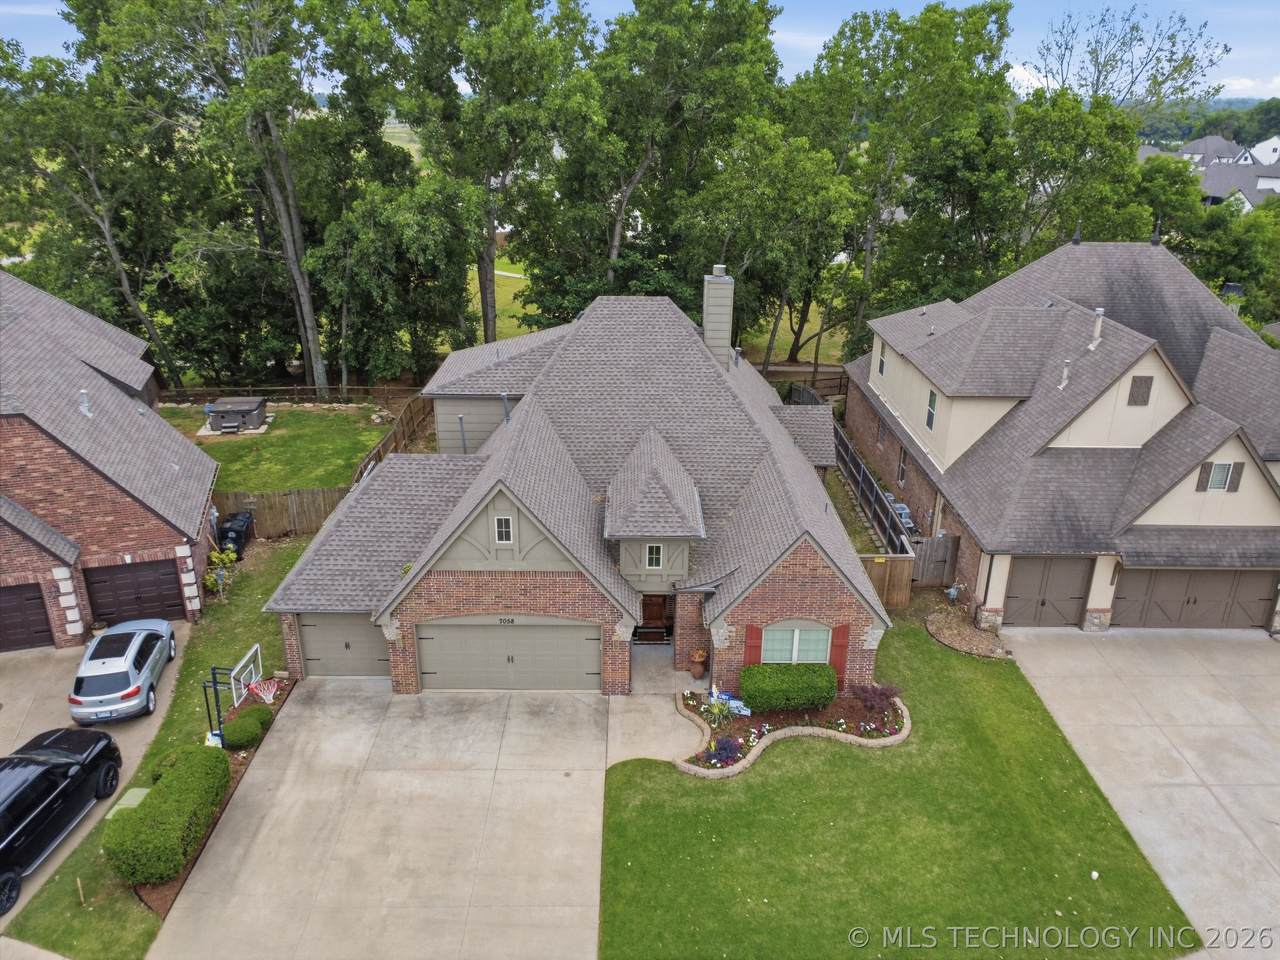
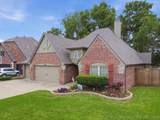
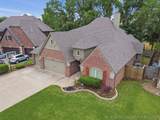
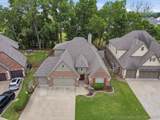
Architectural Style Craftsman Attached Garage YN Yes Construction Materials Brick Wood Frame Direction Faces North Exterior Features Concrete Driveway Irrigation Sprinklers Landscaping Rain Gutters Fencing Privacy Split Rail Foundation Details Slab Garage YN Yes Lot Features Mature Trees Other Structures None Parking Features Attached Garage Patio And Porch Features Covered Patio Porch Pool Features None Roof Asphalt Fiberglass Structure Type House

Interior Features

Appliances Built- In Oven Cooktop Dishwasher Disposal Gas Water Heater Microwave Oven Range Basement None Basement YN No Cooling 2 Units Cooling YN Yes Door Features Insulated Doors Fireplace Features Gas Log Gas Starter Fireplace YN Yes Fireplaces Total 1 Flooring Carpet Hardwood Tile Heating Gas Multiple Heating Units Heating YN Yes Interior Features Attic Granite Counters High Ceilings High Speed Internet Vaulted Ceiling(s) Wired for Data Ceiling Fan(s) Electric Oven Connection Gas Range Connection Laundry Features Gas Dryer Hookup Levels Two Rooms Total 11 Window Features Vinyl Insulated Windows

Property Features

Additional Parcels YN No Association Amenities Clubhouse Other Pool Trail(s) Association Fee 600 Association Fee Frequency Annually Association YN Yes Building Area Total 2676 Community Features Gutter(s) Sidewalks Contingency No Green Energy Efficient Doors Windows Home Warranty YN No Listing Agreement Exclusive Right To Sell Listing Terms Conventional FHA Other VA Loan Possession Close Of Escrow Property Sub Type Residential Property Sub Type Additional Single Family Residence Security Features No Safety Shelter Smoke Detector(s) Senior Community YN No Sewer Public Sewer Tax Annual Amount 5671 Tax Year 2025 Utilities Cable Available Electricity Available Fiber Optic Available Natural Gas Available Water Available Water Source Public

Greater Tulsa Association of Realtors logo Listing provided courtesy of Kristi Reed of Chinowth & Cohen: (918) 259-0000. © 2026 Northeast Oklahoma Real Estate Services, Inc.
NORES MLS Internet Data Exchange (IDX) information is provided exclusively for consumers’ personal, non-commercial use and may not be used for any purpose other than to identify prospective properties consumers may be interested in purchasing. Any use of search facilities of data on this site, other than by potential buyers and sellers, is prohibited. Data is deemed reliable but is not guaranteed accurate by the MLS or Homes By Lainie Real Estate Group. Data last updated: 2026-11-16T19:22:52.04.
 
https://bt-photos.global.ssl.fastly.net/tulsa/1280_boomver_2_2618914-2.jpg https://bt-photos.global.ssl.fastly.net/tulsa/1280_boomver_2_2618914-2.jpg https://bt-photos.global.ssl.fastly.net/tulsa/1280_boomver_2_2618914-2.jpg
Logo
Homes By Lainie Real Estate Group
682 E. FM 120, Ste 3
Pottsboro TX, 75076