







Description
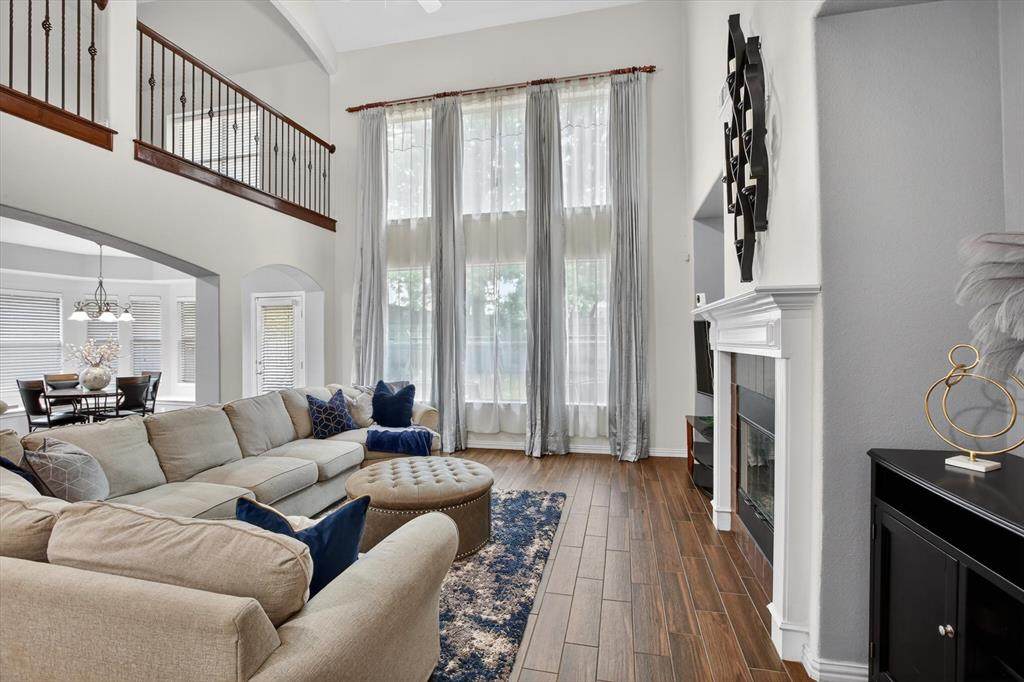
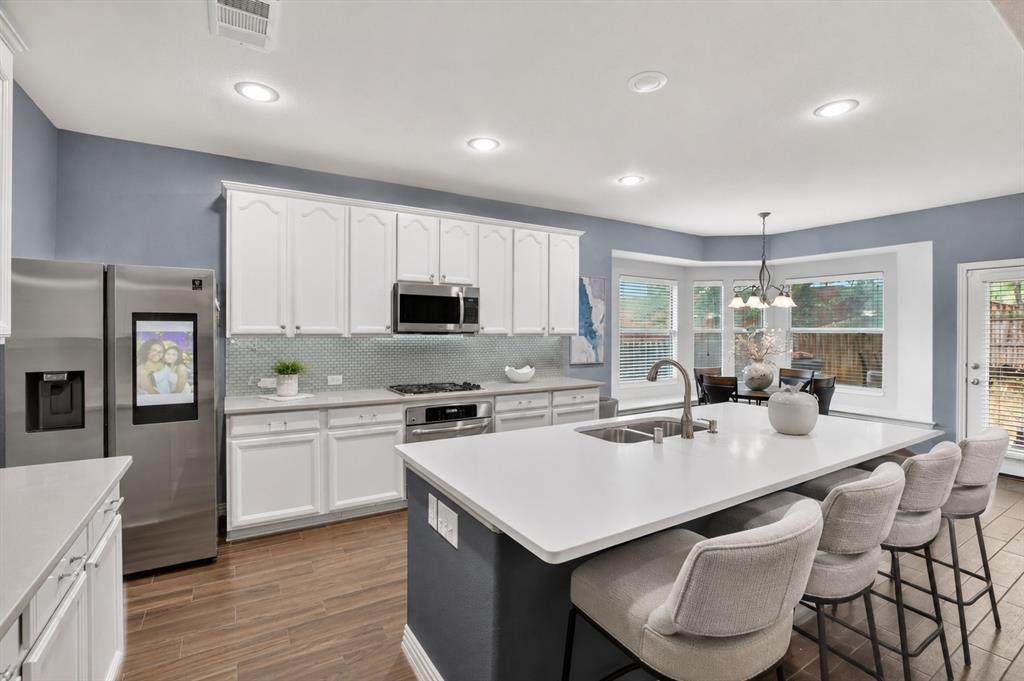
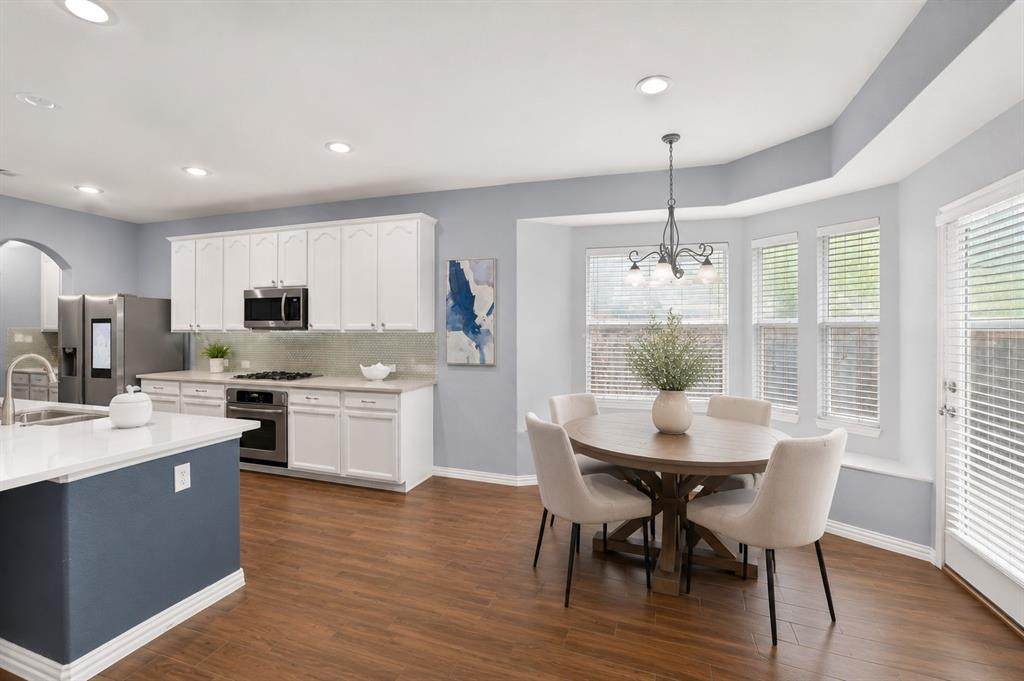
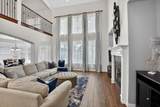
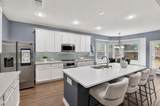
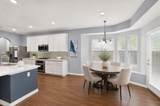
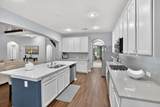
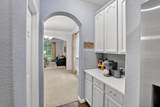
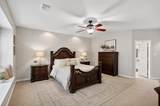
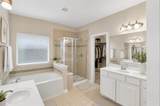
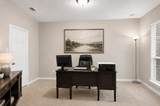
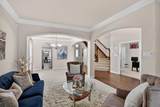
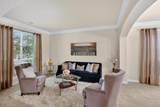
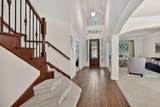
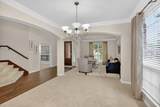
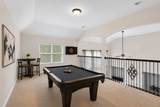
HUGE BUYER INCENTIVE! Take advantage of a 1% of your loan amount lender credit! Plus the seller is willing to contribute towards new carpet and paint! Combine these incentives to help cover closing costs and or buy down your interest rate for a lower monthly payment. OR have the lender cover closing costs and rate buy down and still put new floors and paint the home!With 5 bedrooms, 3 full baths, 2 half baths, a dedicated office, game room, media room, formal living and dining rooms, and multiple gathering spaces, this is a home that can change right along with the way you live.From the moment you enter, soaring two story ceilings and dramatic walls of windows fill the home with natural light and create an open, airy feeling that immediately sets it apart.Need two home offices? A private guest area? Fitness room? Playroom? Media space? Homework area? Hobby room? Or additional living space for extended stays? You have the square footage and flexibility to create it here.The oversized bedrooms and multiple bathrooms give everyone additional privacy, while the kitchen and main living areas bring everyone back together for everyday living, entertaining, holidays, and celebrations.And if the current interior colors aren't exactly your style, the seller is willing to provide an interior paint allowance with an accepted full price offer, giving you an opportunity to make the home feel like yours.Location adds even more value. Enjoy convenient access to highways I20, 287 and 360, plus Arlington Highlands, The Parks Mall, restaurants, shopping, entertainment, parks, and destinations throughout the Metroplex.If you're searching for a 5 bedroom home in Arlington with a home office, game room, media room, oversized bedrooms, multiple living areas, soaring ceilings, abundant natural light, and flexible living space, don't overlook 6601 Vintage Drive.More room. More possibilities. One home that can adapt to whatever comes next for years to come.
-
5BEDS
-
0.16ACRES
-
3BATHS
-
21/2 BATHS
-
4,594SQFT
-
$116$/SQFT
School Information
Description
HUGE BUYER INCENTIVE! Take advantage of a 1% of your loan amount lender credit! Plus the seller is willing to contribute towards new carpet and paint! Combine these incentives to help cover closing costs and or buy down your interest rate for a lower monthly payment. OR have the lender cover closing costs and rate buy down and still put new floors and paint the home!With 5 bedrooms, 3 full baths, 2 half baths, a dedicated office, game room, media room, formal living and dining rooms, and multiple gathering spaces, this is a home that can change right along with the way you live.From the moment you enter, soaring two story ceilings and dramatic walls of windows fill the home with natural light and create an open, airy feeling that immediately sets it apart.Need two home offices? A private guest area? Fitness room? Playroom? Media space? Homework area? Hobby room? Or additional living space for extended stays? You have the square footage and flexibility to create it here.The oversized bedrooms and multiple bathrooms give everyone additional privacy, while the kitchen and main living areas bring everyone back together for everyday living, entertaining, holidays, and celebrations.And if the current interior colors aren't exactly your style, the seller is willing to provide an interior paint allowance with an accepted full price offer, giving you an opportunity to make the home feel like yours.Location adds even more value. Enjoy convenient access to highways I20, 287 and 360, plus Arlington Highlands, The Parks Mall, restaurants, shopping, entertainment, parks, and destinations throughout the Metroplex.If you're searching for a 5 bedroom home in Arlington with a home office, game room, media room, oversized bedrooms, multiple living areas, soaring ceilings, abundant natural light, and flexible living space, don't overlook 6601 Vintage Drive.More room. More possibilities. One home that can adapt to whatever comes next for years to come.
© 2026 North Texas Real Estate Information Systems. All rights reserved. IDX information is provided exclusively for consumers' personal, non-commercial use and may not be used for any purpose other than to identify prospective properties consumers may be interested in purchasing. Information is deemed reliable but is not guaranteed accurate by the MLS or Homes By Lainie Real Estate Group. The data relating to real estate for sale or lease on this web site comes in part from NTREIS. Real estate listings held by brokerage firms other than Homes By Lainie Real Estate Group are marked with the NTREIS logo or an abbreviated logo and detailed information about them includes the name of the listing broker. Data last updated 2026-11-17T14:44:34.733.
 Listing information © 2026 North Texas Real Estate Information System.