www.homesbylainie.com/homes/178190244
6415
S
Knoxville Avenue
Tulsa,
OK
74136
Neighborhood:
Southern Hills II
Elementary School:
Carnegie
School District:
TULSA - SCH DIST (1)
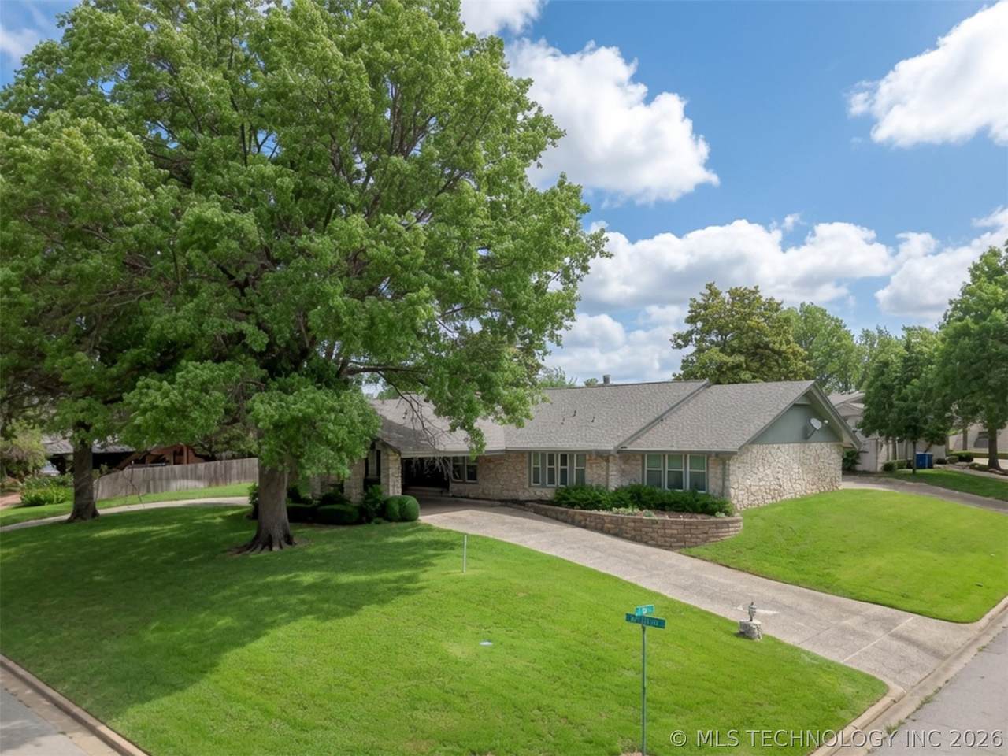
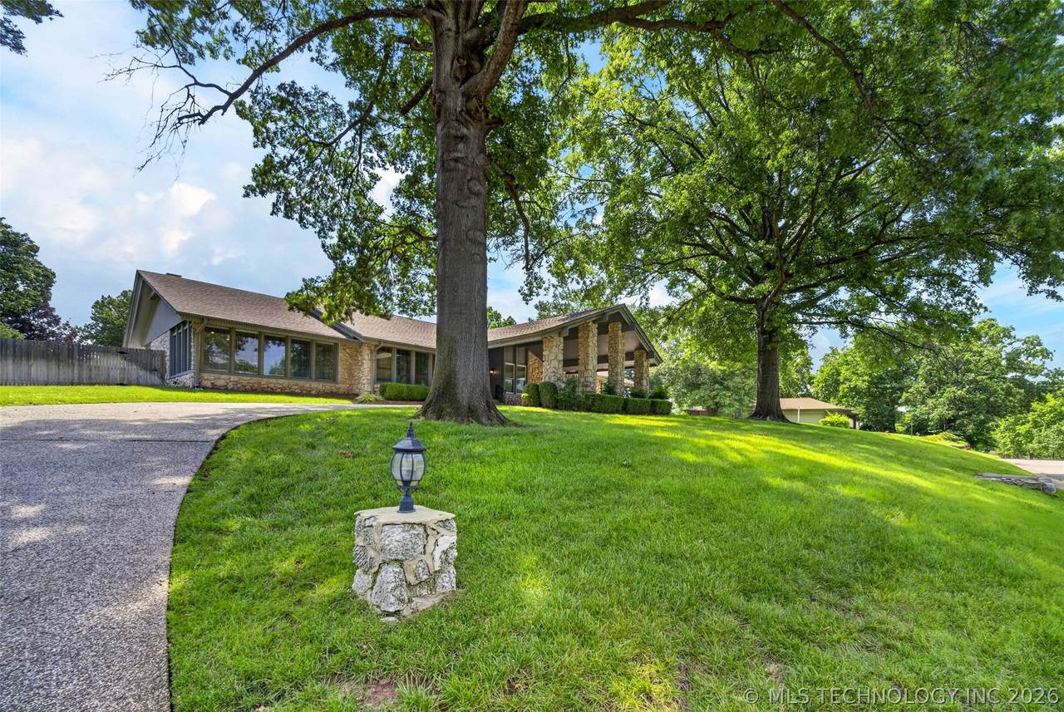
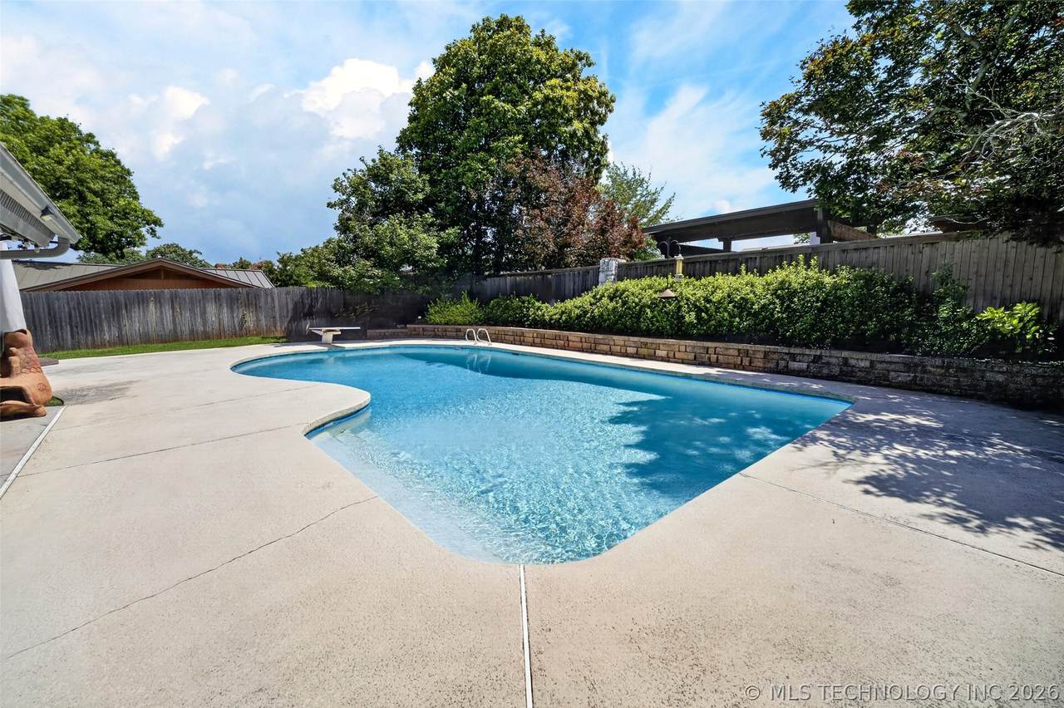
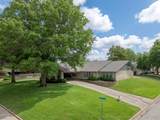
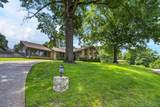
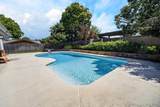
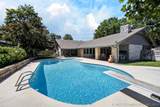
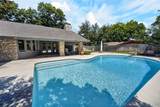
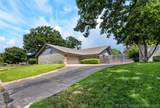
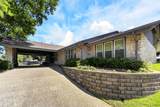
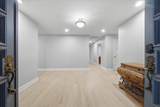
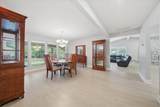
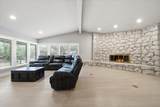
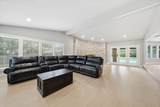
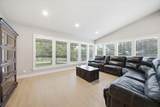
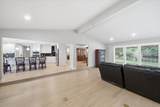
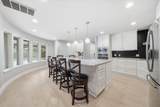
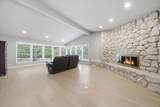
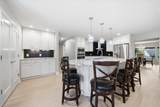
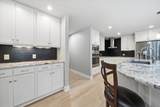
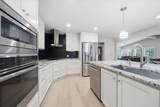
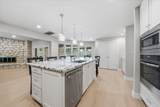
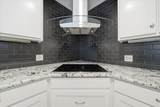
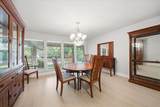
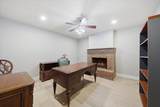
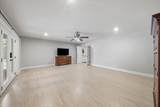
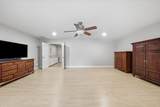
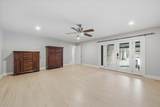
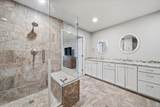
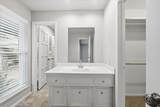
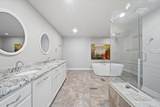
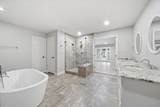
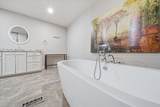
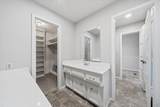
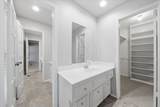
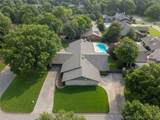
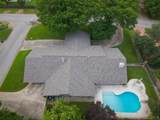
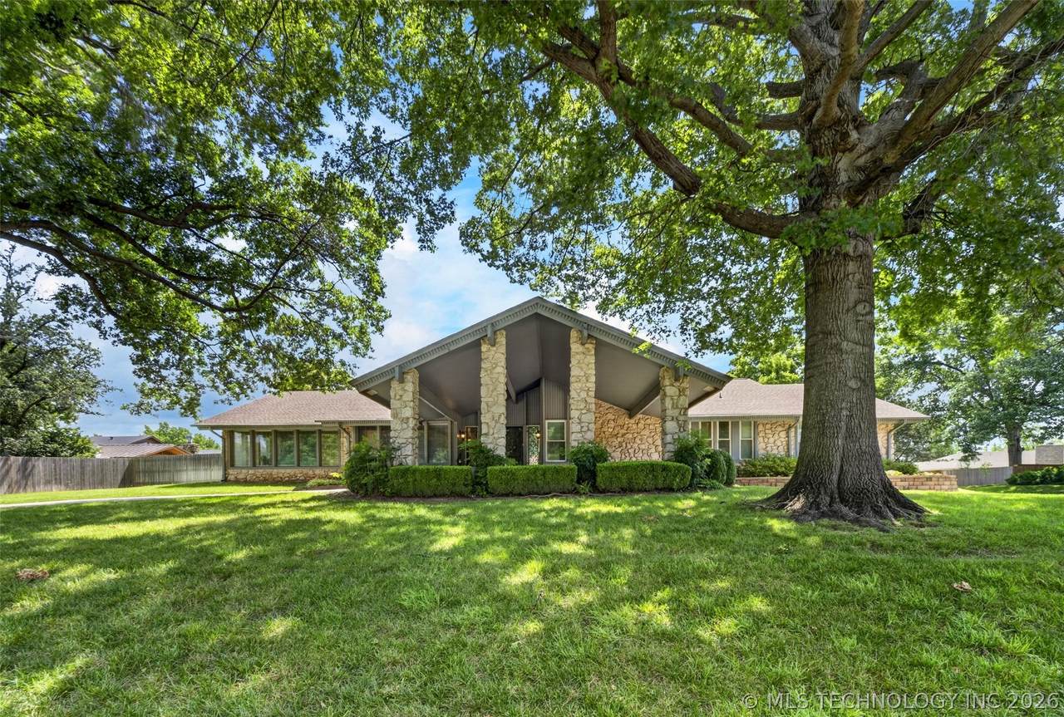
Newly renovated Southern Hills home on nearly half an acre with a private pool. Brand new blond hardwood flooring and an updated kitchen that is much more functional for modern living. The thoughtfully designed floor plan features a sunken great room with dramatic stone fireplace, private office with second fireplace, spacious primary suite with luxurious bath, and a curved breakfast nook overlooking the pool and backyard. Enjoy multiple patios, a deep diving pool, mature trees, quality updates throughout, and a prime Southern Hills location.
Architectural Style
Ranch
Attached Garage YN
Yes
Construction Materials
Stone Wood Frame
Direction Faces
East
Exterior Features
Sprinkler / Irrigation Landscaping Rain Gutters
Fencing
Privacy
Foundation Details
Slab
Garage YN
Yes
Lot Features
Corner Lot Mature Trees
Other Structures
None
Parking Features
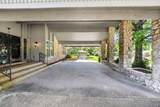
Attached Garage Porte- Cochere Garage Faces Rear Storage Circular Driveway
Patio And Porch Features
Covered Other Patio Porch
Pool Features
Gunite In Ground
Roof
Asphalt Fiberglass
Structure Type
House
Appliances
Built- In Range Built- In Oven Dishwasher Disposal Gas Water Heater Microwave Oven Range Refrigerator Plumbed For Ice Maker
Basement
None
Basement YN
No
Cooling
Central Air2 Units Zoned
Cooling YN
Yes
Door Features
Insulated Doors
Fireplace Features
Gas Log Wood Burning
Fireplace YN
Yes
Fireplaces Total
2
Flooring
Carpet Tile Wood
Heating
Central Gas Multiple Heating Units Zoned
Heating YN
Yes
Interior Features
Attic Granite Counters High Ceilings Pullman Bath Cable TV Vaulted Ceiling(s) Electric Oven Connection Electric Range Connection Programmable Thermostat
Laundry Features
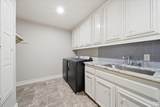
Washer Hookup Electric Dryer Hookup Gas Dryer Hookup
Levels
One
Rooms Total
10
Window Features
Aluminum Frames Insulated Windows
Additional Parcels YN
No
Association YN
No
Building Area Total
3610
Community Features
Gutter(s)
Contingency
No
Green Energy Efficient
Doors Windows
Home Warranty YN
No
Listing Agreement
Exclusive Right To Sell
Listing Terms
Conventional FHA VA Loan
Possession
Close Of Escrow
Property Sub Type
Residential
Property Sub Type Additional
Single Family Residence
Security Features
No Safety Shelter Smoke Detector(s)
Senior Community YN
No
Sewer
Public Sewer
Tax Annual Amount
5570
Tax Year
2025
Utilities
Cable Available Electricity Available Natural Gas Available Phone Available Water Available
Water Source
Public

Listing provided courtesy of Darryl Baskin of eXp Realty, LLC: (405) 404-1924. © 2026 Northeast Oklahoma Real Estate Services, Inc.
NORES MLS Internet Data Exchange (IDX) information is provided exclusively for consumers’ personal, non-commercial use and may not be used for any purpose other than to identify prospective properties consumers may be interested in purchasing. Any use of search facilities of data on this site, other than by potential buyers and sellers, is prohibited. Data is deemed reliable but is not guaranteed accurate by the MLS or Homes By Lainie Real Estate Group. Data last updated: 2026-10-11T13:22:58.253.