



Skip To Content

6356 Rendon Bloodworth Road

Fort Worth, TX 76140
  • $565,000
  • STATUS: Active
  • ON SITE: 55 Days
  • MLS #: 21332362
UPDATED: 49 min ago
$565,000
  • 4
    BEDS
  • 3.74
    ACRES
  • 2
    BATHS
  • 1
    1/2 BATHS
  • 2,016
    SQFT
  • $280
    $/SQFT
Type:
Manufactured Home
Built:
1994
County:
Area:

School Information

Elementary School:
High School:
School District:
Offered by Russell Ambers of Keller Williams Realty DPR: 972-839-0569.

Description

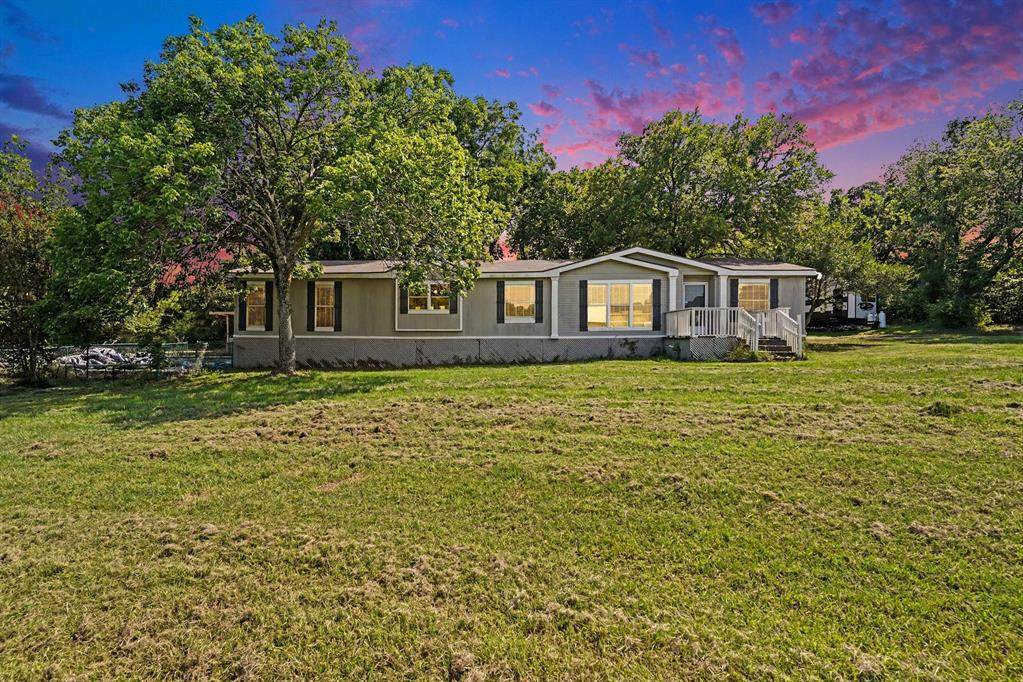
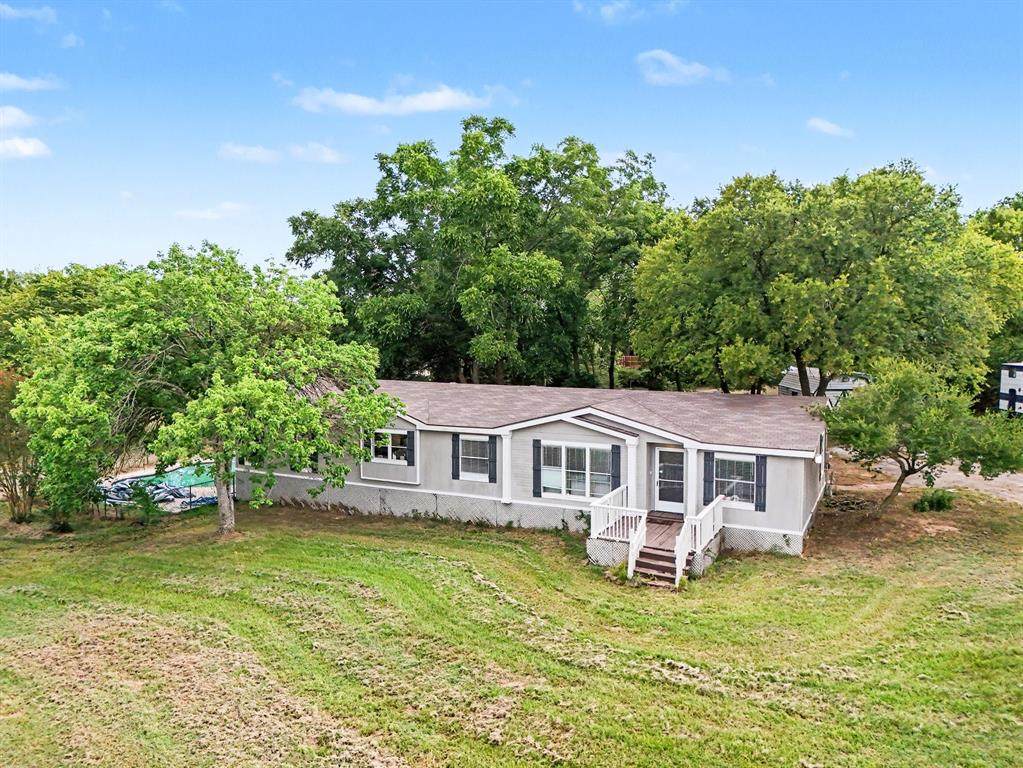
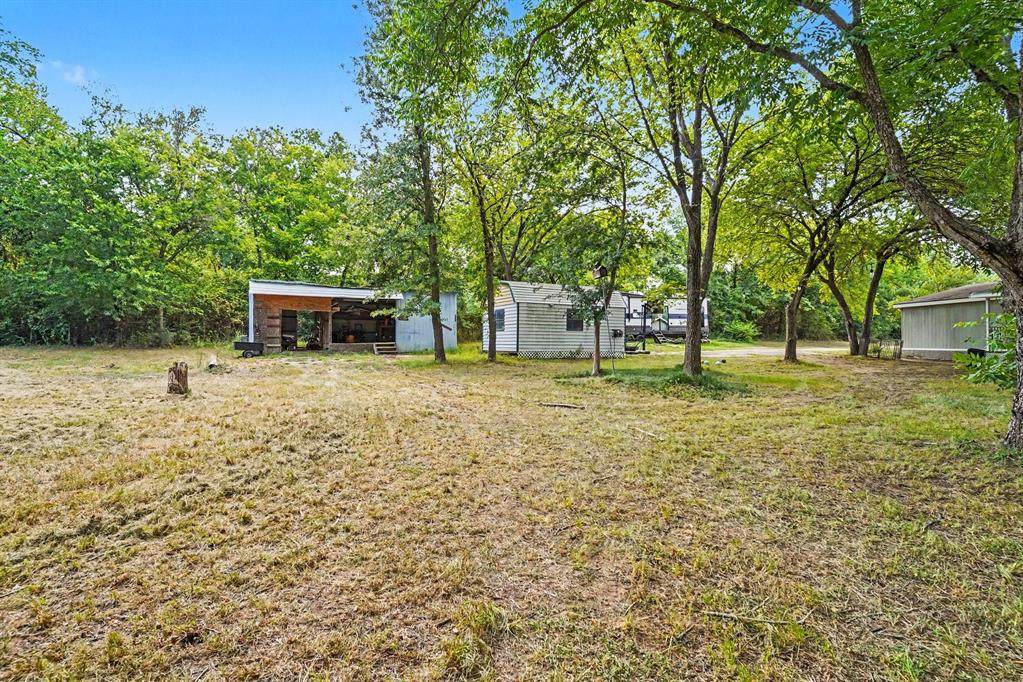
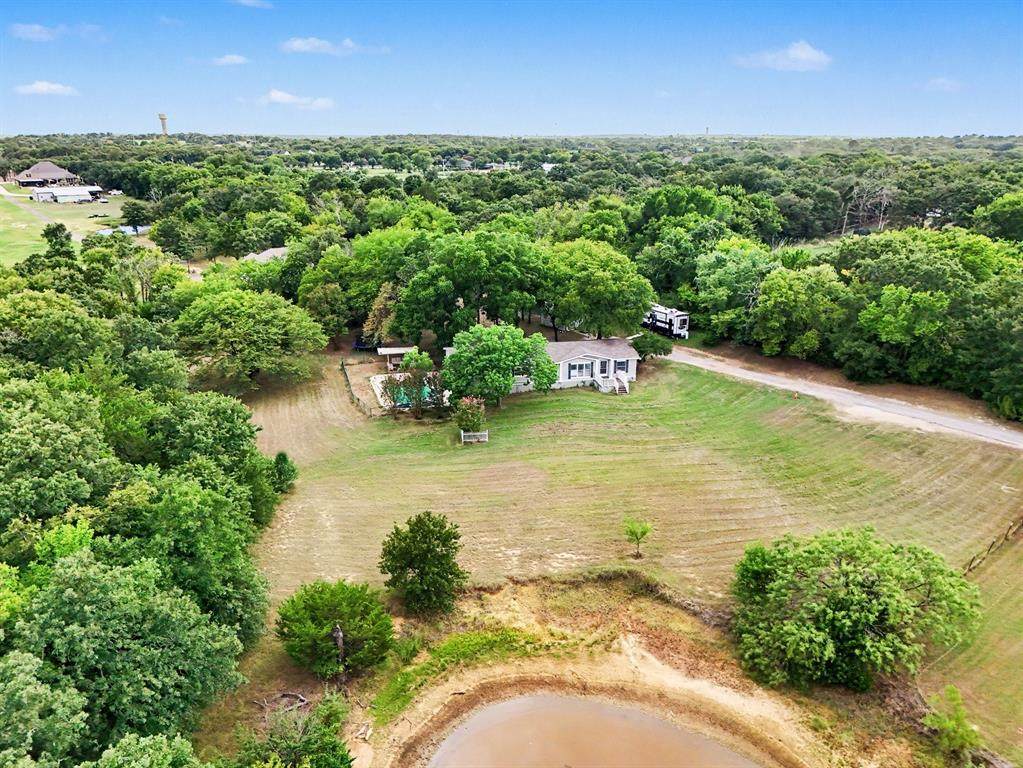
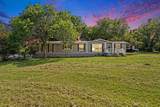
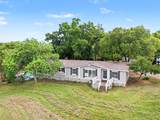
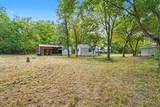
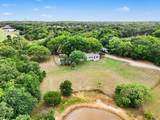
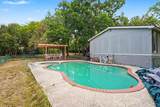
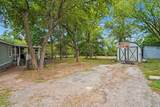
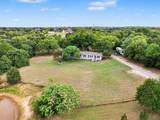
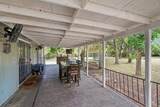
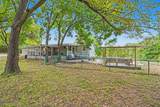
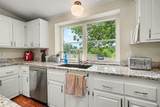
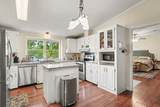
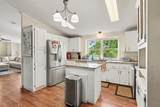
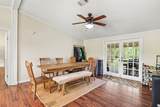
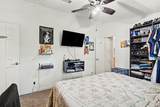
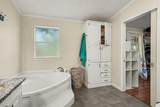
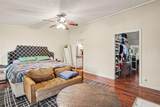
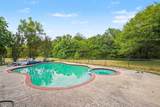
MANSFIELD ISD, NO HOA, NO CITY TAXES, NO RESTRICTIONS! Enjoy the peaceful country on almost 4 acres. This beautiful home is surrounded by privacy and mature oak trees. The living room has an open concept, electric fireplace, lots of natural light, and plenty of space for entertaining. Kitchen includes: lots of cabinet space for storage, large island, and granite countertops. Enjoy your private home office with a large work area. Outside entertaining is perfect with a sparkling in-ground pool, jacuzzi, built-in deck, and huge covered patio. This versatile property offers a pond, storage workshop with electricity and AC, and shed for additional storage.

Monthly Payment Calculator


© 2026 North Texas Real Estate Information Systems. All rights reserved. IDX information is provided exclusively for consumers' personal, non-commercial use and may not be used for any purpose other than to identify prospective properties consumers may be interested in purchasing. Information is deemed reliable but is not guaranteed accurate by the MLS or Homes By Lainie Real Estate Group. The data relating to real estate for sale or lease on this web site comes in part from NTREIS. Real estate listings held by brokerage firms other than Homes By Lainie Real Estate Group are marked with the NTREIS logo or an abbreviated logo and detailed information about them includes the name of the listing broker. Data last updated 2026-10-12T19:43:54.87.
www.homesbylainie.com/homes/180221070
Print Image

6356 Rendon Bloodworth Road Fort Worth, TX 76140

  • Price: $565,000
  • Status: Active
  • On Site: 55 Days
  • Updated: 49 min ago
  • MLS #: 21332362
4
Beds
2
Baths
1
½ Baths
3.74
Acres
2,016
SQFT
$280
$/SQFT
1994
Built
Neighborhood:
James H Drury Surv Abs #447
County:
Tarrant
Area:
Fort Worth
Elementary School:
Tarverrend
High School:
Legacy
School District:
Mansfield ISD
Property Description
MANSFIELD ISD, NO HOA, NO CITY TAXES, NO RESTRICTIONS! Enjoy the peaceful country on almost 4 acres. This beautiful home is surrounded by privacy and mature oak trees. The living room has an open concept, electric fireplace, lots of natural light, and plenty of space for entertaining. Kitchen includes: lots of cabinet space for storage, large island, and granite countertops. Enjoy your private home office with a large work area. Outside entertaining is perfect with a sparkling in-ground pool, jacuzzi, built-in deck, and huge covered patio. This versatile property offers a pond, storage workshop with electricity and AC, and shed for additional storage.
Exterior Features

Backyard Pool Features In Ground Carport Spaces 0 Covered Spaces 0 Exterior Features Awning(s)Covered DeckCovered Patio/Porch Fencing Fenced Housing Type Mobile Doublewide w/Land Lot Description AcreageSlopedUndivided Parking Or Garage Additional ParkingCommon Patio And Porch Features Covered Pool On Property Yes Road Frontage Type City Street Road Surface Type Gravel Roof Composition Style TraditionalOther Waterfront YN No

Interior Features

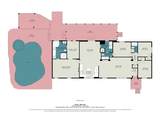
Appliances DishwasherDisposalElectric CooktopElectric Oven Attached Garage No Basement No Cooling Ceiling Fan(s)Central Air Dining Areas 1 Fireplaces 0 Garage No Handicap YN No Heating Electric Interior Features Built-in FeaturesCable TV AvailableDouble VanityGranite CountersKitchen IslandOpen Floorplan Living Areas 1 Room Dimensions Living Room (16 x 14) Kitchen (10 x 10) Dining Room (12 x 10) Bedroom-Primary (16 x 14) Bedroom (12 x 12) Bedroom (11 x 11) Bedroom (11 x 11) Rooms Living Room (1 Level) Kitchen (1 Level) Dining Room (1 Level) Bedroom-Primary (1 Level) Bedroom (1 Level) Bedroom (1 Level) Bedroom (1 Level)

Property Features

Barns1 0 Current Use Manufactured Home HOA None Intermediate School Name Shepard Levels One Municipal Utility District No Other Structures Outbuilding Possession Closing/Funding Property Attached Yes Property Type Single Family Residence Restrictions No Known Restriction(s) Special Notes Other Unexempt Taxes 4421 Utilities Aerobic SepticCo-op ElectricSeptic Will Subdivide No

North Texas Real Estate Information Systems MLS logo Listing information © 2026 North Texas Real Estate Information System.


© 2026 North Texas Real Estate Information Systems. All rights reserved. IDX information is provided exclusively for consumers' personal, non-commercial use and may not be used for any purpose other than to identify prospective properties consumers may be interested in purchasing. Information is deemed reliable but is not guaranteed accurate by the MLS or Homes By Lainie Real Estate Group. The data relating to real estate for sale or lease on this web site comes in part from NTREIS. Real estate listings held by brokerage firms other than Homes By Lainie Real Estate Group are marked with the NTREIS logo or an abbreviated logo and detailed information about them includes the name of the listing broker. Data last updated 2026-10-12T19:43:54.87.
 
https://bt-photos.global.ssl.fastly.net/ntreis/orig_boomver_1_21332362-2.jpg https://bt-photos.global.ssl.fastly.net/ntreis/orig_boomver_1_21332362-2.jpg https://bt-photos.global.ssl.fastly.net/ntreis/orig_boomver_1_21332362-2.jpg
Logo
Homes By Lainie Real Estate Group
682 E. FM 120, Ste 3
Pottsboro TX, 75076
Offered by Russell Ambers of Keller Williams Realty DPR: 972-839-0569.