














Description
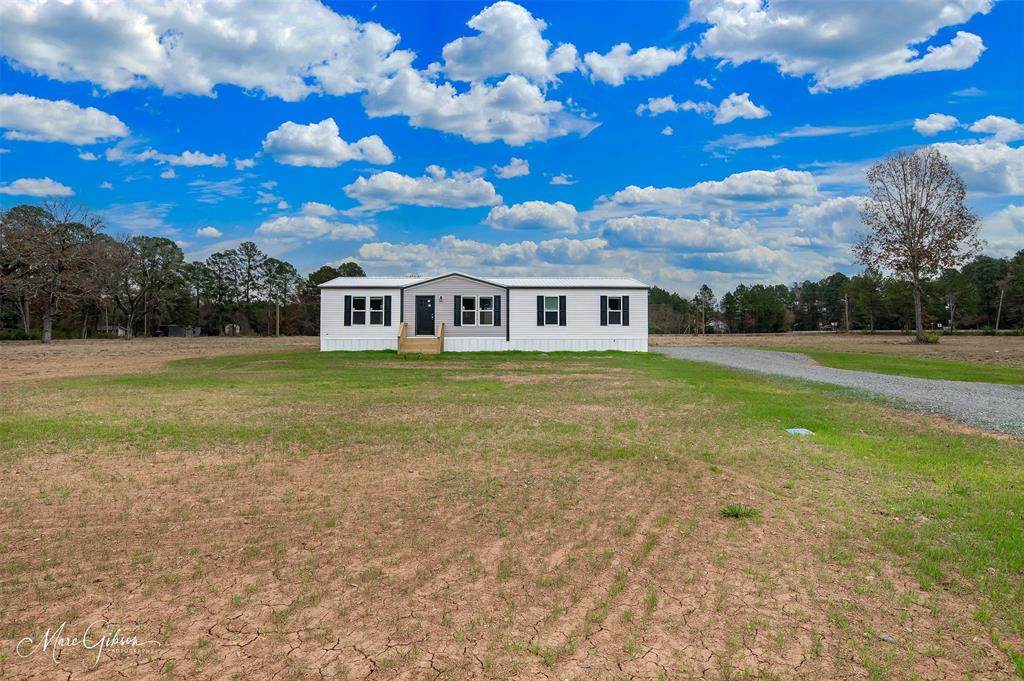
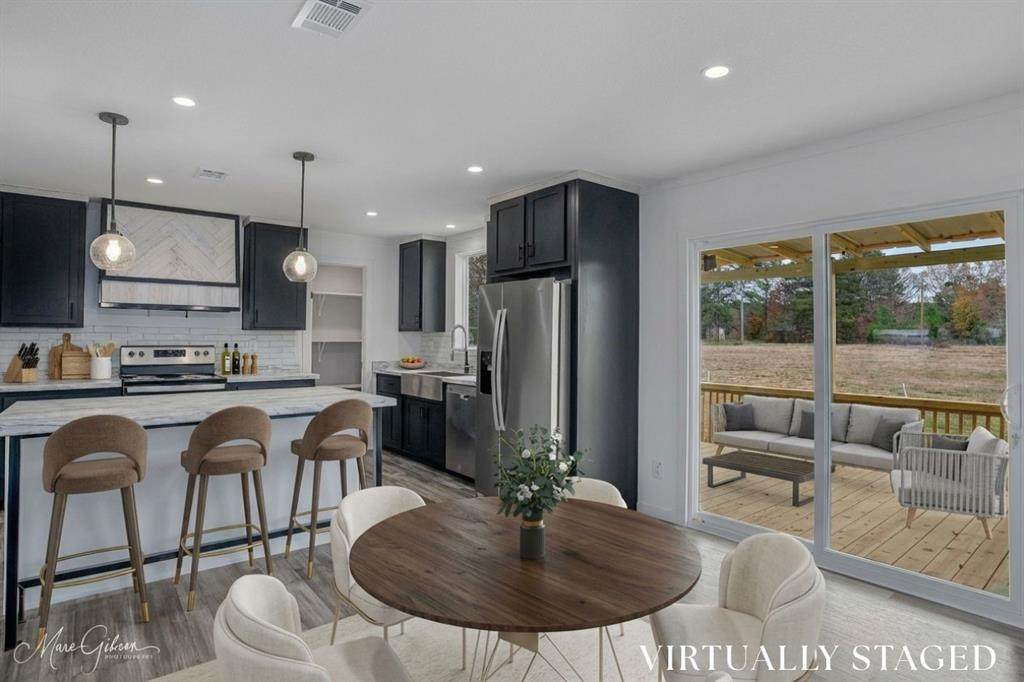
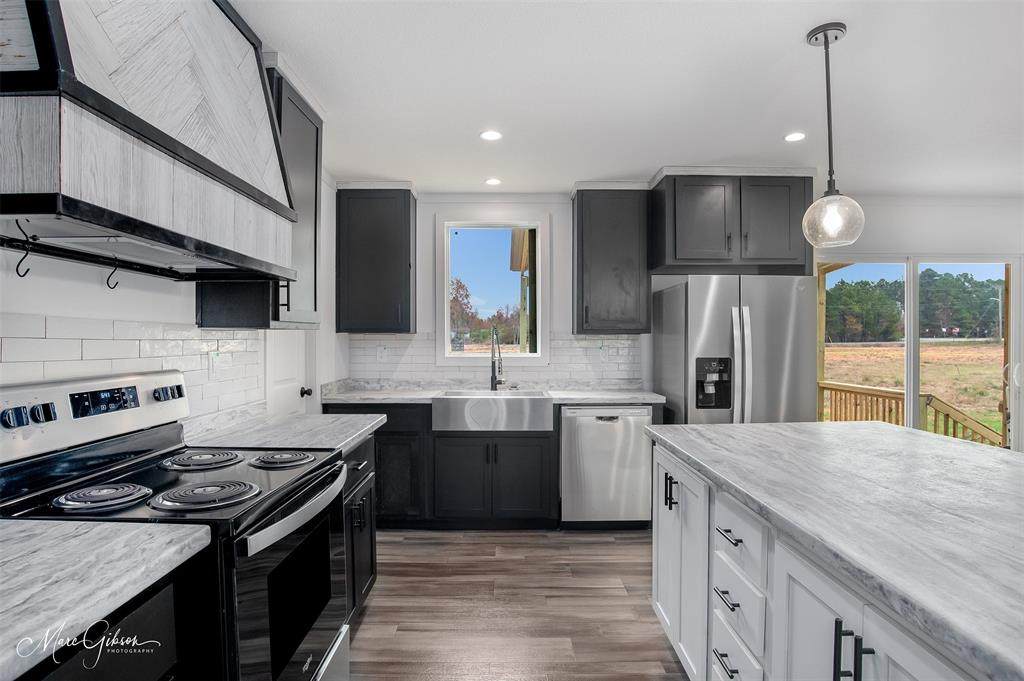
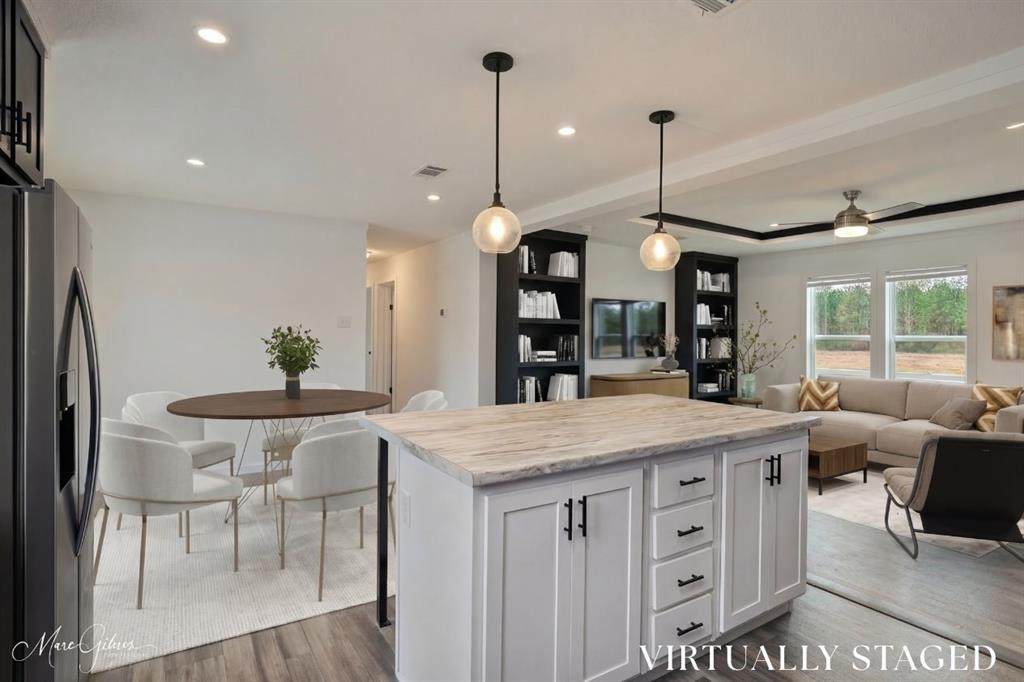
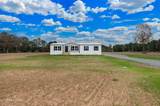
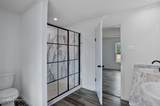
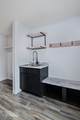
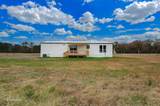
Why start from scratch when the hard part has already been done for you? This brand-new home sits on a spacious half-acre lot in the Haughton School District—and it comes with so much more than just the house and the land. The septic system is installed. Water and electricity are connected and running to the home. The gravel driveway with asphalt apron is complete. Concrete runners are in place, the home has been professionally set and inspected, skirting is installed, and wide stairways have already been added at the entrances. Out back, a large, covered patio with stairs gives you finished outdoor living space from day one. Even better, a home warranty is included. Inside, the open floor plan is bright, comfortable, and designed for everyday life. The private Primary Suite is separated from the secondary bedrooms and features a soaking tub, separate walk-in shower, and generous walk-in closet. A spacious Utility Room adds the storage and functionality every household appreciates. And when you want to get outside, you have a half-acre of your own plus a neighborhood fishing pond nearby. Joe Delaney Park—with its playground, splash pad, walking paths, and sports fields—is just minutes away, along with Haughton High School and convenient access to both Haughton and Minden. Could you buy land, choose a home, coordinate site work, arrange utilities, install septic, build a driveway, add steps and skirting, create an outdoor space, and manage all the moving pieces yourself? Absolutely. Or you could skip the to-do list. It’s already done. It’s brand-new. And it’s ready for you to move in.
-
3BEDS
-
0.55ACRES
-
2BATHS
-
01/2 BATHS
-
1,495SQFT
-
$140$/SQFT
Description
Why start from scratch when the hard part has already been done for you? This brand-new home sits on a spacious half-acre lot in the Haughton School District—and it comes with so much more than just the house and the land. The septic system is installed. Water and electricity are connected and running to the home. The gravel driveway with asphalt apron is complete. Concrete runners are in place, the home has been professionally set and inspected, skirting is installed, and wide stairways have already been added at the entrances. Out back, a large, covered patio with stairs gives you finished outdoor living space from day one. Even better, a home warranty is included. Inside, the open floor plan is bright, comfortable, and designed for everyday life. The private Primary Suite is separated from the secondary bedrooms and features a soaking tub, separate walk-in shower, and generous walk-in closet. A spacious Utility Room adds the storage and functionality every household appreciates. And when you want to get outside, you have a half-acre of your own plus a neighborhood fishing pond nearby. Joe Delaney Park—with its playground, splash pad, walking paths, and sports fields—is just minutes away, along with Haughton High School and convenient access to both Haughton and Minden. Could you buy land, choose a home, coordinate site work, arrange utilities, install septic, build a driveway, add steps and skirting, create an outdoor space, and manage all the moving pieces yourself? Absolutely. Or you could skip the to-do list. It’s already done. It’s brand-new. And it’s ready for you to move in.
© 2026 North Texas Real Estate Information Systems. All rights reserved. IDX information is provided exclusively for consumers' personal, non-commercial use and may not be used for any purpose other than to identify prospective properties consumers may be interested in purchasing. Information is deemed reliable but is not guaranteed accurate by the MLS or Homes By Lainie Real Estate Group. The data relating to real estate for sale or lease on this web site comes in part from NTREIS. Real estate listings held by brokerage firms other than Homes By Lainie Real Estate Group are marked with the NTREIS logo or an abbreviated logo and detailed information about them includes the name of the listing broker. Data last updated 2026-10-16T09:44:18.293.
 Listing information © 2026 North Texas Real Estate Information System.