

Skip To Content

5937 County Road 1017

Joshua, TX 76058
  • $499,900
  • STATUS: Active
  • ON SITE: 173 Days
  • MLS #: 21246638
UPDATED: 21 min ago
$499,900
  • 4
    BEDS
  • 3.94
    ACRES
  • 2
    BATHS
  • 0
    1/2 BATHS
  • 2,170
    SQFT
  • $230
    $/SQFT
Neighborhood:
Type:
Manufactured Home
Built:
2025
County:
Area:

School Information

Elementary School:
High School:
School District:
Offered by Tag Green of Tere Green: 817-865-2442.

Description

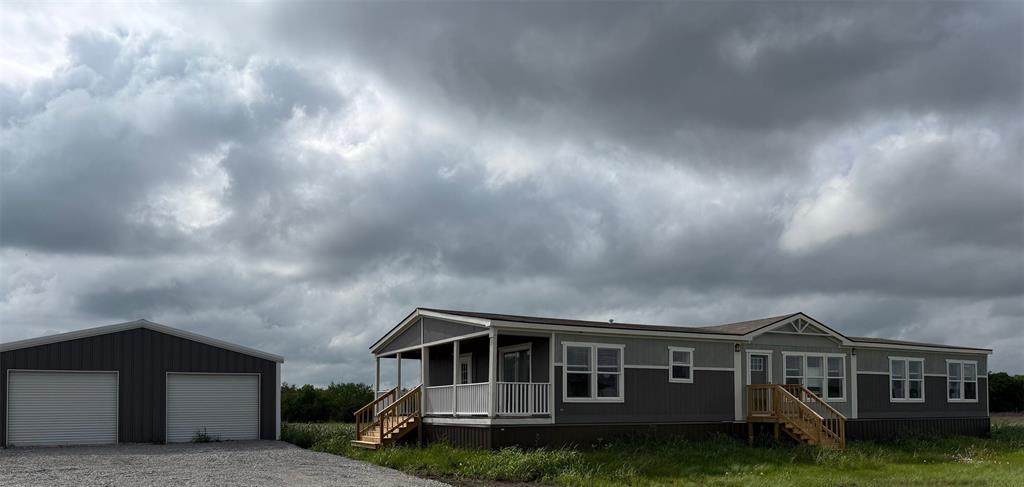
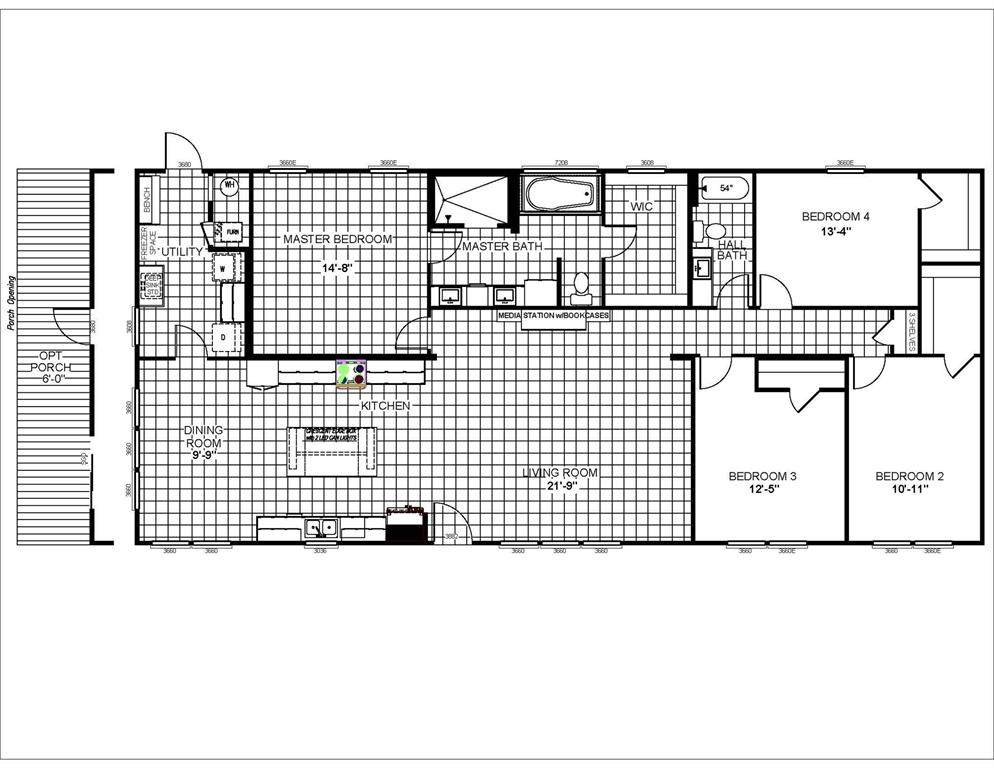
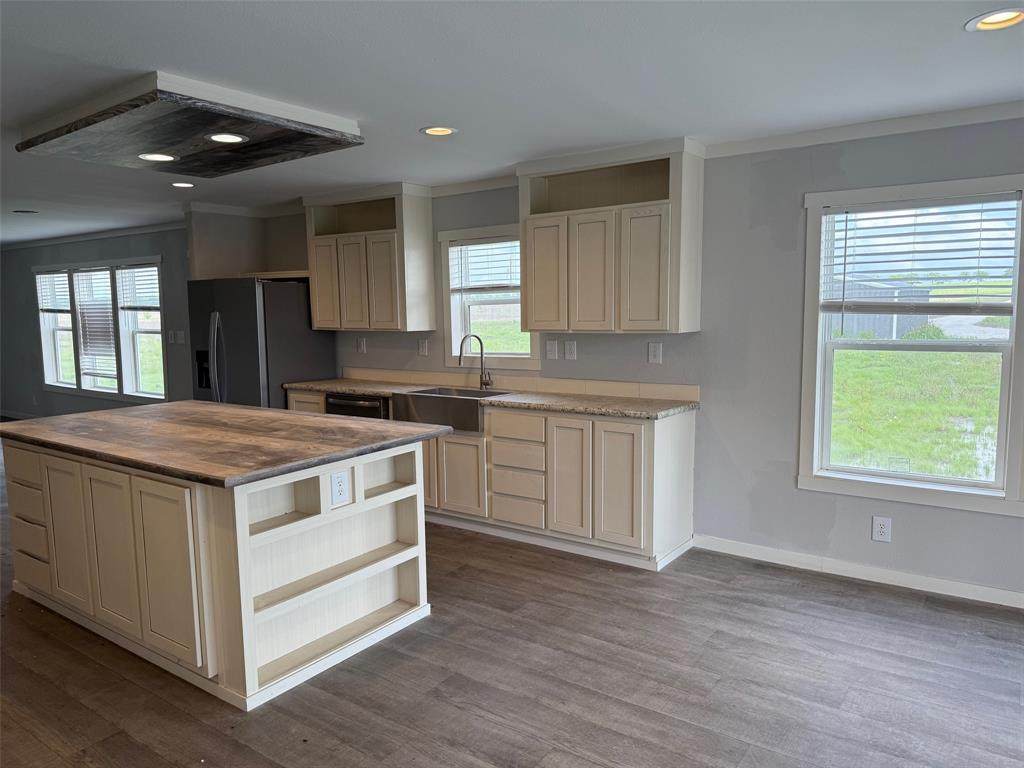
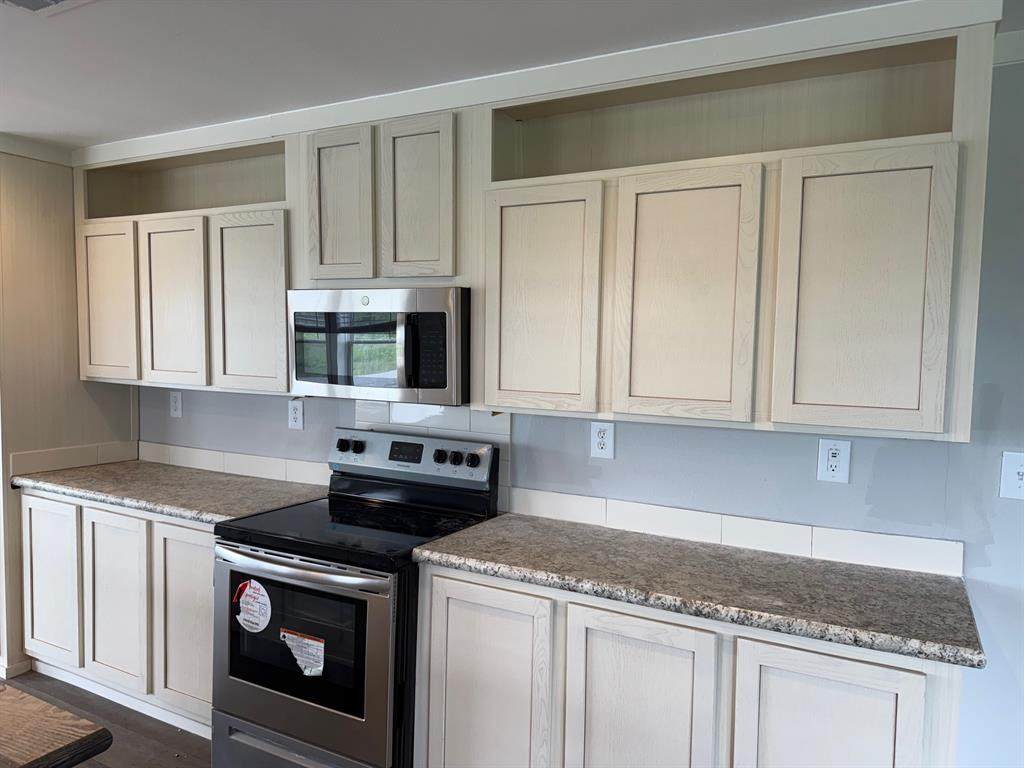
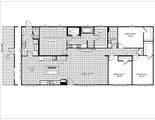
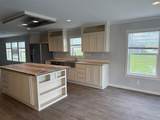
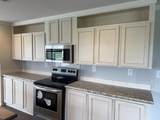
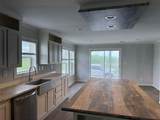
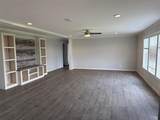
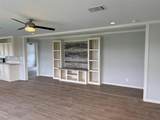
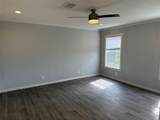
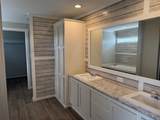
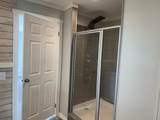
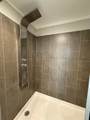
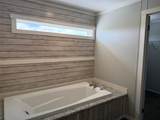
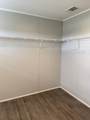
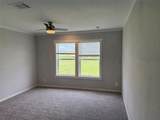
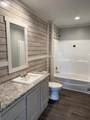
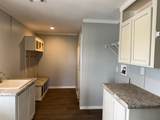
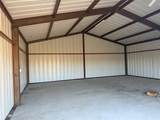
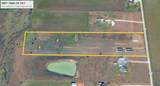
New 4 Bedroom, 2 Bath, Home on 3.955 acres with pond. Large Primary Bedroom with Ensuite Bath featuring Garden Tub, Large Separate Shower, Dual Vanities, Walk-In Closet and more. Open Living Room. Kitchen with Island, Farm Sink, Abundant Cabinets, All Appliances. Covered Patio with railing and stairs. Oversized Utility with room for freezer and mud room. 30 x 30 Workshop - Garage with power and Dual Overhead Doors.

Monthly Payment Calculator


© 2026 North Texas Real Estate Information Systems. All rights reserved. IDX information is provided exclusively for consumers' personal, non-commercial use and may not be used for any purpose other than to identify prospective properties consumers may be interested in purchasing. Information is deemed reliable but is not guaranteed accurate by the MLS or Homes By Lainie Real Estate Group. The data relating to real estate for sale or lease on this web site comes in part from NTREIS. Real estate listings held by brokerage firms other than Homes By Lainie Real Estate Group are marked with the NTREIS logo or an abbreviated logo and detailed information about them includes the name of the listing broker. Data last updated 2026-10-12T20:44:06.303.
www.homesbylainie.com/homes/175633943
Print Image

5937 County Road 1017 Joshua, TX 76058

  • Price: $499,900
  • Status: Active
  • On Site: 173 Days
  • Updated: 21 min ago
  • MLS #: 21246638
4
Beds
2
Baths
0
½ Baths
3.94
Acres
2,170
SQFT
$230
$/SQFT
2025
Built
Neighborhood:
Rella Acres
County:
Johnson
Area:
Joshua
Elementary School:
Pleasant View
High School:
Godley
School District:
GODLEY ISD
Property Description
New 4 Bedroom, 2 Bath, Home on 3.955 acres with pond. Large Primary Bedroom with Ensuite Bath featuring Garden Tub, Large Separate Shower, Dual Vanities, Walk-In Closet and more. Open Living Room. Kitchen with Island, Farm Sink, Abundant Cabinets, All Appliances. Covered Patio with railing and stairs. Oversized Utility with room for freezer and mud room. 30 x 30 Workshop - Garage with power and Dual Overhead Doors.
Exterior Features

Carport Spaces 0 Construction Siding Covered Spaces 2 Exterior Features Covered Patio/Porch Fencing Barbed Wire Foundation Other Housing Type Mobile Doublewide w/Land Lot Description AcreageIrregular LotTank/ Pond Lot Dimensions 253.7x312.58x1534.39 Lot Size Source Other Parking Or Garage GarageGarage Double DoorWorkshop in Garage Patio And Porch Features CoveredDeck Pool On Property No Roof Composition Soil Type Unknown Style Traditional Waterfront YN No

Interior Features

Appliances DishwasherDisposalElectric RangeMicrowaveRefrigerator Attached Garage No Basement No Cooling Electric Dining Areas 1 Fireplace Features Living Room Fireplaces 0 Flooring Luxury Vinyl Plank Garage Yes Garage Length 30 Garage Width 30 Handicap YN No Heating Electric Interior Features Built-in FeaturesDouble VanityKitchen IslandOpen FloorplanWalk-In Closet(s) Laundry Features Electric Dryer HookupUtility RoomFull Size W/D AreaDryer HookupWasher Hookup Living Areas 1 Rooms Living Room (1 Level) Kitchen (1 Level) Dining Room (1 Level) Bedroom-Primary (1 Level) Bath-Full (1 Level) Utility Room (1 Level) Bedroom (1 Level) Bedroom (1 Level) Bedroom (1 Level) Bath-Full (1 Level)

Property Features

Barns1 0 Construction Status New Construction - Complete HOA None Intermediate School Name Godley Levels One Listing Terms CashConventionalFHATexas Vet Municipal Utility District No Other Structures Garage(s)Workshop w/Electric Possession Closing/Funding Property Attached No Property Type Single Family Residence Unexempt Taxes 2983 Utilities Aerobic SepticAsphaltCo-op ElectricCo-op WaterUnderground Utilities Will Subdivide No

North Texas Real Estate Information Systems MLS logo Listing information © 2026 North Texas Real Estate Information System.


© 2026 North Texas Real Estate Information Systems. All rights reserved. IDX information is provided exclusively for consumers' personal, non-commercial use and may not be used for any purpose other than to identify prospective properties consumers may be interested in purchasing. Information is deemed reliable but is not guaranteed accurate by the MLS or Homes By Lainie Real Estate Group. The data relating to real estate for sale or lease on this web site comes in part from NTREIS. Real estate listings held by brokerage firms other than Homes By Lainie Real Estate Group are marked with the NTREIS logo or an abbreviated logo and detailed information about them includes the name of the listing broker. Data last updated 2026-10-12T20:44:06.303.
 
https://bt-photos.global.ssl.fastly.net/ntreis/orig_boomver_2_21246638-2.jpg https://bt-photos.global.ssl.fastly.net/ntreis/orig_boomver_2_21246638-2.jpg https://bt-photos.global.ssl.fastly.net/ntreis/orig_boomver_2_21246638-2.jpg
Logo
Homes By Lainie Real Estate Group
682 E. FM 120, Ste 3
Pottsboro TX, 75076
Offered by Tag Green of Tere Green: 817-865-2442.