













Skip To Content

59 Shawnee

Whitesboro, TX 76273
  • $1,299,000
  • STATUS: Active
  • ON SITE: 141 Days
  • MLS #: 21282918
UPDATED: 39 min ago
$1,299,000
  • 3
    BEDS
  • 4.08
    ACRES
  • 2
    BATHS
  • 1
    1/2 BATHS
  • 1,800
    SQFT
  • $722
    $/SQFT
Neighborhood:
Type:
Manufactured Home
Built:
2020
County:
Area:

School Information

Elementary School:
High School:
School District:
Offered by Virginia Capps of RE/MAX FIRST REALTY: (940) 665-0376.

Description

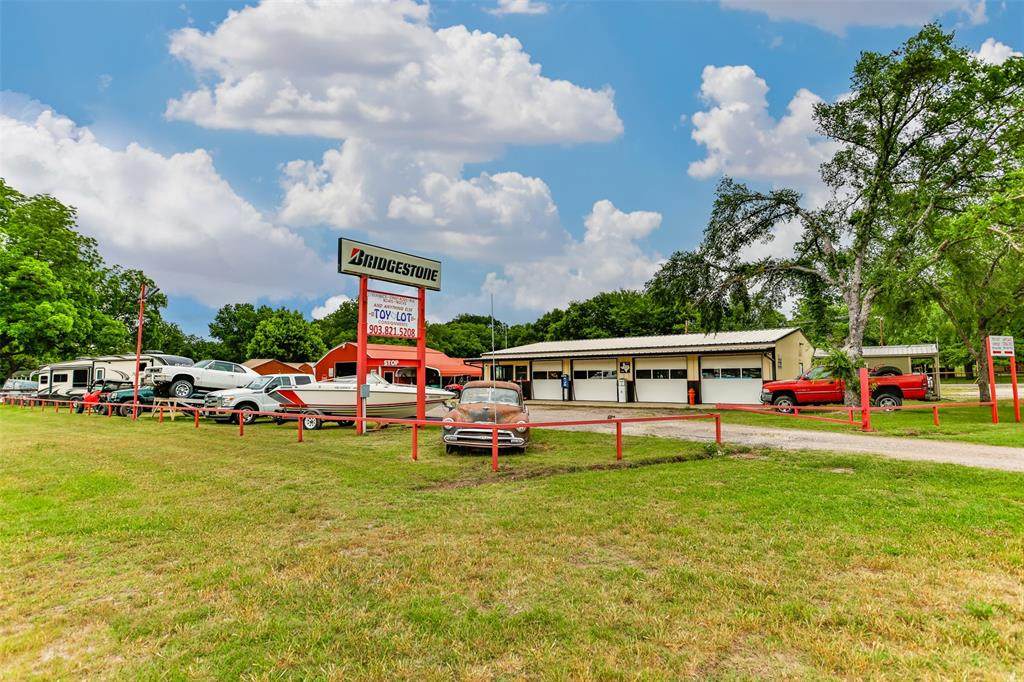
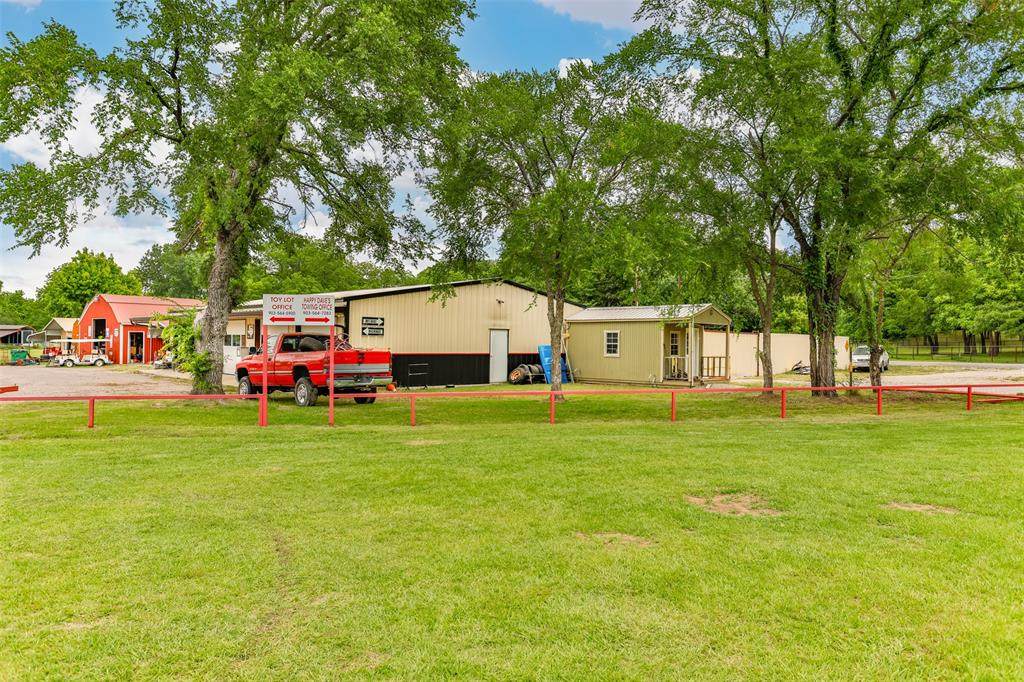
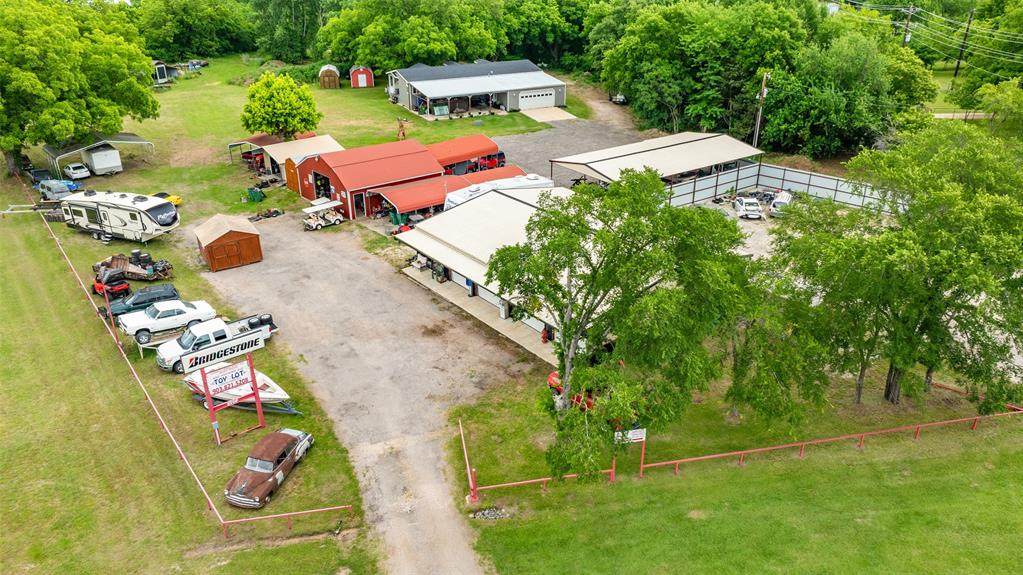
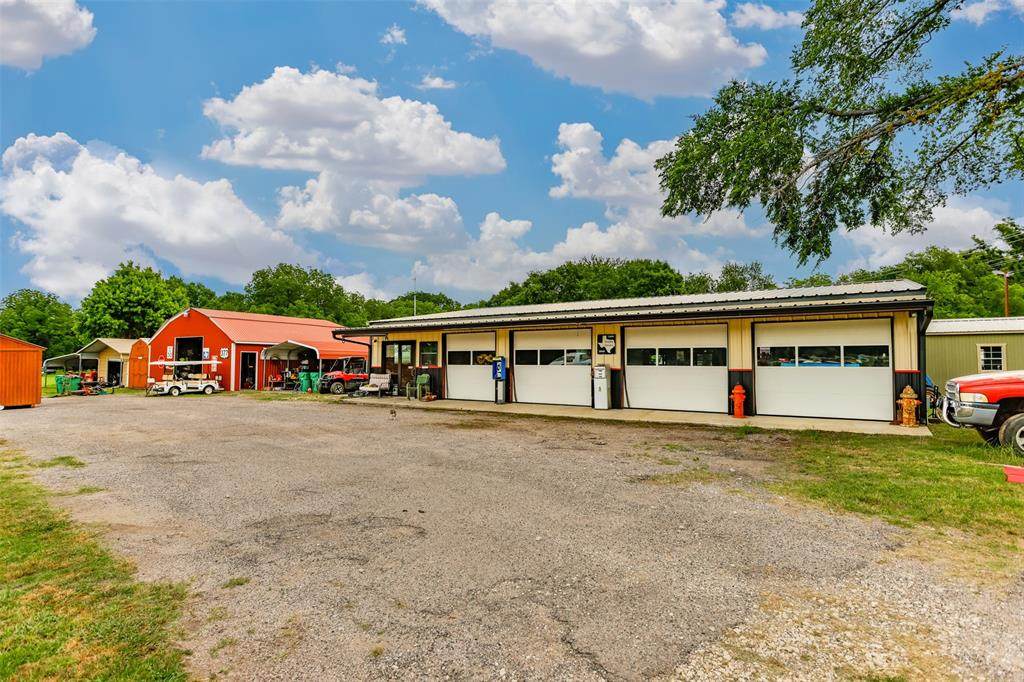
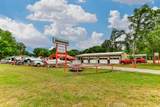
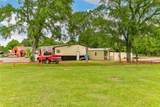
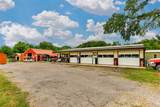
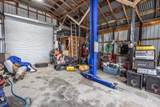
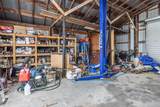
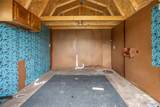
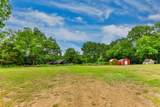
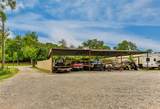
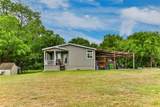
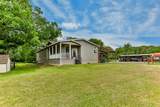
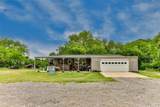
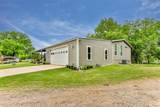
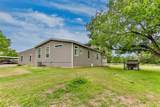
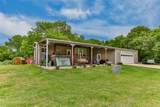
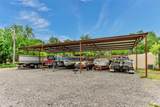
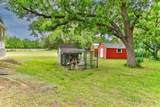
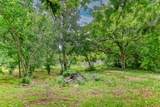
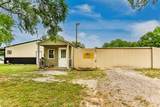
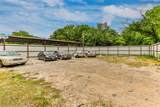
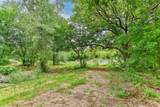
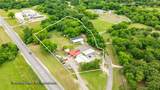
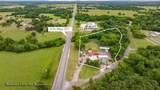
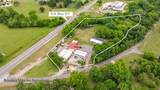
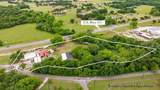
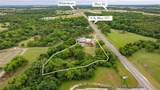
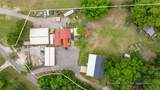
Property with residential and commercial potential on 5.02 acres in unincorporated Grayson County. Improvements include a mobile home, multiple outbuildings, open land, and areas currently used for towing and automotive operations. Features include space for mechanical work, contractor operations, vehicle storage, equipment storage, classic car rebuilding, AC and refrigeration work, tire services, or similar uses. No city zoning and no HOA. Location provides access to Highway 82 and Highway 377. Property supports multiple structures with proper septic approval and allows home and business use in one location. SEE MLS 21254425 Commercial Sale

Monthly Payment Calculator


© 2026 North Texas Real Estate Information Systems. All rights reserved. IDX information is provided exclusively for consumers' personal, non-commercial use and may not be used for any purpose other than to identify prospective properties consumers may be interested in purchasing. Information is deemed reliable but is not guaranteed accurate by the MLS or Homes By Lainie Real Estate Group. The data relating to real estate for sale or lease on this web site comes in part from NTREIS. Real estate listings held by brokerage firms other than Homes By Lainie Real Estate Group are marked with the NTREIS logo or an abbreviated logo and detailed information about them includes the name of the listing broker. Data last updated 2026-10-16T10:46:21.387.
www.homesbylainie.com/homes/176905687
Print Image

59 Shawnee Whitesboro, TX 76273

  • Price: $1,299,000
  • Status: Active
  • On Site: 141 Days
  • Updated: 39 min ago
  • MLS #: 21282918
3
Beds
2
Baths
1
½ Baths
4.08
Acres
1,800
SQFT
$722
$/SQFT
2020
Built
Neighborhood:
David Blaylock
County:
Grayson
Area:
Whitesboro
Elementary School:
Whitesboro
High School:
Whitesboro
School District:
WHITESBORO ISD
Property Description
Property with residential and commercial potential on 5.02 acres in unincorporated Grayson County. Improvements include a mobile home, multiple outbuildings, open land, and areas currently used for towing and automotive operations. Features include space for mechanical work, contractor operations, vehicle storage, equipment storage, classic car rebuilding, AC and refrigeration work, tire services, or similar uses. No city zoning and no HOA. Location provides access to Highway 82 and Highway 377. Property supports multiple structures with proper septic approval and allows home and business use in one location. SEE MLS 21254425 Commercial Sale
Exterior Features

Backyard Pool Features Separate Spa/Hot TubOther Carport Spaces 0 Construction ConcreteFiber CementMetal SidingWood Covered Spaces 2 Foundation Concrete PerimeterSlab Housing Type Mobile Doublewide w/Land Lot Description AcreageLrg. Backyard Grass Lot Size Source Assessor Parking Or Garage Additional ParkingCoveredDetached CarportDrive ThroughDrivewayEnclosed Patio And Porch Features CoveredDeckFront PorchRear PorchRoof Top Deck/Patio Pool On Property No Road Frontage Type EasementHighwayPrivate RoadState Road Roof CompositionMetal Style Traditional Waterfront YN No

Interior Features

Appliances DishwasherDisposalElectric CooktopElectric OvenElectric RangeElectric Water HeaterIce MakerMicrowaveRefrigerator Attached Garage Yes Basement No Cooling Ceiling Fan(s)Central AirElectric Dining Areas 1 Fireplaces 0 Flooring Ceramic TileConcreteLaminate Garage Yes Handicap YN No Heating CentralElectric Interior Features Built-in FeaturesDecorative LightingDouble VanityEat-in KitchenKitchen IslandOpen FloorplanPantryWalk-In Closet(s) Laundry Features Electric Dryer HookupUtility RoomFull Size W/D AreaDryer HookupWasher Hookup Living Areas 1 Room Dimensions Living Room (0 x 0) Dining Room (0 x 0) Bedroom-Primary (0 x 0) Bedroom (0 x 0) Bedroom (0 x 0) Kitchen (0 x 0) Utility Room (0 x 0) Rooms Living Room (1 Level) Dining Room (1 Level) Bedroom-Primary (1 Level) Bedroom (1 Level) Bedroom (1 Level) Kitchen (1 Level) Utility Room (1 Level) Window Features Window Coverings

Property Features

Alarm Or Security Type Smoke Detector(s) Construction Status New Construction - Complete HOA None Levels One Listing Terms 1031 ExchangeCashConventionalFHAVA Loan Municipal Utility District No Possession Closing/Funding Property Attached Yes Property Type Single Family Residence Special Notes Aerial Photo Utilities All Weather RoadAsphaltCable AvailableCity SewerCity WaterElectricity AvailableElectricity ConnectedOutside City LimitsPropaneSeptic Will Subdivide No

North Texas Real Estate Information Systems MLS logo Listing information © 2026 North Texas Real Estate Information System.


© 2026 North Texas Real Estate Information Systems. All rights reserved. IDX information is provided exclusively for consumers' personal, non-commercial use and may not be used for any purpose other than to identify prospective properties consumers may be interested in purchasing. Information is deemed reliable but is not guaranteed accurate by the MLS or Homes By Lainie Real Estate Group. The data relating to real estate for sale or lease on this web site comes in part from NTREIS. Real estate listings held by brokerage firms other than Homes By Lainie Real Estate Group are marked with the NTREIS logo or an abbreviated logo and detailed information about them includes the name of the listing broker. Data last updated 2026-10-16T10:46:21.387.
 
https://bt-photos.global.ssl.fastly.net/ntreis/orig_boomver_1_21282918-2.jpg https://bt-photos.global.ssl.fastly.net/ntreis/orig_boomver_1_21282918-2.jpg https://bt-photos.global.ssl.fastly.net/ntreis/orig_boomver_1_21282918-2.jpg
Logo
Homes By Lainie Real Estate Group
682 E. FM 120, Ste 3
Pottsboro TX, 75076
Offered by Virginia Capps of RE/MAX FIRST REALTY: (940) 665-0376.