


























Description
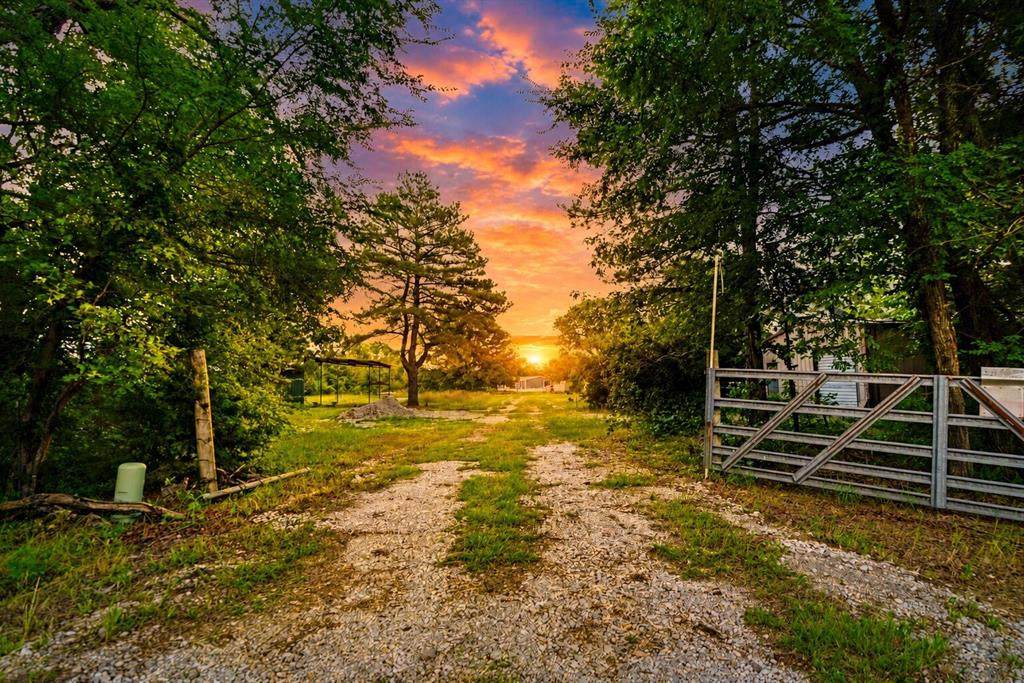
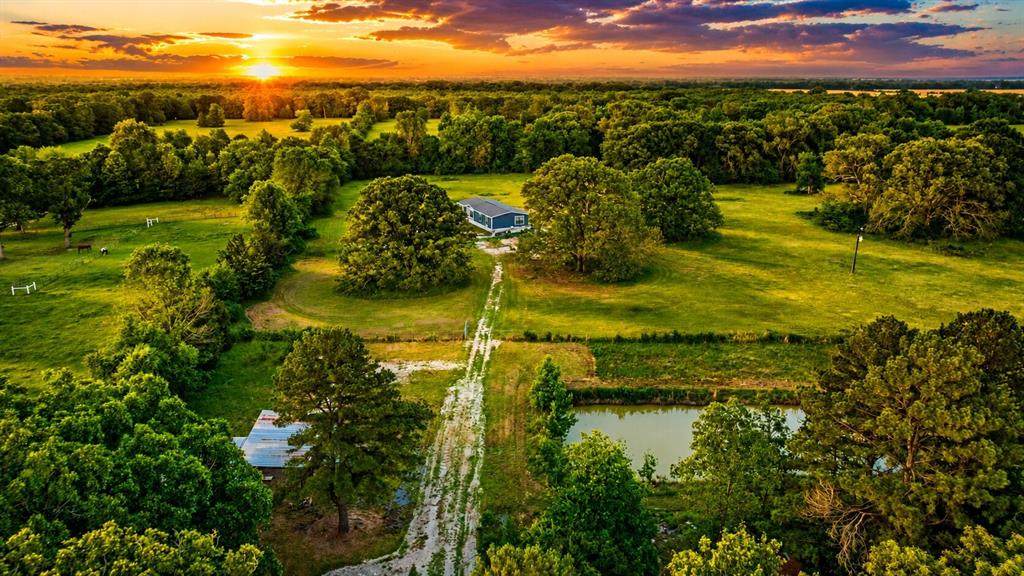
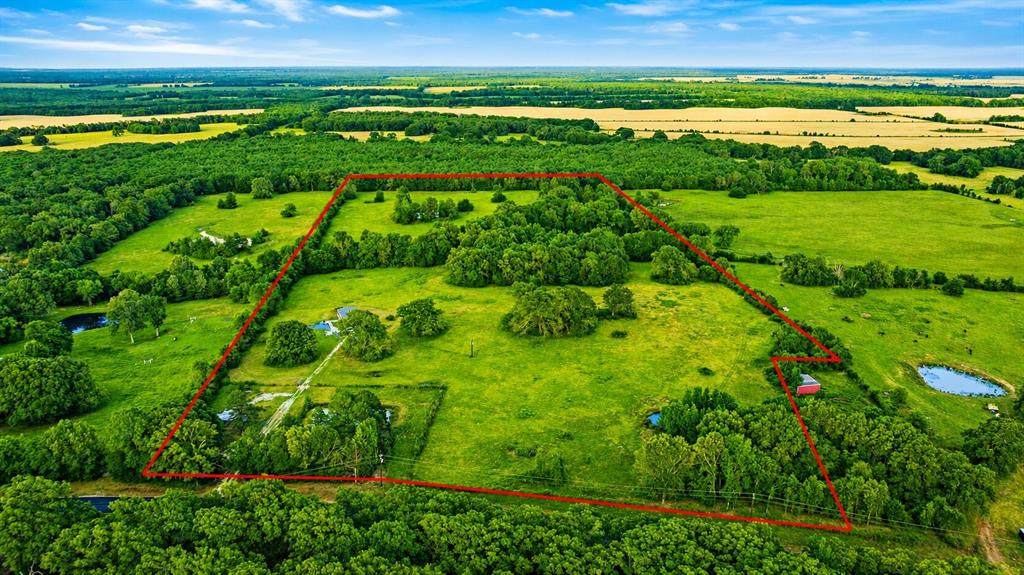
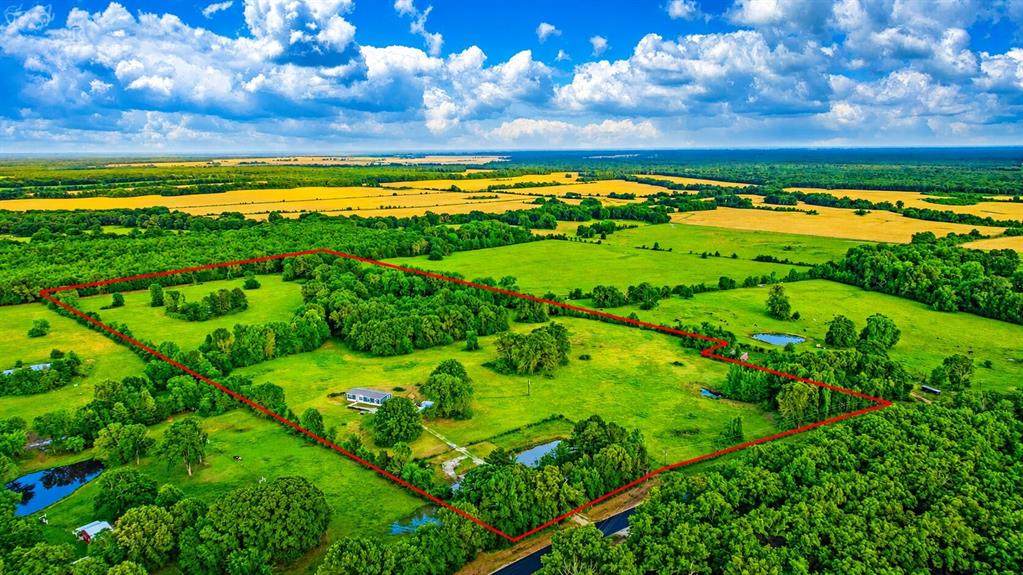
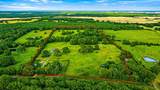
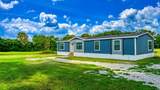
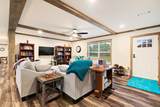
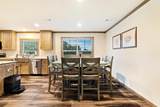
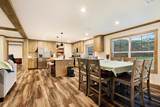
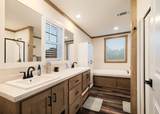
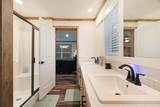
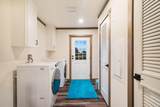
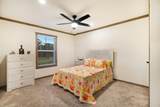
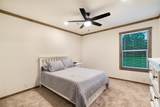
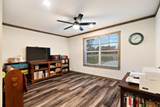
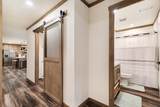
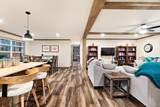
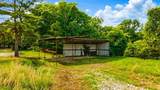
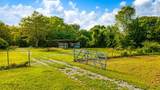
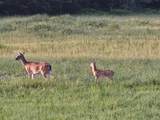
Escape the noise and discover the freedom of true country living on this secluded 36+ acre retreat in Red River County. Set back from the road and surrounded by trees, rolling pasture, and three ponds, this property offers the kind of privacy, peace, and wide-open space buyers dream about but rarely find. Whether you are seeking a homestead, hobby ranch, weekend escape, remote-work sanctuary, or full-time country lifestyle, this property is built for independence and room to breathe. Watch wildlife wander across the pasture, relax by the ponds at sunset, garden under open skies, or simply enjoy mornings where the loudest sound is birdsong instead of traffic. The recently installed 2025 Clayton Homes NXT Everett Elite offers approximately 2,040 square feet with 3 bedrooms, 3 bathrooms, a 4th room used as a den, a spacious kitchen, large pantry, generous utility room, and comfortable gathering spaces designed for everyday living. Features include sheetrock and textured walls, ceiling-mounted air ducts, ceiling fans throughout, Samsung kitchen appliances, LG front-load washer and dryer, 500 gallon undergound propane tank, aerobic septic system, and Starlink internet for reliable rural connectivity. A gravel drive leads to the homesite, intentionally positioned for separation from the roadway. The property also includes a metal building with water & electric for workshop space, equipment storage, ranch use, or customization to suit your needs. With open grazing areas, wooded borders, abundant wildlife, and usable acreage, this property offers the flexibility to create the lifestyle you have been craving without sacrificing modern convenience. Properties like this hidden gem are becoming harder to find. Private, peaceful, and built to nurture heart and soul.
-
3BEDS
-
36.35ACRES
-
3BATHS
-
01/2 BATHS
-
2,040SQFT
-
$210$/SQFT
School Information
Description
Escape the noise and discover the freedom of true country living on this secluded 36+ acre retreat in Red River County. Set back from the road and surrounded by trees, rolling pasture, and three ponds, this property offers the kind of privacy, peace, and wide-open space buyers dream about but rarely find. Whether you are seeking a homestead, hobby ranch, weekend escape, remote-work sanctuary, or full-time country lifestyle, this property is built for independence and room to breathe. Watch wildlife wander across the pasture, relax by the ponds at sunset, garden under open skies, or simply enjoy mornings where the loudest sound is birdsong instead of traffic. The recently installed 2025 Clayton Homes NXT Everett Elite offers approximately 2,040 square feet with 3 bedrooms, 3 bathrooms, a 4th room used as a den, a spacious kitchen, large pantry, generous utility room, and comfortable gathering spaces designed for everyday living. Features include sheetrock and textured walls, ceiling-mounted air ducts, ceiling fans throughout, Samsung kitchen appliances, LG front-load washer and dryer, 500 gallon undergound propane tank, aerobic septic system, and Starlink internet for reliable rural connectivity. A gravel drive leads to the homesite, intentionally positioned for separation from the roadway. The property also includes a metal building with water & electric for workshop space, equipment storage, ranch use, or customization to suit your needs. With open grazing areas, wooded borders, abundant wildlife, and usable acreage, this property offers the flexibility to create the lifestyle you have been craving without sacrificing modern convenience. Properties like this hidden gem are becoming harder to find. Private, peaceful, and built to nurture heart and soul.
© 2026 North Texas Real Estate Information Systems. All rights reserved. IDX information is provided exclusively for consumers' personal, non-commercial use and may not be used for any purpose other than to identify prospective properties consumers may be interested in purchasing. Information is deemed reliable but is not guaranteed accurate by the MLS or Homes By Lainie Real Estate Group. The data relating to real estate for sale or lease on this web site comes in part from NTREIS. Real estate listings held by brokerage firms other than Homes By Lainie Real Estate Group are marked with the NTREIS logo or an abbreviated logo and detailed information about them includes the name of the listing broker. Data last updated 2026-10-14T18:44:54.497.
 Listing information © 2026 North Texas Real Estate Information System.