




Description
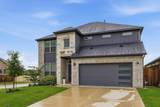
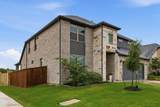
Welcome to this stunning modern home offering the perfect combination of luxury, space, and functionality in one of Fort Worth’s fastest-growing areas. Built in 2023, this beautifully designed 5-bedroom, 4-bath residence features over 3,600 square feet of thoughtfully crafted living space ideal for both entertaining and everyday comfort.From the moment you walk through the door, you’re greeted by soaring ceilings, abundant natural light, and an open-concept layout that creates an inviting and elegant atmosphere throughout the home. The spacious living area flows seamlessly into the chef-inspired kitchen featuring expansive countertops, modern cabinetry, stainless steel appliances, and a large island perfect for gatherings with family and friends.The private primary suite offers a true retreat with generous space, a spa-like bathroom, and oversized walk-in closet. Additional bedrooms and flexible living areas provide endless possibilities for a home office, media room, gym, or guest accommodations.Designed with both comfort and style in mind, this home delivers the modern lifestyle today’s buyers are searching for. Whether hosting guests, enjoying quiet evenings at home, or creating lasting memories with family, this property offers the perfect setting for it all.Conveniently located near Rolling Hills Elementary, shopping, dining, entertainment, and major highways, this exceptional home combines upscale living with everyday convenience.Sophisticated, spacious, and move-in ready — this is the one you’ve been waiting for.Seller is willing to give up to 3% is concessions.
-
5BEDS
-
0.16ACRES
-
4BATHS
-
01/2 BATHS
-
3,609SQFT
-
$166$/SQFT
School Information
Description
Welcome to this stunning modern home offering the perfect combination of luxury, space, and functionality in one of Fort Worth’s fastest-growing areas. Built in 2023, this beautifully designed 5-bedroom, 4-bath residence features over 3,600 square feet of thoughtfully crafted living space ideal for both entertaining and everyday comfort.From the moment you walk through the door, you’re greeted by soaring ceilings, abundant natural light, and an open-concept layout that creates an inviting and elegant atmosphere throughout the home. The spacious living area flows seamlessly into the chef-inspired kitchen featuring expansive countertops, modern cabinetry, stainless steel appliances, and a large island perfect for gatherings with family and friends.The private primary suite offers a true retreat with generous space, a spa-like bathroom, and oversized walk-in closet. Additional bedrooms and flexible living areas provide endless possibilities for a home office, media room, gym, or guest accommodations.Designed with both comfort and style in mind, this home delivers the modern lifestyle today’s buyers are searching for. Whether hosting guests, enjoying quiet evenings at home, or creating lasting memories with family, this property offers the perfect setting for it all.Conveniently located near Rolling Hills Elementary, shopping, dining, entertainment, and major highways, this exceptional home combines upscale living with everyday convenience.Sophisticated, spacious, and move-in ready — this is the one you’ve been waiting for.Seller is willing to give up to 3% is concessions.
© 2026 North Texas Real Estate Information Systems. All rights reserved. IDX information is provided exclusively for consumers' personal, non-commercial use and may not be used for any purpose other than to identify prospective properties consumers may be interested in purchasing. Information is deemed reliable but is not guaranteed accurate by the MLS or Homes By Lainie Real Estate Group. The data relating to real estate for sale or lease on this web site comes in part from NTREIS. Real estate listings held by brokerage firms other than Homes By Lainie Real Estate Group are marked with the NTREIS logo or an abbreviated logo and detailed information about them includes the name of the listing broker. Data last updated 2026-11-13T14:46:23.8.
 Listing information © 2026 North Texas Real Estate Information System.