Skip To Content

5120 Cathy Drive

Forney, TX 75126
  • $299,990
  • STATUS: Active
  • ON SITE: 172 Days
  • MLS #: 21265820
UPDATED: 78 min ago
$299,990
  • 4
    BEDS
  • 0.14
    ACRES
  • 2
    BATHS
  • 0
    1/2 BATHS
  • 2,134
    SQFT
  • $141
    $/SQFT
Neighborhood:
Type:
Single-Family Home
Built:
2017
County:
Area:

School Information

Elementary School:
High School:
School District:
Offered by Alex Cho of United Real Estate Family: 214-476-3156.

Description

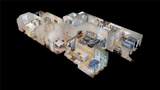
Stunning 4-bedroom home in desirable Clements Ranch! Features a formal dining room, spacious breakfast nook, open living areas, and a large bonus-storage room. Enjoy resort-style amenities including a pool, fitness center, fishing dock, playground, and community center — all with no MUD and no PID. Perfect family home in Forney ISD! Check out the 3D Matterport Tour!

Monthly Payment Calculator


© 2026 North Texas Real Estate Information Systems. All rights reserved. IDX information is provided exclusively for consumers' personal, non-commercial use and may not be used for any purpose other than to identify prospective properties consumers may be interested in purchasing. Information is deemed reliable but is not guaranteed accurate by the MLS or Homes By Lainie Real Estate Group. The data relating to real estate for sale or lease on this web site comes in part from NTREIS. Real estate listings held by brokerage firms other than Homes By Lainie Real Estate Group are marked with the NTREIS logo or an abbreviated logo and detailed information about them includes the name of the listing broker. Data last updated 2026-11-18T23:44:34.543.
www.homesbylainie.com/homes/177028789
Print Image

5120 Cathy Drive Forney, TX 75126

  • Price: $299,990
  • Status: Active
  • On Site: 172 Days
  • Updated: 78 min ago
  • MLS #: 21265820
4
Beds
2
Baths
0
½ Baths
0.14
Acres
2,134
SQFT
$141
$/SQFT
2017
Built
Neighborhood:
Clements Ranch Ph 1
County:
Kaufman
Area:
Forney
Elementary School:
Lewis
High School:
North Forney
School District:
FORNEY ISD
Property Description
Stunning 4-bedroom home in desirable Clements Ranch! Features a formal dining room, spacious breakfast nook, open living areas, and a large bonus-storage room. Enjoy resort-style amenities including a pool, fitness center, fishing dock, playground, and community center — all with no MUD and no PID. Perfect family home in Forney ISD! Check out the 3D Matterport Tour!
Exterior Features

Carport Spaces 0 Covered Spaces 2 Exterior Features Covered Patio/PorchRain GuttersLightingPrivate Yard Foundation Slab Housing Type Single Detached Lot Description Interior LotLandscapedLrg. Backyard GrassSprinkler System Parking Or Garage DrivewayGarageGarage Door OpenerGarage Faces FrontGarage Single DoorOversizedSide By Side Pool On Property No Roof CompositionShingle Waterfront YN No

Interior Features

Appliances DishwasherDisposalElectric OvenGas RangeGas Water HeaterMicrowavePlumbed For Gas in KitchenTankless Water Heater Attached Garage Yes Basement No Cooling Central Air Dining Areas 2 Fireplaces 0 Flooring Engineered Wood Garage Yes Handicap YN No Heating Central Interior Features Eat-in KitchenHigh Speed Internet AvailableKitchen IslandOpen FloorplanPantryWalk-In Closet(s) Laundry Features Electric Dryer HookupUtility RoomFull Size W/D AreaDryer HookupWasher Hookup Living Areas 1 Rooms Bedroom-Primary (1 Level) Bedroom (1 Level) Bedroom (1 Level) Bedroom (1 Level) Bonus Room (1 Level) Utility Room (1 Level) Kitchen (1 Level) Living Room (1 Level) Dining Room (1 Level) Breakfast Room (1 Level)

Property Features

Alarm Or Security Type Carbon Monoxide Detector(s)Smoke Detector(s) Common Features FishingFitness CenterGreenbelt HOA Mandatory Hoa Billing Freq Annually Hoa Dues 660 Hoa Includes Full Use of FacilitiesMaintenance GroundsManagement Fees HOAManagement Company 4Sight Property Management HOAManagement Company Phone 469-287-8583 Intermediate School Name Rhodes Levels One Municipal Utility District No Possession Closing/Funding Property Attached No Property Type Single Family Residence Unexempt Taxes 9001 Utilities City SewerCity WaterCommunity MailboxElectricity Connected Will Subdivide No

North Texas Real Estate Information Systems MLS logo Listing information © 2026 North Texas Real Estate Information System.


© 2026 North Texas Real Estate Information Systems. All rights reserved. IDX information is provided exclusively for consumers' personal, non-commercial use and may not be used for any purpose other than to identify prospective properties consumers may be interested in purchasing. Information is deemed reliable but is not guaranteed accurate by the MLS or Homes By Lainie Real Estate Group. The data relating to real estate for sale or lease on this web site comes in part from NTREIS. Real estate listings held by brokerage firms other than Homes By Lainie Real Estate Group are marked with the NTREIS logo or an abbreviated logo and detailed information about them includes the name of the listing broker. Data last updated 2026-11-18T23:44:34.543.
 
https://bt-photos.global.ssl.fastly.net/ntreis/orig_boomver_1_21265820-2.jpg https://bt-photos.global.ssl.fastly.net/ntreis/orig_boomver_1_21265820-2.jpg https://bt-photos.global.ssl.fastly.net/ntreis/orig_boomver_1_21265820-2.jpg
Logo
Homes By Lainie Real Estate Group
682 E. FM 120, Ste 3
Pottsboro TX, 75076
Offered by Alex Cho of United Real Estate Family: 214-476-3156.