








Description
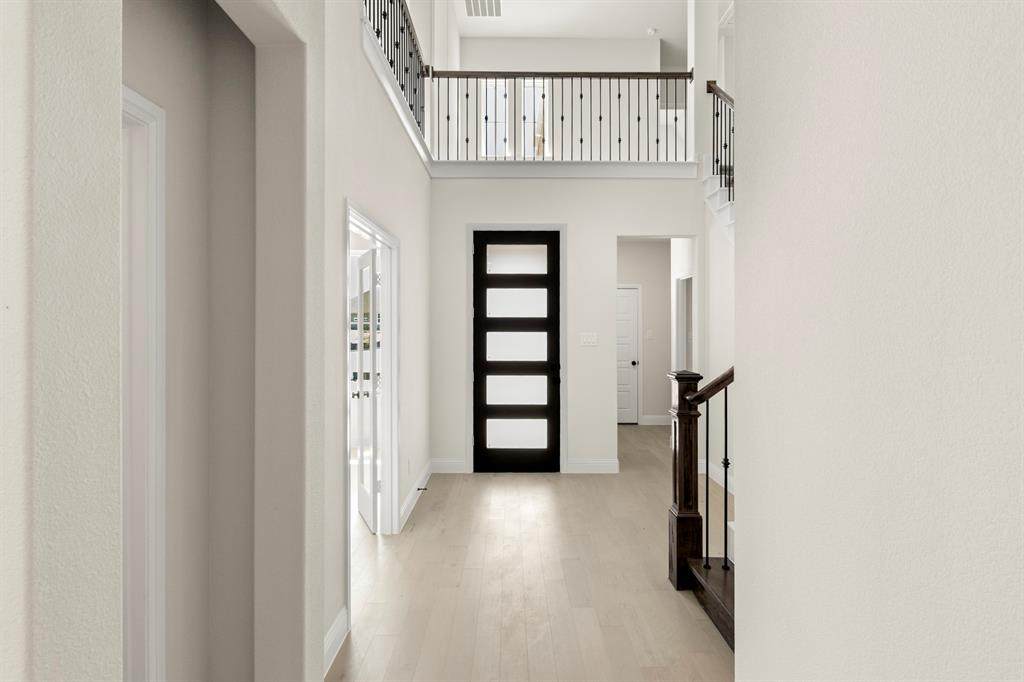
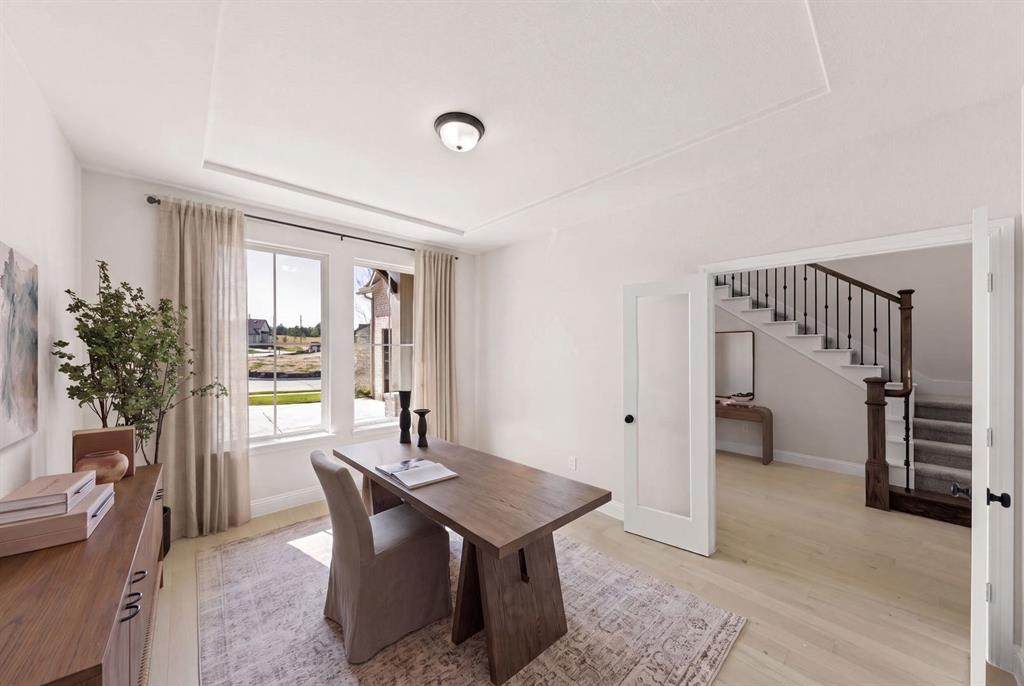
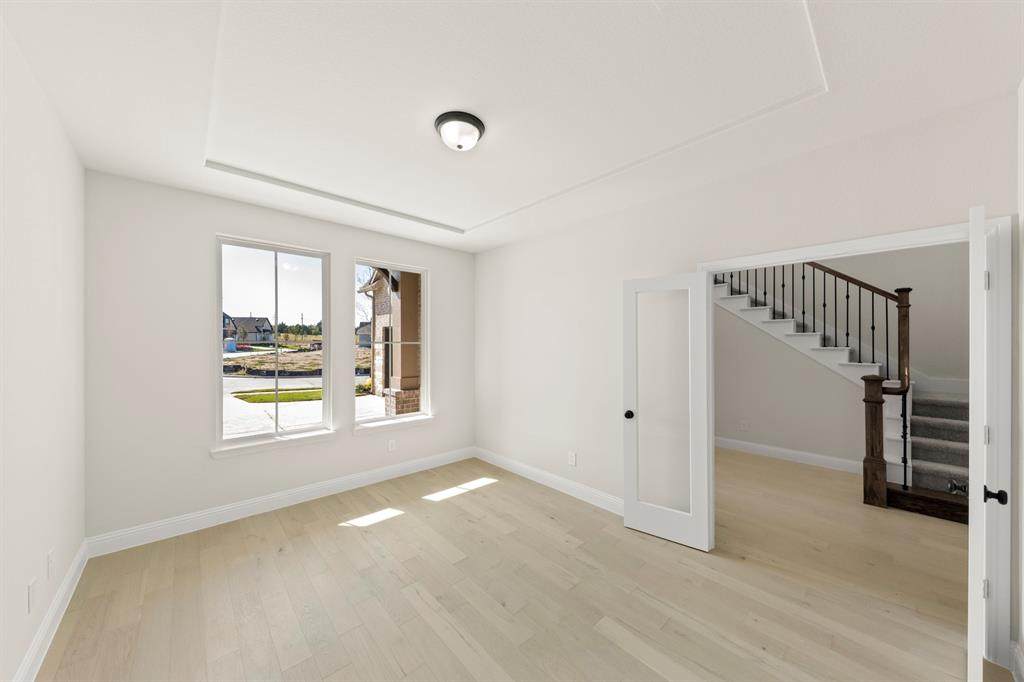
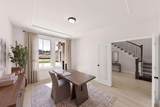
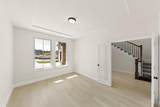
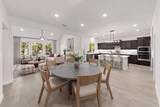
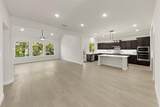
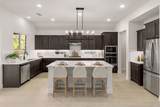
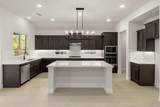
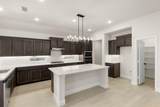
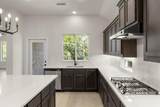
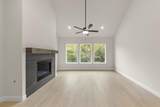
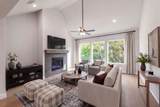
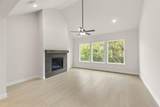
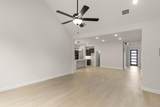
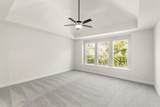
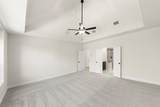
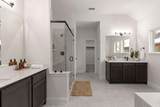
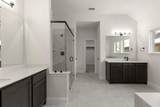
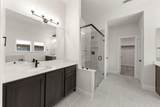
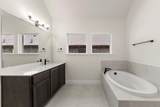
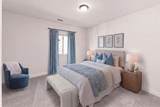
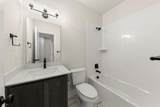
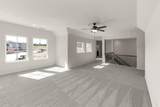
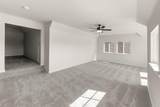
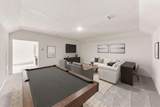
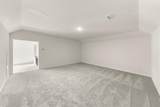
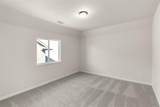
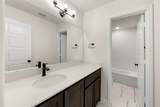
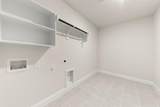
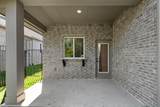
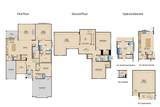
MLS# 21271854 - Built by Pacesetter Homes - Ready Now! ~ 502 Shadow Ridge Road is a beautiful two-story home offering 4 bedrooms, 3 bathrooms, and a thoughtfully designed layout ideal for both everyday living and entertaining. The open-concept living area centers around a 36 gas fireplace with a stylish tile surround, creating a warm and welcoming focal point. The deluxe kitchen features slate-colored 36 upper cabinets, sleek quartz countertops, convenient pot and pan drawers, a roll-out trash can drawer, and a spacious layout that includes a drop zone at the entry for added organization. While the media room offers the ideal space for relaxing and entertaining, the private study provides the perfect space to work from home or manage daily tasks. The luxurious master suite boasts polar white engineered marble countertops, matte black hardware and plumbing fixtures, and refined finishes throughout. An extended covered patio completes the home, offering the perfect setting for outdoor dining or relaxation year-round.Your Pacesetter Home comes equipped with a suite of smart features designed to enhance everyday living.-Ring Video Doorbell-Brillant Smart Home System to control lighting and music-Honeywell Smart T6 Thermostat for energy savings-WiFi-enabled Garage Door-Rainbird Wifi-capable Sprinkler SystemPlus, enjoy added support with White Glove Service - a personalized, post-closing appointment to get all your smart home features connected and ready to use.
-
4BEDS
-
0.17ACRES
-
3BATHS
-
11/2 BATHS
-
3,942SQFT
-
$171$/SQFT
School Information
Description
MLS# 21271854 - Built by Pacesetter Homes - Ready Now! ~ 502 Shadow Ridge Road is a beautiful two-story home offering 4 bedrooms, 3 bathrooms, and a thoughtfully designed layout ideal for both everyday living and entertaining. The open-concept living area centers around a 36 gas fireplace with a stylish tile surround, creating a warm and welcoming focal point. The deluxe kitchen features slate-colored 36 upper cabinets, sleek quartz countertops, convenient pot and pan drawers, a roll-out trash can drawer, and a spacious layout that includes a drop zone at the entry for added organization. While the media room offers the ideal space for relaxing and entertaining, the private study provides the perfect space to work from home or manage daily tasks. The luxurious master suite boasts polar white engineered marble countertops, matte black hardware and plumbing fixtures, and refined finishes throughout. An extended covered patio completes the home, offering the perfect setting for outdoor dining or relaxation year-round.Your Pacesetter Home comes equipped with a suite of smart features designed to enhance everyday living.-Ring Video Doorbell-Brillant Smart Home System to control lighting and music-Honeywell Smart T6 Thermostat for energy savings-WiFi-enabled Garage Door-Rainbird Wifi-capable Sprinkler SystemPlus, enjoy added support with White Glove Service - a personalized, post-closing appointment to get all your smart home features connected and ready to use.
© 2026 North Texas Real Estate Information Systems. All rights reserved. IDX information is provided exclusively for consumers' personal, non-commercial use and may not be used for any purpose other than to identify prospective properties consumers may be interested in purchasing. Information is deemed reliable but is not guaranteed accurate by the MLS or Homes By Lainie Real Estate Group. The data relating to real estate for sale or lease on this web site comes in part from NTREIS. Real estate listings held by brokerage firms other than Homes By Lainie Real Estate Group are marked with the NTREIS logo or an abbreviated logo and detailed information about them includes the name of the listing broker. Data last updated 2026-11-13T14:46:23.8.
 Listing information © 2026 North Texas Real Estate Information System.