












Description
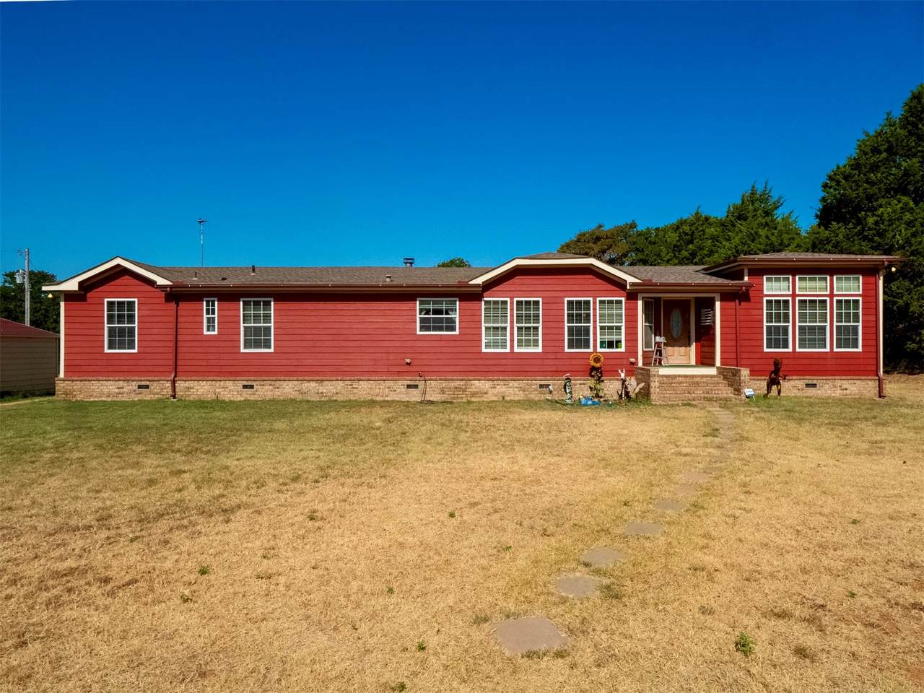
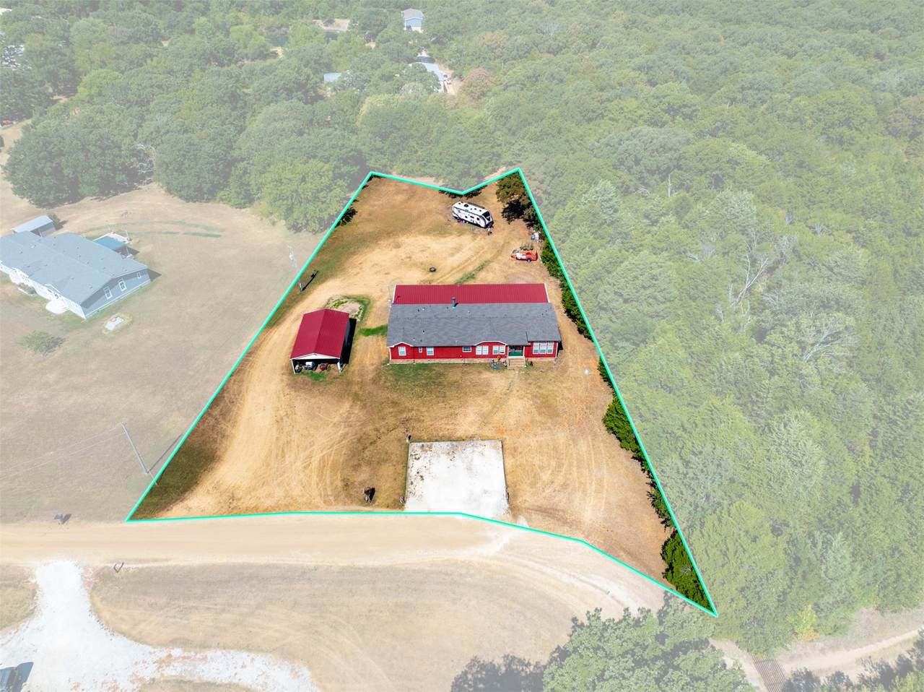
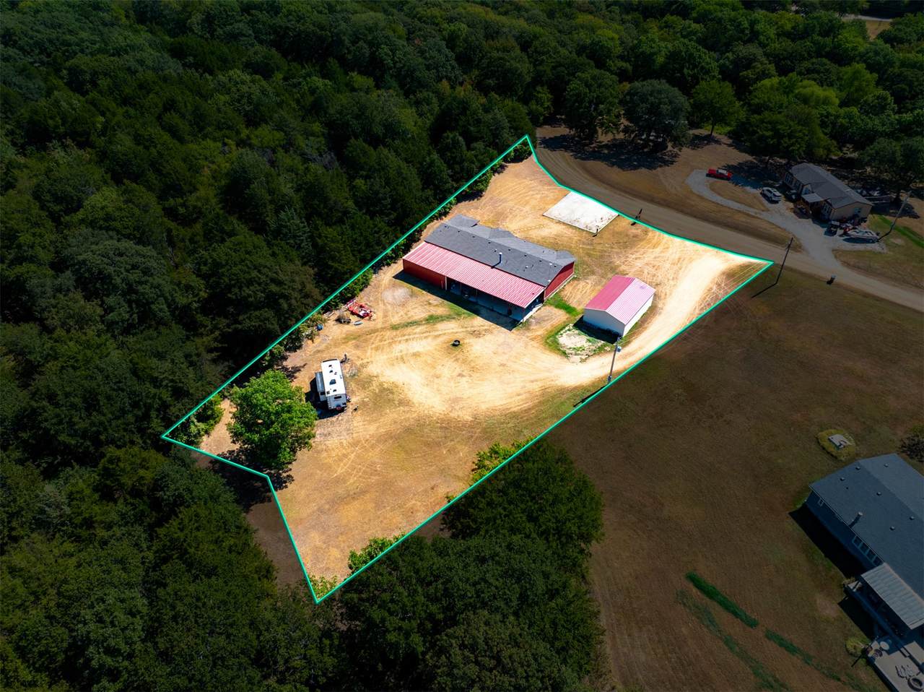
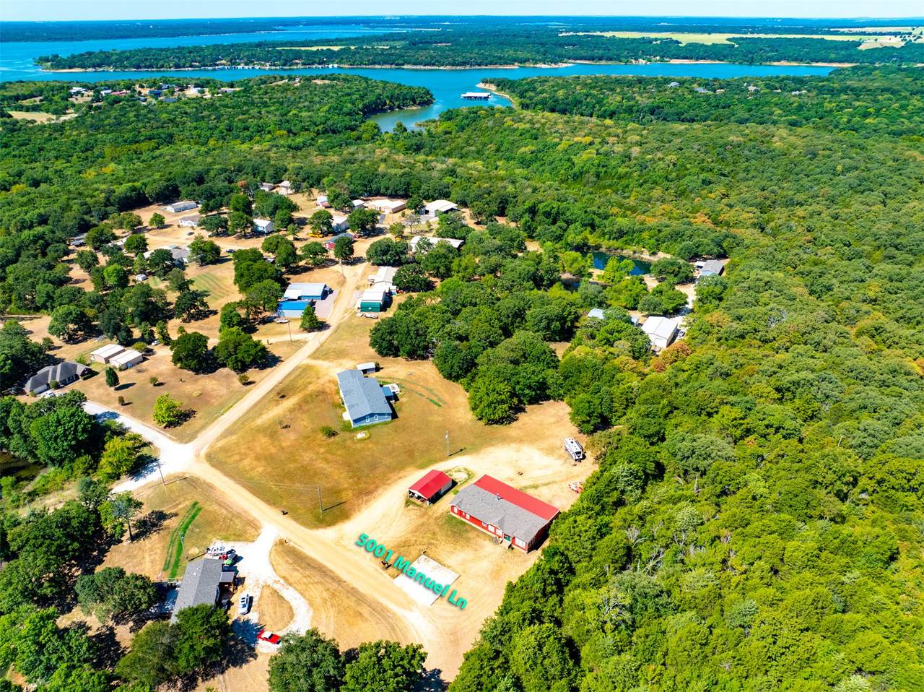
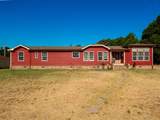
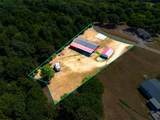
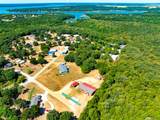
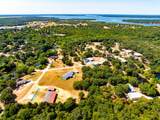
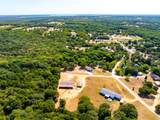
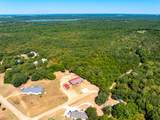
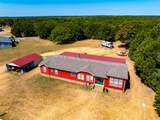
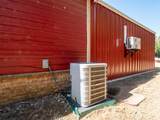
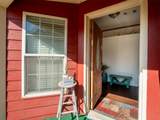
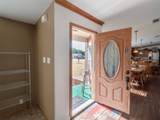
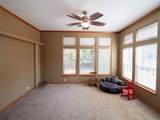
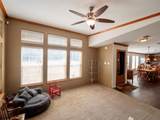
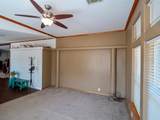
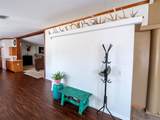
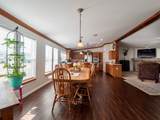
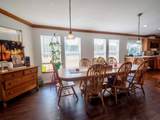
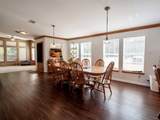
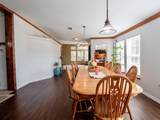
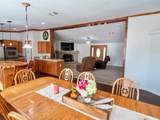
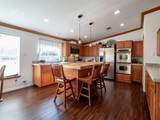
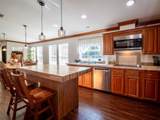
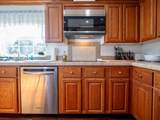
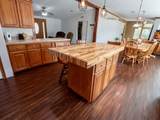
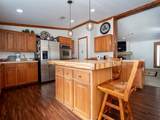
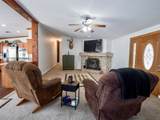
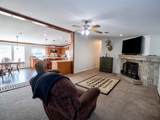
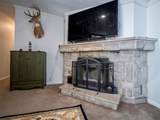
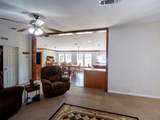
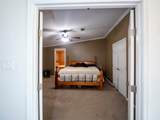
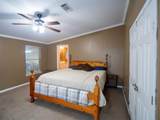
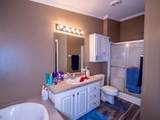
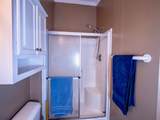
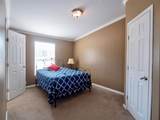
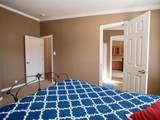
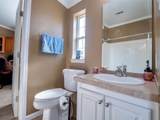
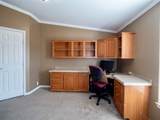
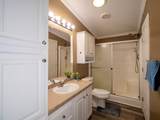
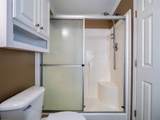
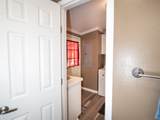
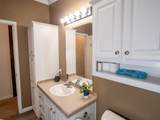
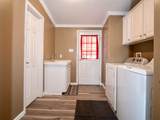
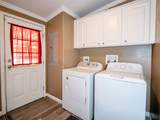
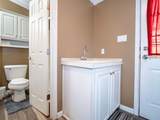
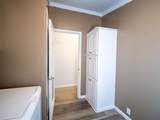
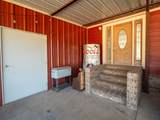
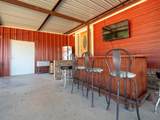
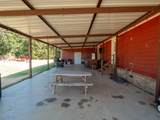
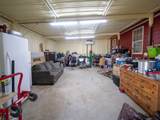
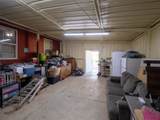
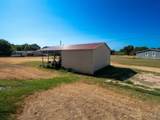
There’s room to breathe at 5001 Manuel Ln, and that’s what makes this Kingston property such an easy yes! With four bedrooms, three baths, and no restrictions holding you back, you’ve got the space and the freedom to live however you like. Step inside to a freshly painted interior that gives the home a clean, updated feel. New flooring in the bathrooms and laundry room adds another fresh touch, making this spacious home even more move-in ready. Two living areas give everyone their own corner to relax, while the open kitchen, living, and dining setup keeps the conversation flowing. The butcher block island is the kind of spot where people naturally gather, and double ovens make holiday meals and entertaining a breeze. A beautiful wood-burning rock fireplace anchors the living space and keeps things cozy when the temperatures drop. The master suite is a true retreat! Spacious enough to unwind, with a walk-in shower and a soaker tub made for relaxing. One of the four bedrooms also works perfectly as a home office, giving you flexibility to fit your lifestyle. Now for the fun part. Out back, a massive 20x80 covered porch (per builder) stretches across the back of the home and includes a 20x30 insulated game room or outdoor kitchen, complete with electric, water, and a mini split to keep the space comfortable year-round. Whether you’re hosting friends, watching the game, or enjoying a quiet Oklahoma evening, there’s plenty of room to make it your own. Practical features round out the property, including two newer water heaters, a solid concrete foundation with tie-downs, an approximately 8-year-old HVAC system, a carport/storage building, and a full RV hookup with its own water, septic, and meter. And the location makes it even better — you’re just a two-mile golf cart ride from Buncombe Creek Marina and the Twisted Anchor Grill & Patio, putting Lake Texoma fun just minutes from home. Schedule your private showing today!
-
4BEDS
-
1.01ACRES
-
3BATHS
-
01/2 BATHS
-
2,496SQFT
-
$116$/SQFT
School Information
Description
There’s room to breathe at 5001 Manuel Ln, and that’s what makes this Kingston property such an easy yes! With four bedrooms, three baths, and no restrictions holding you back, you’ve got the space and the freedom to live however you like. Step inside to a freshly painted interior that gives the home a clean, updated feel. New flooring in the bathrooms and laundry room adds another fresh touch, making this spacious home even more move-in ready. Two living areas give everyone their own corner to relax, while the open kitchen, living, and dining setup keeps the conversation flowing. The butcher block island is the kind of spot where people naturally gather, and double ovens make holiday meals and entertaining a breeze. A beautiful wood-burning rock fireplace anchors the living space and keeps things cozy when the temperatures drop. The master suite is a true retreat! Spacious enough to unwind, with a walk-in shower and a soaker tub made for relaxing. One of the four bedrooms also works perfectly as a home office, giving you flexibility to fit your lifestyle. Now for the fun part. Out back, a massive 20x80 covered porch (per builder) stretches across the back of the home and includes a 20x30 insulated game room or outdoor kitchen, complete with electric, water, and a mini split to keep the space comfortable year-round. Whether you’re hosting friends, watching the game, or enjoying a quiet Oklahoma evening, there’s plenty of room to make it your own. Practical features round out the property, including two newer water heaters, a solid concrete foundation with tie-downs, an approximately 8-year-old HVAC system, a carport/storage building, and a full RV hookup with its own water, septic, and meter. And the location makes it even better — you’re just a two-mile golf cart ride from Buncombe Creek Marina and the Twisted Anchor Grill & Patio, putting Lake Texoma fun just minutes from home. Schedule your private showing today!
 Listing provided courtesy of Shavone Whipple of HST & CO: (870) 478-7653. © 2026 Northeast Oklahoma Real Estate Services, Inc.