



Skip To Content

4878 Keystone Avenue

Midlothian, TX 76065
  • $624,900
  • STATUS: Active
  • ON SITE: 177 Days
  • MLS #: 21275559
Open House
UPDATED: 29 min ago
$624,900
  • 4
    BEDS
  • 0.19
    ACRES
  • 3
    BATHS
  • 1
    1/2 BATHS
  • 2,944
    SQFT
  • $212
    $/SQFT
Neighborhood:
Type:
Single-Family Home
Built:
2026
County:
Area:

School Information

Elementary School:
High School:
School District:
Offered by Lee Jones of Perry Homes Realty LLC: 713-948-6666.

Description

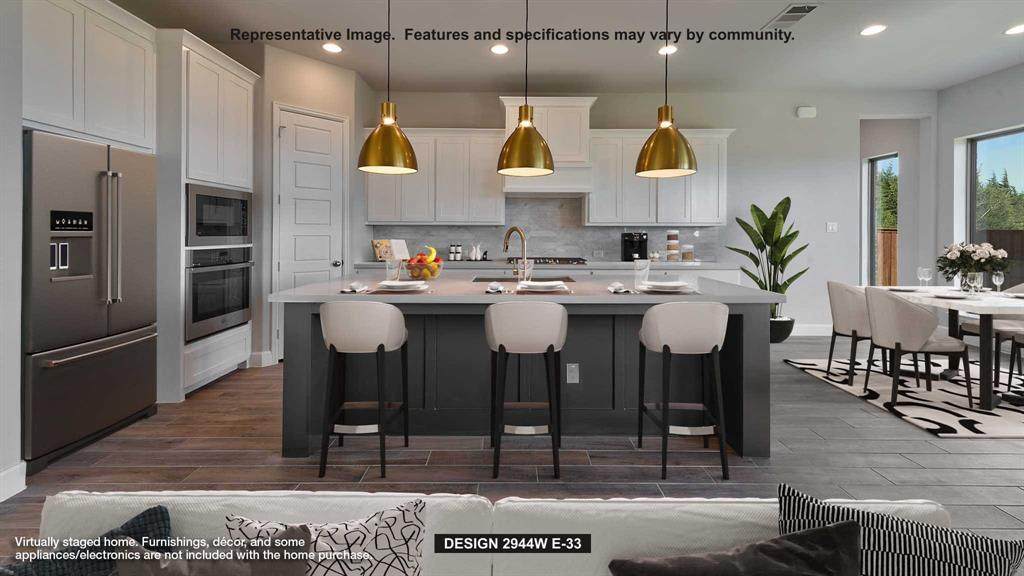
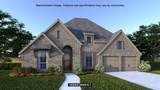
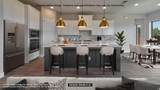
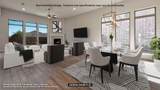
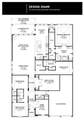
Home office with French doors set entry. Media room with French doors off extended entry. Formal dining room flows into open family room with a cast stone fireplace and wall of windows. Kitchen features corner walk-in pantry and generous island with built-in seating space. Adjoining morning area features wall of windows. Primary suite includes double-door entry to primary bath with dual vanities, garden tub, separate glass-shower and two walk-in closets. Guest suite offers private bath. High ceilings and abundant closet space add to this spacious four-bedroom design. Covered backyard patio. Mud room off three-car garage.

Monthly Payment Calculator


© 2026 North Texas Real Estate Information Systems. All rights reserved. IDX information is provided exclusively for consumers' personal, non-commercial use and may not be used for any purpose other than to identify prospective properties consumers may be interested in purchasing. Information is deemed reliable but is not guaranteed accurate by the MLS or Homes By Lainie Real Estate Group. The data relating to real estate for sale or lease on this web site comes in part from NTREIS. Real estate listings held by brokerage firms other than Homes By Lainie Real Estate Group are marked with the NTREIS logo or an abbreviated logo and detailed information about them includes the name of the listing broker. Data last updated 2026-11-13T14:46:23.8.
www.homesbylainie.com/homes/176665176
Print Image

4878 Keystone Avenue Midlothian, TX 76065

  • Price: $624,900
  • Status: Active
  • On Site: 177 Days
  • Updated: 29 min ago
  • MLS #: 21275559
4
Beds
3
Baths
1
½ Baths
0.19
Acres
2,944
SQFT
$212
$/SQFT
2026
Built
Neighborhood:
Bridgewater
County:
Ellis
Area:
Midlothian
Elementary School:
Longbranch
High School:
Heritage
School District:
Midlothian ISD
Property Description
Home office with French doors set entry. Media room with French doors off extended entry. Formal dining room flows into open family room with a cast stone fireplace and wall of windows. Kitchen features corner walk-in pantry and generous island with built-in seating space. Adjoining morning area features wall of windows. Primary suite includes double-door entry to primary bath with dual vanities, garden tub, separate glass-shower and two walk-in closets. Guest suite offers private bath. High ceilings and abundant closet space add to this spacious four-bedroom design. Covered backyard patio. Mud room off three-car garage.
Exterior Features

Carport Spaces 0 Construction Brick Covered Spaces 3 Exterior Features Covered Patio/Porch Fencing Back YardPrivacyWood Foundation Slab Housing Type Single Detached Lot Description Few TreesInterior Lot Lot Dimensions 60x136 Lot Size Source Builder Parking Or Garage DrivewayGarageGarage Door OpenerGarage Faces FrontTandem Patio And Porch Features CoveredPatio Pool On Property No Roof Composition Soil Type Unknown Style Traditional Waterfront YN No

Interior Features

Appliances DishwasherDisposalGas RangeMicrowave Attached Garage Yes Basement No Cooling Ceiling Fan(s)Electric Dining Areas 1 Fireplace Features Family RoomGas Logs Fireplaces 1 Flooring CarpetCeramic Tile Garage Yes Garage Length 33 Garage Width 19 Handicap YN No Heating ElectricNatural Gas Interior Features Cable TV AvailableDecorative LightingEat-in KitchenGranite CountersHigh Speed Internet AvailablePantrySmart Home System Laundry Features Electric Dryer HookupUtility RoomFull Size W/D AreaWasher Hookup Living Areas 2 Rooms Bedroom-Primary (1 Level) Bedroom (1 Level) Bedroom (1 Level) Bedroom (1 Level) Bath-Full (1 Level) Bath-Full (1 Level) Kitchen (1 Level) Utility Room (1 Level) Dining Room (1 Level) Office (1 Level) Living Room (1 Level) Bath-Primary (1 Level) Media Room (1 Level) Bath-Half (1 Level)

Property Features

Alarm Or Security Type Carbon Monoxide Detector(s)PrewiredSmoke Detector(s) Common Features Club HouseJogging Path/Bike PathParkPlayground Construction Status New Construction - Incomplete Green Certification AppliancesHVACInsulationLightingLow Flow CommodeRain / Freeze SensorsThermostatWaterheaterWindows HOA Mandatory Hoa Billing Freq Annually Hoa Dues 850 Hoa Includes Full Use of FacilitiesMaintenance GroundsMaintenance Structure HOAManagement Company First Service Residential HOAManagement Company Phone 214-871-8700 Levels One Listing Terms CashConventionalFHAVA Loan Municipal Utility District Yes Possession Closing/Funding Property Attached No Property Type Single Family Residence Restrictions Deed Special Notes Deed Restrictions Utilities City SewerCity WaterConcreteCurbsSidewalk Will Subdivide No

North Texas Real Estate Information Systems MLS logo Listing information © 2026 North Texas Real Estate Information System.


© 2026 North Texas Real Estate Information Systems. All rights reserved. IDX information is provided exclusively for consumers' personal, non-commercial use and may not be used for any purpose other than to identify prospective properties consumers may be interested in purchasing. Information is deemed reliable but is not guaranteed accurate by the MLS or Homes By Lainie Real Estate Group. The data relating to real estate for sale or lease on this web site comes in part from NTREIS. Real estate listings held by brokerage firms other than Homes By Lainie Real Estate Group are marked with the NTREIS logo or an abbreviated logo and detailed information about them includes the name of the listing broker. Data last updated 2026-11-13T14:46:23.8.
 
https://bt-photos.global.ssl.fastly.net/ntreis/orig_boomver_1_21275559-2.jpg https://bt-photos.global.ssl.fastly.net/ntreis/orig_boomver_1_21275559-2.jpg https://bt-photos.global.ssl.fastly.net/ntreis/orig_boomver_1_21275559-2.jpg
Logo
Homes By Lainie Real Estate Group
682 E. FM 120, Ste 3
Pottsboro TX, 75076
Offered by Lee Jones of Perry Homes Realty LLC: 713-948-6666.