Skip To Content

4868 County Road 2242

Greenville, TX 75402
  • $330,000
  • STATUS: Active
  • ON SITE: 94 Days
  • MLS #: 21324538
UPDATED: 38 min ago
$330,000
  • 4
    BEDS
  • 1.2
    ACRES
  • 3
    BATHS
  • 1
    1/2 BATHS
  • 2,171
    SQFT
  • $152
    $/SQFT
Type:
Manufactured Home
Built:
2026
County:
Area:

School Information

Elementary School:
High School:
School District:
Offered by Claudia Aragon of Ultima Real Estate: 832-768-0427.

Description

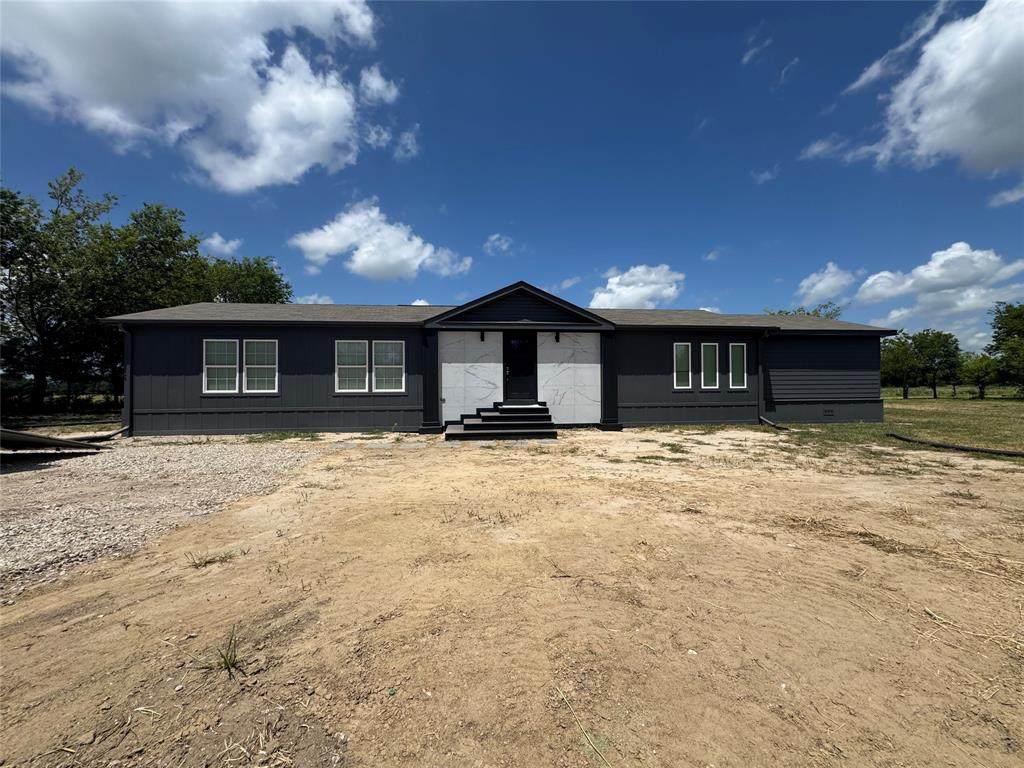
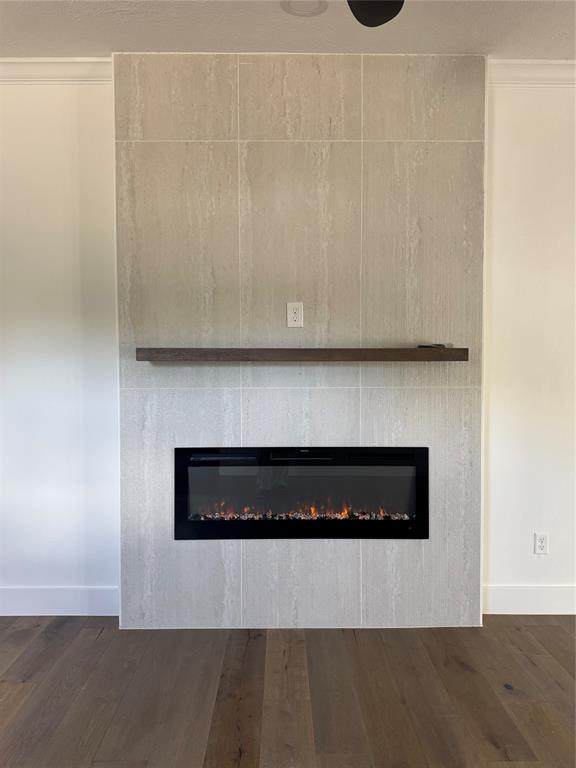
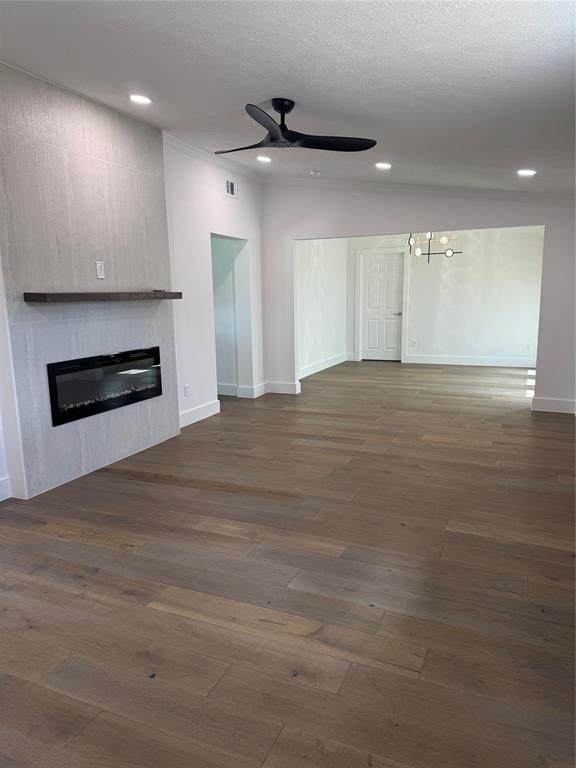
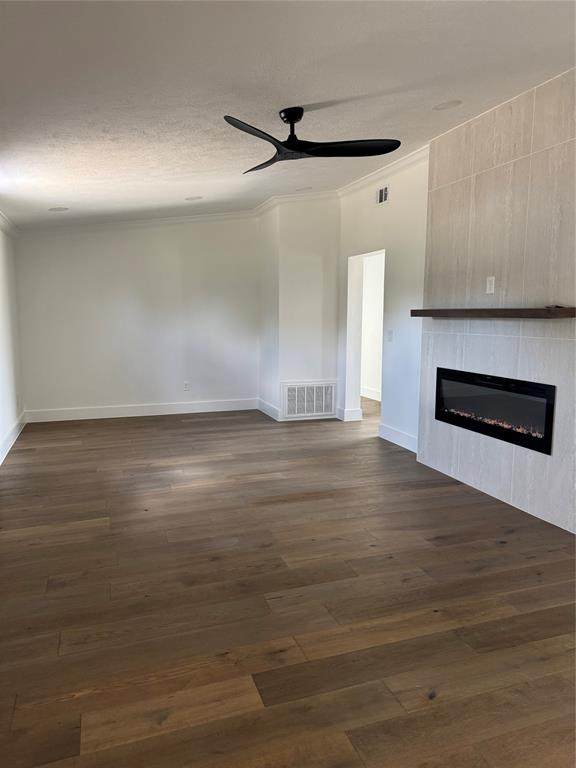
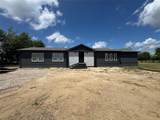
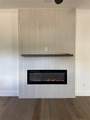
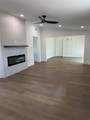
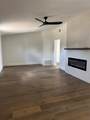
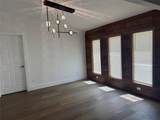
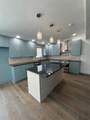
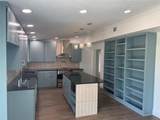
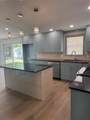
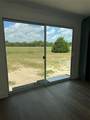
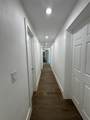
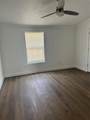
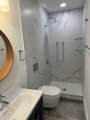
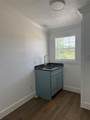
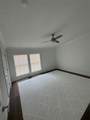
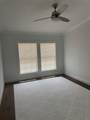
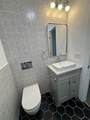
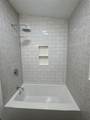
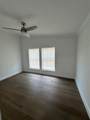
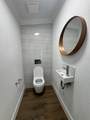
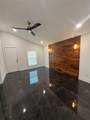
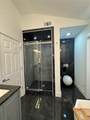
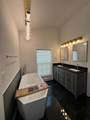
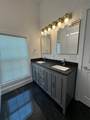
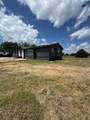
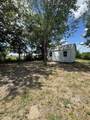
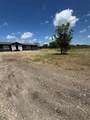
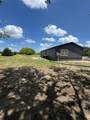
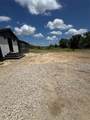
Manufactured custom home sits on 1.20 acres, open concept with a functional layout with 4 bedrooms and 3.5 bathrooms, the living room include an electric fireplace that provide a relax space, a spacious formal dinning room, kitchen is plenty of cabinet including new appliances, granite counter, ceramic backsplash, ceiling light and breakfast area, this property has a flex room that's perfect for an office with a half bathroom or could be a 5 room, master bedroom include a bathroom with separate shower and beautiful bathtub. This beautiful home is surrounded by open skies and peaceful scenery, providing the ideal setting for relaxed living.

Monthly Payment Calculator


© 2026 North Texas Real Estate Information Systems. All rights reserved. IDX information is provided exclusively for consumers' personal, non-commercial use and may not be used for any purpose other than to identify prospective properties consumers may be interested in purchasing. Information is deemed reliable but is not guaranteed accurate by the MLS or Homes By Lainie Real Estate Group. The data relating to real estate for sale or lease on this web site comes in part from NTREIS. Real estate listings held by brokerage firms other than Homes By Lainie Real Estate Group are marked with the NTREIS logo or an abbreviated logo and detailed information about them includes the name of the listing broker. Data last updated 2026-10-12T20:44:06.303.
www.homesbylainie.com/homes/178623179
Print Image

4868 County Road 2242 Greenville, TX 75402

  • Price: $330,000
  • Status: Active
  • On Site: 94 Days
  • Updated: 38 min ago
  • MLS #: 21324538
4
Beds
3
Baths
1
½ Baths
1.2
Acres
2,171
SQFT
$152
$/SQFT
2026
Built
Neighborhood:
F E Hatchett Surv Abs #413
County:
Hunt
Area:
Greenville
Elementary School:
Cannon
High School:
Ford
School District:
QUINLAN ISD
Property Description
Manufactured custom home sits on 1.20 acres, open concept with a functional layout with 4 bedrooms and 3.5 bathrooms, the living room include an electric fireplace that provide a relax space, a spacious formal dinning room, kitchen is plenty of cabinet including new appliances, granite counter, ceramic backsplash, ceiling light and breakfast area, this property has a flex room that's perfect for an office with a half bathroom or could be a 5 room, master bedroom include a bathroom with separate shower and beautiful bathtub. This beautiful home is surrounded by open skies and peaceful scenery, providing the ideal setting for relaxed living.
Exterior Features

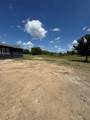
Carport Spaces 0 Construction Siding Covered Spaces 0 Fencing None Foundation Pillar/Post/Pier Housing Type Farm/Ranch HouseManufactured (certificate exch) Lot Description AcreageClearedFew Trees Parking Or Garage Direct AccessUnpaved Pool On Property No Roof Shingle Style Traditional Waterfront YN No

Interior Features

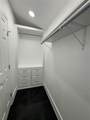
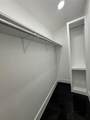
Appliances DishwasherElectric RangeMicrowave Basement No Cooling Central AirElectric Dining Areas 2 Fireplace Features ElectricLiving Room Fireplaces 1 Flooring CarpetCeramic TileEngineered Wood Garage No Handicap YN No Heating CentralElectricFireplace(s) Interior Features Decorative LightingDouble VanityEat-in KitchenGranite CountersKitchen IslandOpen FloorplanWalk-In Closet(s)Second Primary Bedroom Laundry Features Electric Dryer HookupUtility RoomWasher Hookup Living Areas 1

Property Features

Alarm Or Security Type Smoke Detector(s) Barns1 0 Construction Status New Construction - Complete Exclusions None Green Certification AppliancesHVACLightingThermostatWindows HOA None Levels One Listing Terms CashConventionalFHAVA Loan Municipal Utility District No Possession Closing/Funding Property Attached No Property Type Manufactured Home Restrictions None Senior Community No Unexempt Taxes 4986 Utilities Electricity ConnectedSeptic Will Subdivide Yes

North Texas Real Estate Information Systems MLS logo Listing information © 2026 North Texas Real Estate Information System.


© 2026 North Texas Real Estate Information Systems. All rights reserved. IDX information is provided exclusively for consumers' personal, non-commercial use and may not be used for any purpose other than to identify prospective properties consumers may be interested in purchasing. Information is deemed reliable but is not guaranteed accurate by the MLS or Homes By Lainie Real Estate Group. The data relating to real estate for sale or lease on this web site comes in part from NTREIS. Real estate listings held by brokerage firms other than Homes By Lainie Real Estate Group are marked with the NTREIS logo or an abbreviated logo and detailed information about them includes the name of the listing broker. Data last updated 2026-10-12T20:44:06.303.
 
https://bt-photos.global.ssl.fastly.net/ntreis/orig_boomver_1_21324538-2.jpg https://bt-photos.global.ssl.fastly.net/ntreis/orig_boomver_1_21324538-2.jpg https://bt-photos.global.ssl.fastly.net/ntreis/orig_boomver_1_21324538-2.jpg
Logo
Homes By Lainie Real Estate Group
682 E. FM 120, Ste 3
Pottsboro TX, 75076
Offered by Claudia Aragon of Ultima Real Estate: 832-768-0427.