







Skip To Content

4544 Scenic Dr Drive

Breckenridge, TX 76424
  • $285,000
  • STATUS: Active
  • ON SITE: 132 Days
  • MLS #: 21286677
UPDATED: 49 min ago
$285,000
  • 3
    BEDS
  • 1.49
    ACRES
  • 2
    BATHS
  • 0
    1/2 BATHS
  • 1,920
    SQFT
  • $148
    $/SQFT
Neighborhood:
Type:
Manufactured Home
Built:
1997
County:
Area:

School Information

Elementary School:
High School:
School District:
Offered by Kirby Meadows of Collins Real Estate Group: 817-613-4960.

Description

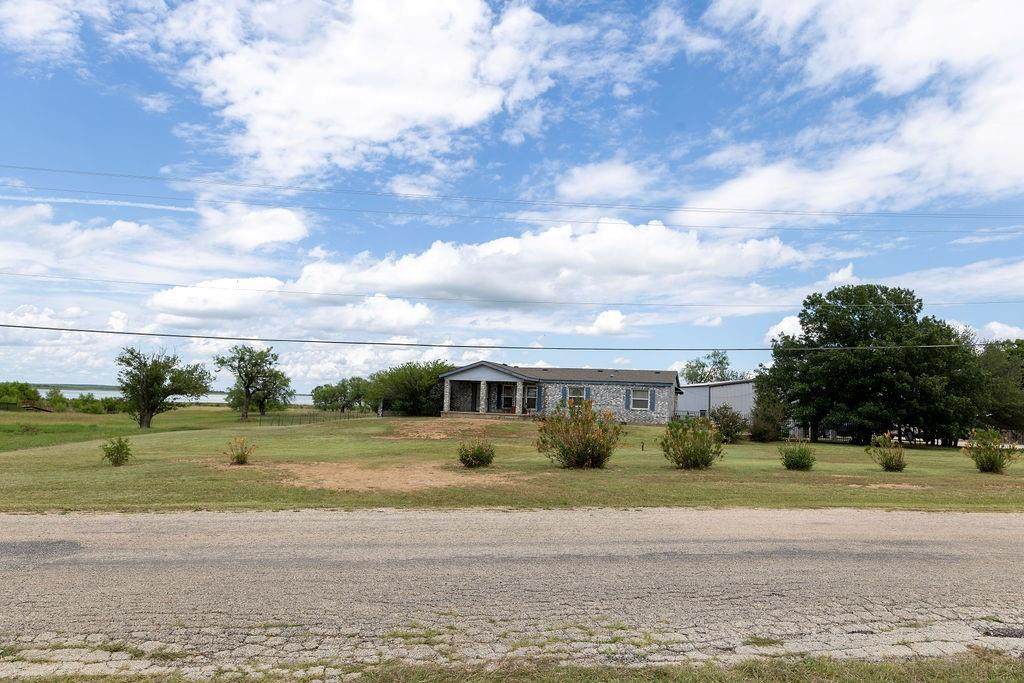
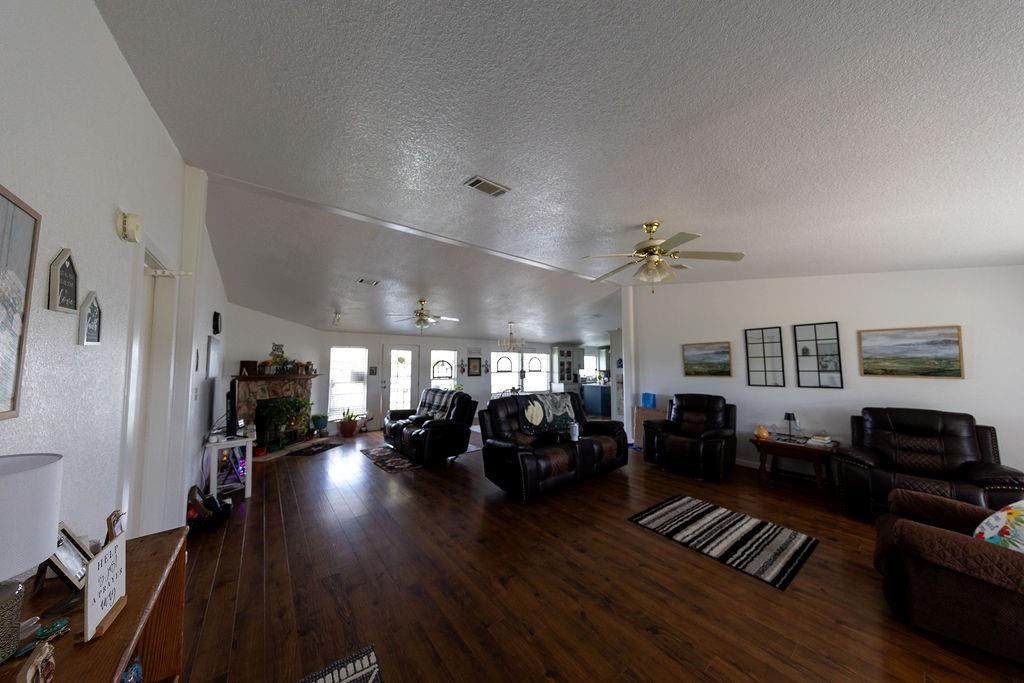
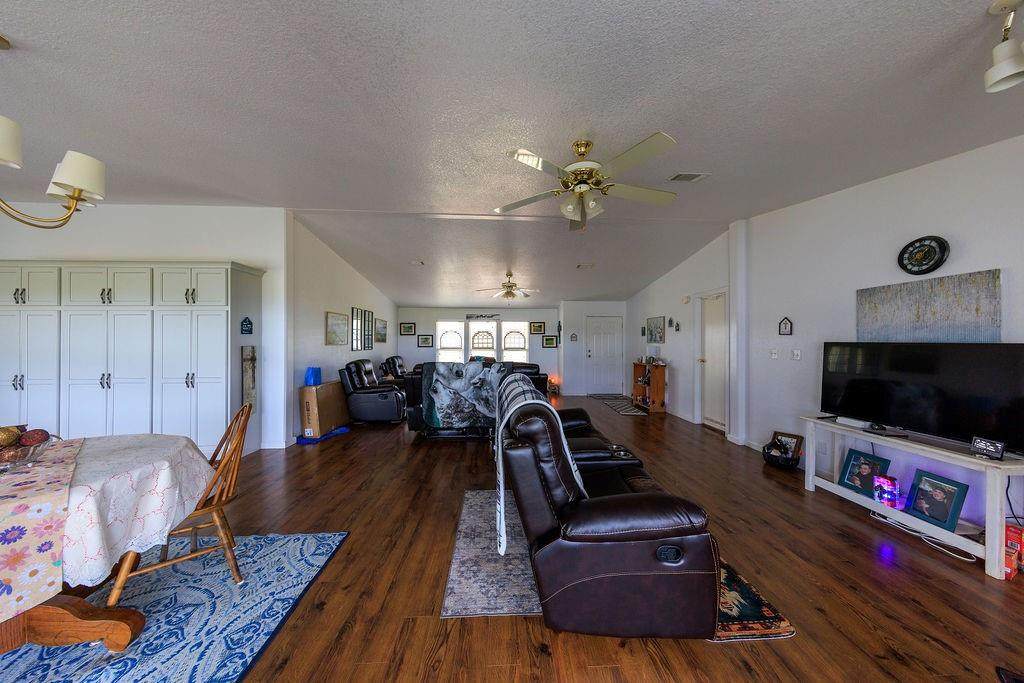
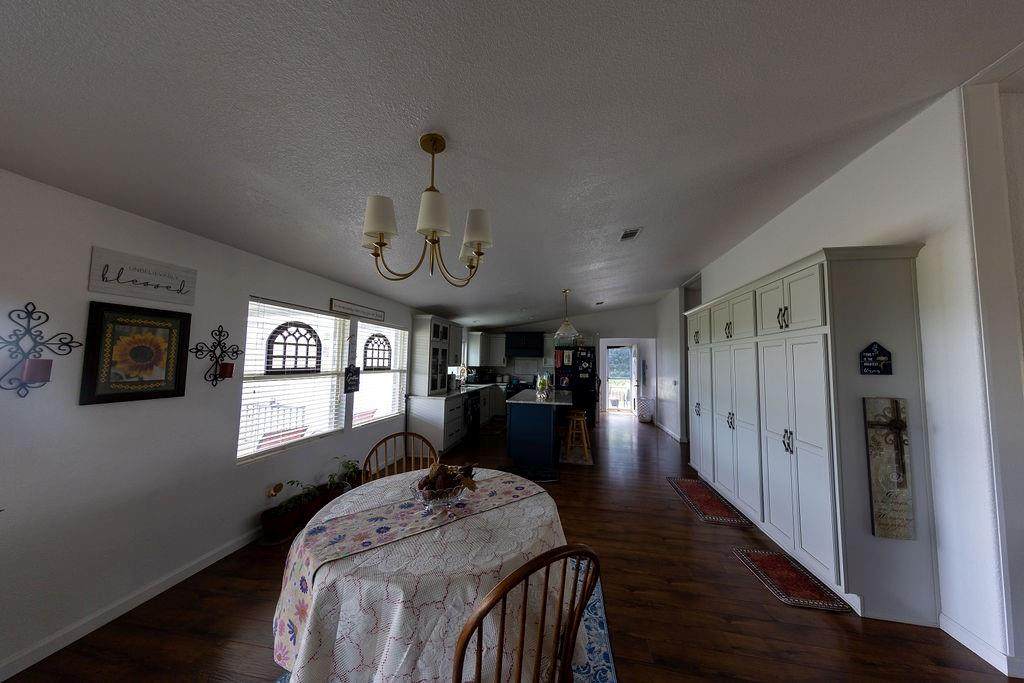
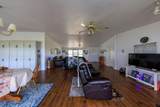
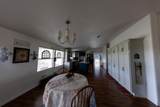
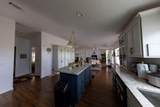
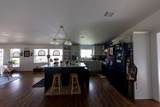
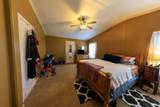
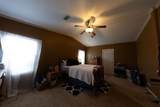
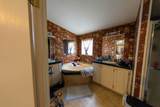
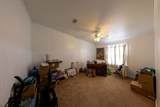
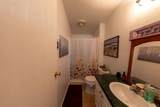
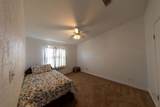
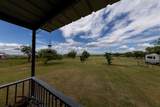
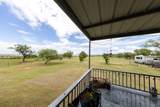
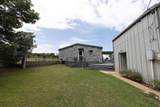
This Lovely Lake House Property is located on nearly one and half acres. It features 3 bedrooms and 2 full bathrooms. The kitchen has been recently updated with built in cabinetry and a large kitchen island perfect for food prep and with its open concept dining room its perfect for entertaining. The utility room is located of the kitchen it has room for a full-size washer and dryer along with access to a breakfast patio that receives shade from mature oak trees. Both guest bedrooms are located off the kitchen as well as a full-sized guest bath. The primary bedroom features an ensuite bathroom with a garden tub perfect for a relaxing evening bath as well as a separate shower and walk in closet. The living room is spacious with and open concept to the den. The den features a Wood burning fireplace as well as access to a covered patio with a stunning view of the lake perfect for morning coffee or evening cocktails. This property also comes with 1,250 sq ft garage perfect for the man in your life to turn into a man cave.

Monthly Payment Calculator


© 2026 North Texas Real Estate Information Systems. All rights reserved. IDX information is provided exclusively for consumers' personal, non-commercial use and may not be used for any purpose other than to identify prospective properties consumers may be interested in purchasing. Information is deemed reliable but is not guaranteed accurate by the MLS or Homes By Lainie Real Estate Group. The data relating to real estate for sale or lease on this web site comes in part from NTREIS. Real estate listings held by brokerage firms other than Homes By Lainie Real Estate Group are marked with the NTREIS logo or an abbreviated logo and detailed information about them includes the name of the listing broker. Data last updated 2026-10-11T12:42:51.757.
www.homesbylainie.com/homes/177051326
Print Image

4544 Scenic Dr Drive Breckenridge, TX 76424

  • Price: $285,000
  • Status: Active
  • On Site: 132 Days
  • Updated: 49 min ago
  • MLS #: 21286677
3
Beds
2
Baths
0
½ Baths
1.49
Acres
1,920
SQFT
$148
$/SQFT
1997
Built
Neighborhood:
Lakeridge Heights
County:
Stephens
Area:
Breckenridge
Elementary School:
East
High School:
Breckenrid
School District:
Breckenridge ISD
Property Description
This Lovely Lake House Property is located on nearly one and half acres. It features 3 bedrooms and 2 full bathrooms. The kitchen has been recently updated with built in cabinetry and a large kitchen island perfect for food prep and with its open concept dining room its perfect for entertaining. The utility room is located of the kitchen it has room for a full-size washer and dryer along with access to a breakfast patio that receives shade from mature oak trees. Both guest bedrooms are located off the kitchen as well as a full-sized guest bath. The primary bedroom features an ensuite bathroom with a garden tub perfect for a relaxing evening bath as well as a separate shower and walk in closet. The living room is spacious with and open concept to the den. The den features a Wood burning fireplace as well as access to a covered patio with a stunning view of the lake perfect for morning coffee or evening cocktails. This property also comes with 1,250 sq ft garage perfect for the man in your life to turn into a man cave.
Exterior Features

Carport Spaces 0 Construction Brick Covered Spaces 0 Dock Permitted Yes Exterior Features Covered DeckCovered Patio/PorchRV/Boat ParkingStorage Fencing Chain LinkRock/StoneWrought Iron Foundation Slab Housing Type Lake HouseMobile Doublewide w/Land Lot Description Acreage Lot Dimensions 141x418 Parking Or Garage BoatCoveredDrivewayGravelGuestRV Access/Parking Patio And Porch Features CoveredFront PorchPatio Pool On Property No Roof CompositionShingle Soil Type Sandy Loam Style Ranch Waterfront Features Lake FrontLake Front – Main Body Waterfront YN Yes

Interior Features

Appliances DishwasherDisposalElectric CooktopElectric Oven Attached Garage No Basement No Cooling Ceiling Fan(s)Central AirElectric Dining Areas 1 Fireplace Features Blower FanBrickDen Fireplaces 1 Flooring CarpetLuxury Vinyl Plank Garage Yes Garage Length 50 Garage Width 25 Handicap YN No Heating Electric Interior Features Cable TV AvailableDecorative LightingHigh Speed Internet AvailableKitchen IslandOpen FloorplanPantryVaulted Ceiling(s)Walk-In Closet(s) Laundry Features Electric Dryer HookupUtility RoomWasher Hookup Living Areas 1 Room Dimensions Bedroom-Primary (20 x 18) Living Room (27 x 20) Bedroom (12 x 12) Bedroom (12 x 12) Rooms Bedroom-Primary (1 Level) Living Room (1 Level) Bedroom (1 Level) Bedroom (1 Level)

Property Features

Accessory Unit YN No Alarm Or Security Type Fire AlarmSmoke Detector(s) Barns1 0 Common Features Lake Construction Status Preowned Easements Utilities HOA None Horse Permitted Yes Junior High School Name Breckenrid Lake Name Hubbard Creek Levels One Listing Terms Contact Agent Municipal Utility District No Platted Waterfront Boundary 1183 Possession Closing/Funding Property Attached Yes Property Type Mobile Home Restrictions No Known Restriction(s) Senior Community No Unexempt Taxes 4250 Utilities All Weather RoadElectricity ConnectedIndividual Water MeterOutside City LimitsRural Water DistrictSepticWater Tap Fee Paid Will Subdivide No

North Texas Real Estate Information Systems MLS logo Listing information © 2026 North Texas Real Estate Information System.


© 2026 North Texas Real Estate Information Systems. All rights reserved. IDX information is provided exclusively for consumers' personal, non-commercial use and may not be used for any purpose other than to identify prospective properties consumers may be interested in purchasing. Information is deemed reliable but is not guaranteed accurate by the MLS or Homes By Lainie Real Estate Group. The data relating to real estate for sale or lease on this web site comes in part from NTREIS. Real estate listings held by brokerage firms other than Homes By Lainie Real Estate Group are marked with the NTREIS logo or an abbreviated logo and detailed information about them includes the name of the listing broker. Data last updated 2026-10-11T12:42:51.757.
 
https://bt-photos.global.ssl.fastly.net/ntreis/orig_boomver_1_21286677-2.jpg https://bt-photos.global.ssl.fastly.net/ntreis/orig_boomver_1_21286677-2.jpg https://bt-photos.global.ssl.fastly.net/ntreis/orig_boomver_1_21286677-2.jpg
Logo
Homes By Lainie Real Estate Group
682 E. FM 120, Ste 3
Pottsboro TX, 75076
Offered by Kirby Meadows of Collins Real Estate Group: 817-613-4960.