





Skip To Content

4412 Farm To Market 933

Whitney, TX 76692
  • $175,000
  • STATUS: Active
  • ON SITE: 63 Days
  • MLS #: 21358230
UPDATED: 81 min ago
$175,000
  • 3
    BEDS
  • 0.52
    ACRES
  • 2
    BATHS
  • 0
    1/2 BATHS
  • 1,200
    SQFT
  • $146
    $/SQFT
Neighborhood:
Type:
Manufactured Home
Built:
2017
County:
Area:

School Information

Elementary School:
High School:
School District:
Offered by Paul Sauer of Sauer & Associates, Inc.: 254-694-0123.

Description

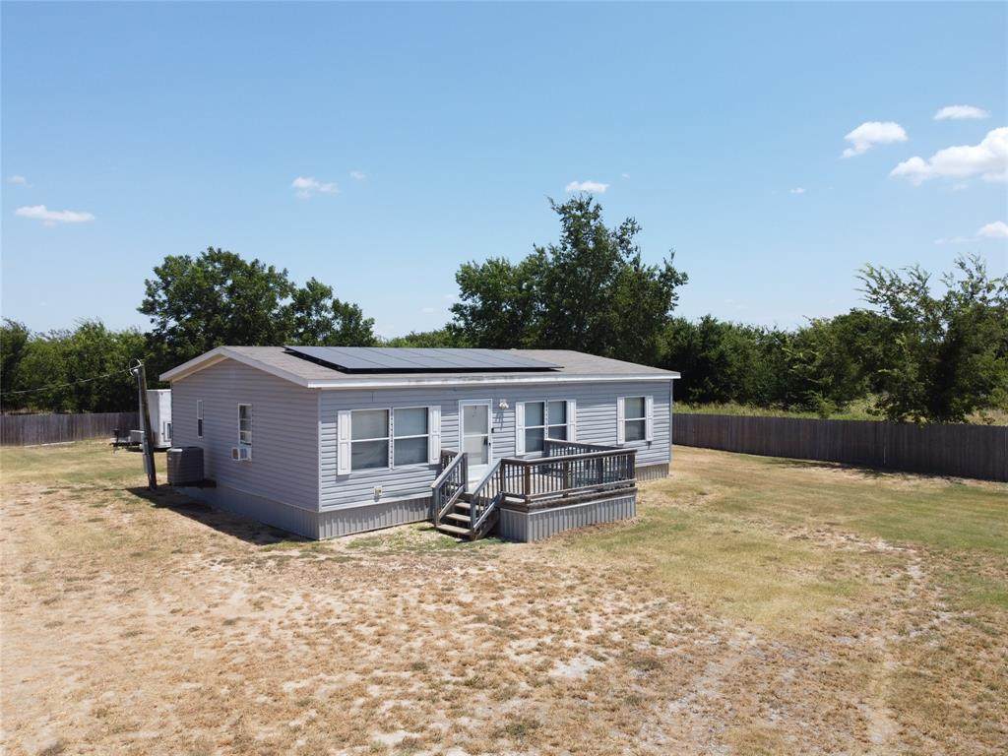
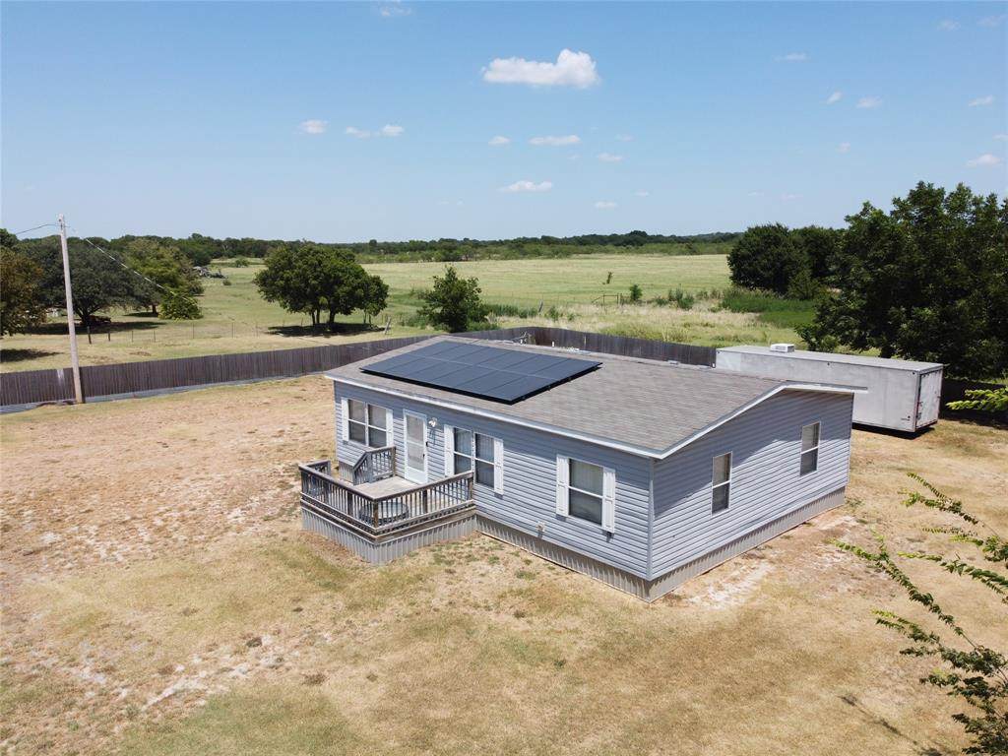
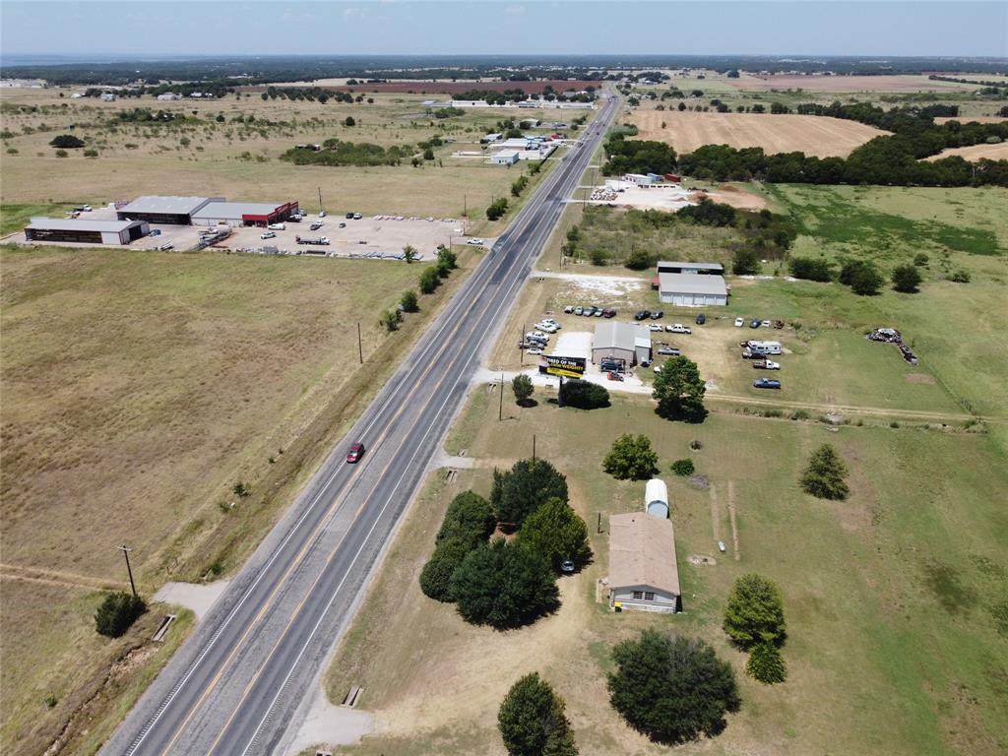
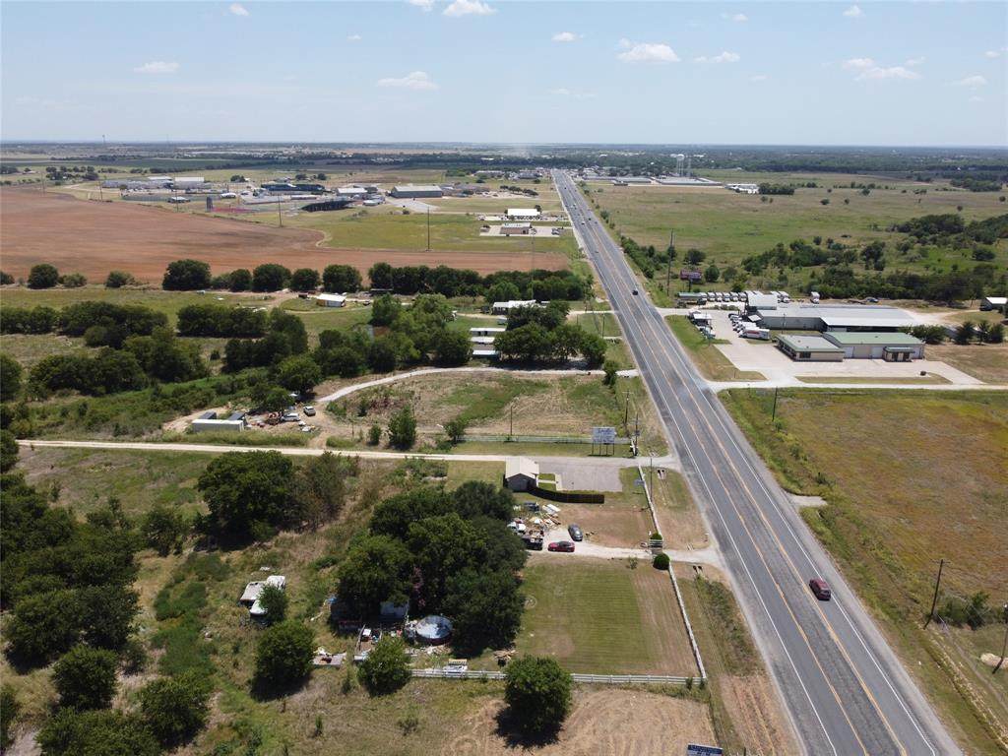
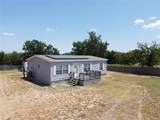
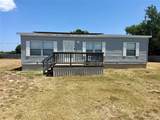
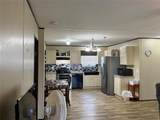
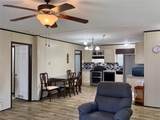
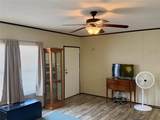
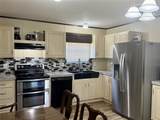
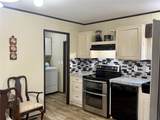
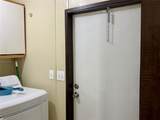
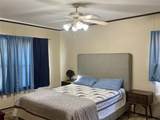
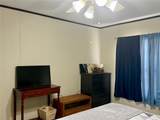
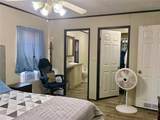
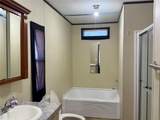
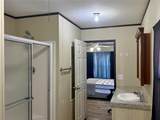
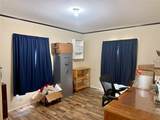
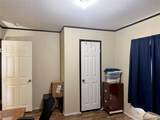
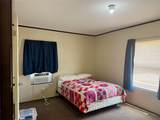
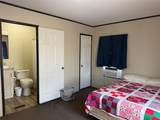
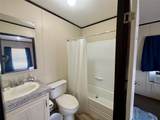
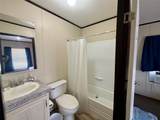
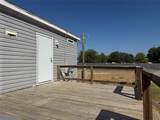
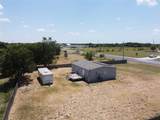
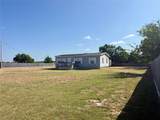
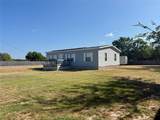
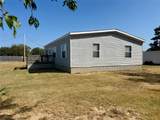
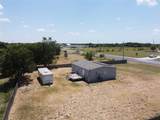
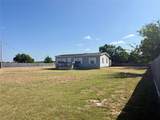
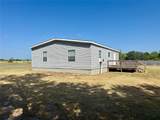
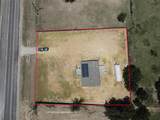
Close to town and the lake, the best of both worlds! This 3 bedroom 2 bath manufactured home sits on just over half an acre, offering an open kitchen-to-living layout that's perfect for everyday living and entertaining. Two of the three bedrooms feature their own private bathrooms, while the third makes an ideal home office or additional bedroom. Location can't be beat: about 5 minutes to the lake, and less than 5 minutes to the grocery store, high school, and middle school. The yard has been leveled with brought-in dirt and is privacy fenced on 3 sides, offering a great foundation for outdoor living. Just add a shop and this property would be complete!

Monthly Payment Calculator


© 2026 North Texas Real Estate Information Systems. All rights reserved. IDX information is provided exclusively for consumers' personal, non-commercial use and may not be used for any purpose other than to identify prospective properties consumers may be interested in purchasing. Information is deemed reliable but is not guaranteed accurate by the MLS or Homes By Lainie Real Estate Group. The data relating to real estate for sale or lease on this web site comes in part from NTREIS. Real estate listings held by brokerage firms other than Homes By Lainie Real Estate Group are marked with the NTREIS logo or an abbreviated logo and detailed information about them includes the name of the listing broker. Data last updated 2026-10-15T18:44:58.29.
www.homesbylainie.com/homes/180090244
Print Image

4412 Farm To Market 933 Whitney, TX 76692

  • Price: $175,000
  • Status: Active
  • On Site: 63 Days
  • Updated: 81 min ago
  • MLS #: 21358230
3
Beds
2
Baths
0
½ Baths
0.52
Acres
1,200
SQFT
$146
$/SQFT
2017
Built
Neighborhood:
M Beachman A-26
County:
Hill
Area:
Whitney
Elementary School:
Whitney
High School:
Whitney
School District:
WHITNEY ISD
Property Description
Close to town and the lake, the best of both worlds! This 3 bedroom 2 bath manufactured home sits on just over half an acre, offering an open kitchen-to-living layout that's perfect for everyday living and entertaining. Two of the three bedrooms feature their own private bathrooms, while the third makes an ideal home office or additional bedroom. Location can't be beat: about 5 minutes to the lake, and less than 5 minutes to the grocery store, high school, and middle school. The yard has been leveled with brought-in dirt and is privacy fenced on 3 sides, offering a great foundation for outdoor living. Just add a shop and this property would be complete!
Exterior Features

Carport Spaces 0 Construction Vinyl Siding Covered Spaces 0 Fencing PartialPrivacy Foundation Pillar/Post/Pier Housing Type Mobile Doublewide w/Land Lot Description ClearedInterior LotLevel Parking Or Garage Open Patio And Porch Features Deck Pool On Property No Roof Composition Soil Type Unknown Style Traditional Waterfront YN No

Interior Features

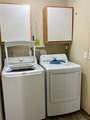
Appliances DishwasherElectric RangeElectric Water Heater Attached Garage No Basement No Cooling Ceiling Fan(s)Central AirElectric Dining Areas 1 Fireplaces 0 Flooring Laminate Garage No Handicap YN No Heating CentralElectric Interior Features Eat-in KitchenOpen FloorplanVaulted Ceiling(s)Walk-In Closet(s) Laundry Features Electric Dryer HookupUtility RoomWasher Hookup Living Areas 1 Room Dimensions Bedroom-Primary (1 x 1) Living Room (1 x 1) Rooms Bedroom-Primary (1 Level) Living Room (1 Level)

Property Features

Accessory Unit YN No Construction Status Preowned Easements Other HOA None Levels One Listing Terms CashVA LoanOther Municipal Utility District No Possession Closing/Funding Property Attached Yes Property Type Manufactured Home Restrictions No Known Restriction(s) Senior Community No Special Notes Aerial Photo Unexempt Taxes 2129 Utilities Co-op WaterElectricity ConnectedOutside City LimitsSeptic Will Subdivide No

North Texas Real Estate Information Systems MLS logo Listing information © 2026 North Texas Real Estate Information System.


© 2026 North Texas Real Estate Information Systems. All rights reserved. IDX information is provided exclusively for consumers' personal, non-commercial use and may not be used for any purpose other than to identify prospective properties consumers may be interested in purchasing. Information is deemed reliable but is not guaranteed accurate by the MLS or Homes By Lainie Real Estate Group. The data relating to real estate for sale or lease on this web site comes in part from NTREIS. Real estate listings held by brokerage firms other than Homes By Lainie Real Estate Group are marked with the NTREIS logo or an abbreviated logo and detailed information about them includes the name of the listing broker. Data last updated 2026-10-15T18:44:58.29.
 
https://bt-photos.global.ssl.fastly.net/ntreis/orig_boomver_1_21358230-2.jpg https://bt-photos.global.ssl.fastly.net/ntreis/orig_boomver_1_21358230-2.jpg https://bt-photos.global.ssl.fastly.net/ntreis/orig_boomver_1_21358230-2.jpg
Logo
Homes By Lainie Real Estate Group
682 E. FM 120, Ste 3
Pottsboro TX, 75076
Offered by Paul Sauer of Sauer & Associates, Inc.: 254-694-0123.