





Skip To Content

4386 County Road 2200

Greenville, TX 75402
  • $575,000
  • STATUS: Active
  • ON SITE: 138 Days
  • MLS #: 21281353
UPDATED: 45 min ago
$575,000
  • 3
    BEDS
  • 19.9
    ACRES
  • 2
    BATHS
  • 0
    1/2 BATHS
  • 1,920
    SQFT
  • $299
    $/SQFT
Neighborhood:
Type:
Manufactured Home
Built:
1997
County:
Area:

School Information

Elementary School:
High School:
School District:
Offered by Jack Mclemore of Listing Results, LLC: 817-283-5134.

Description

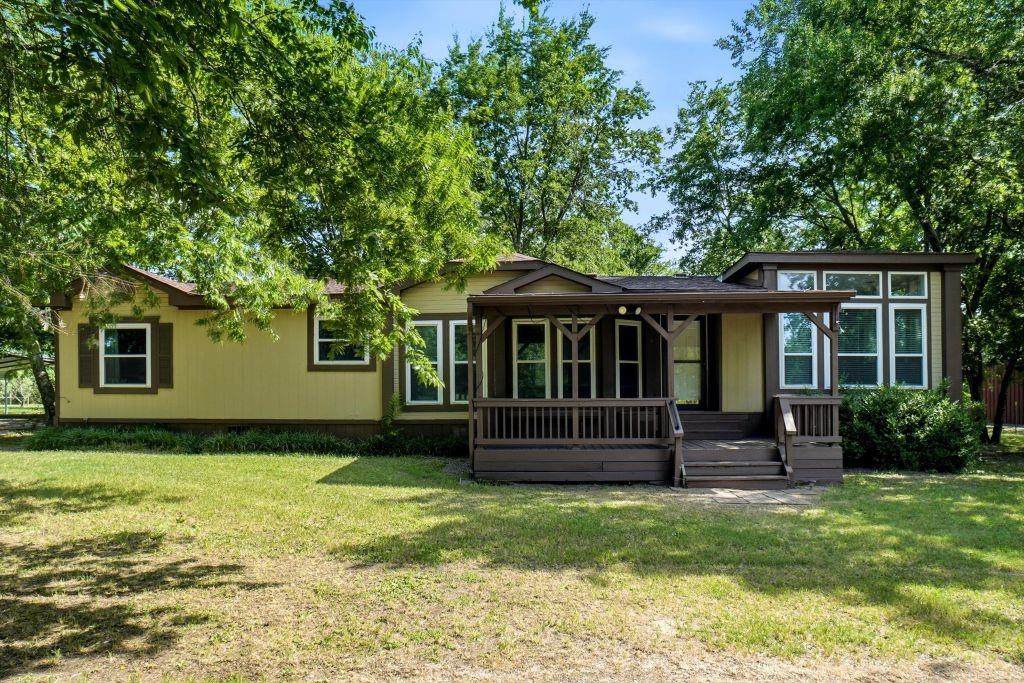
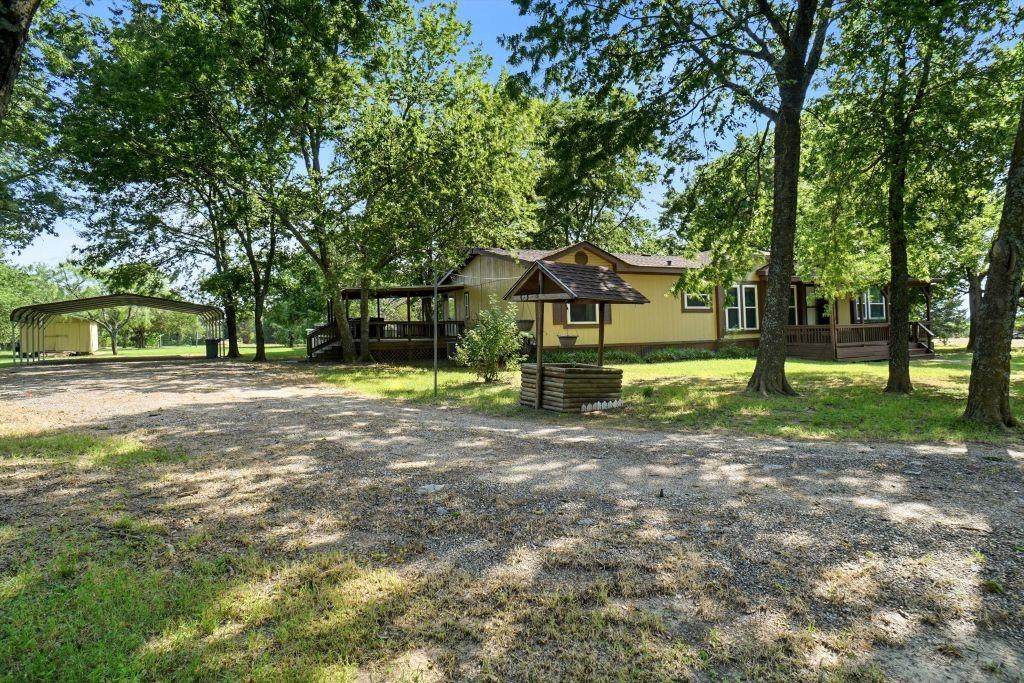
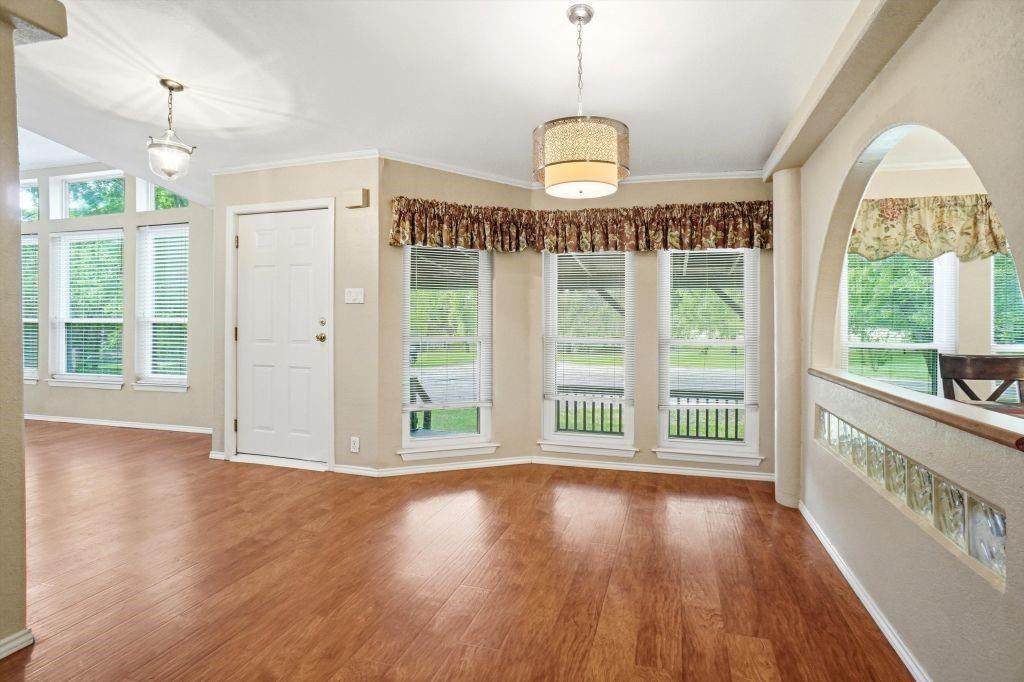
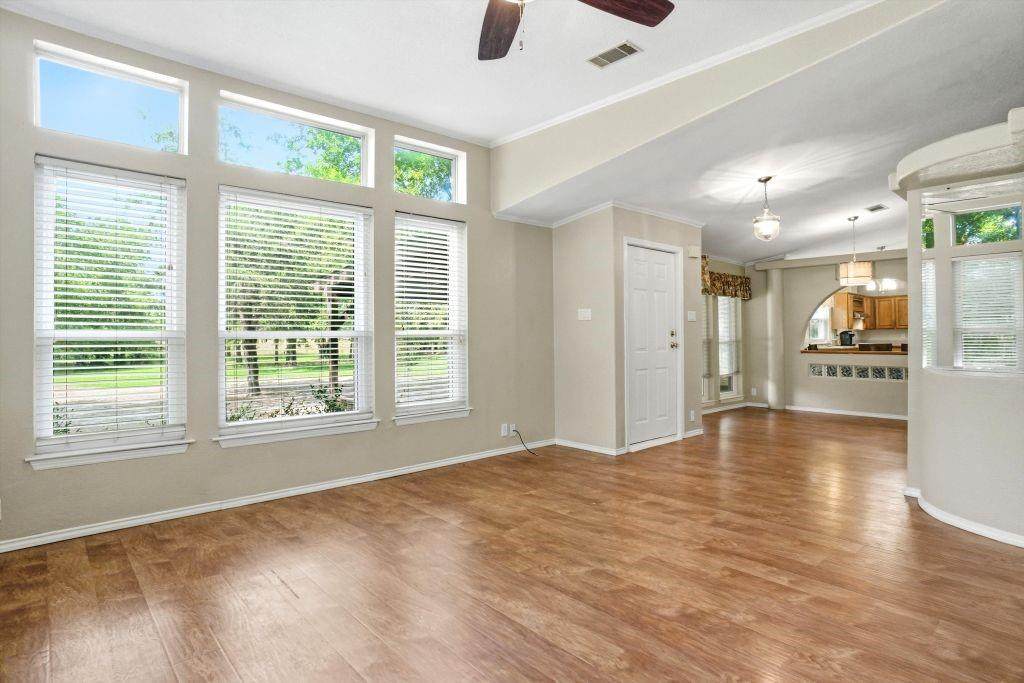
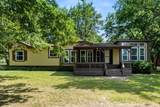
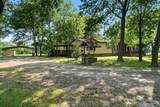
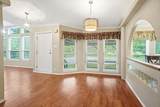
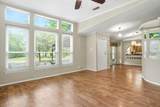
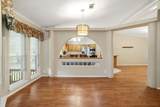
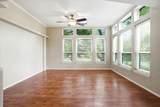
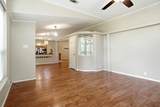
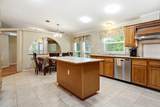
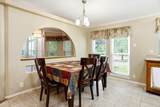
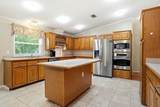
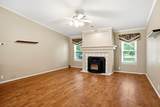
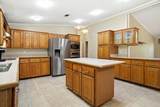
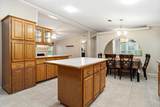
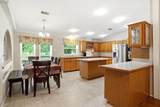
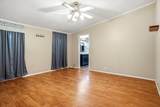
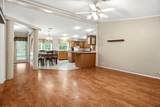
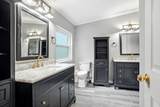
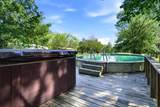
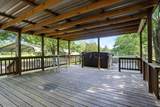
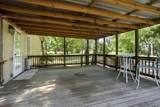
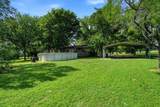
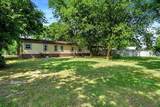
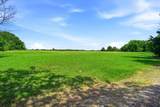
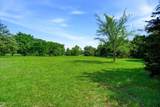
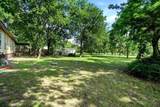
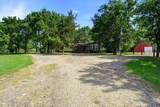
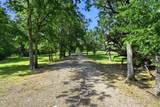
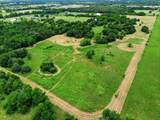
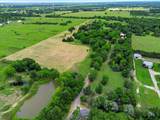
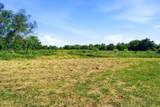
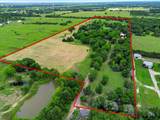
19.9-Acre Property with Home, Workshop & AmenitiesEnjoy country style living on this 19.9-acre property featuring a 3-bedroom, 2-bath modular home. The home includes two living areas one with pellet fireplace, and kitchen with island. The primary bathroom has updated flooring, vanities, and shower. The home also includes updated windows throughout. Outside you will find a covered front and side deck, an above-ground pool and hot tub. The property is equipped with multiple outbuildings, including a large 30x40 workshop garage, a 2-car carport, and an additional outbuilding with electricity. Land features include mature trees, two ponds and two holding wells.

Monthly Payment Calculator


© 2026 North Texas Real Estate Information Systems. All rights reserved. IDX information is provided exclusively for consumers' personal, non-commercial use and may not be used for any purpose other than to identify prospective properties consumers may be interested in purchasing. Information is deemed reliable but is not guaranteed accurate by the MLS or Homes By Lainie Real Estate Group. The data relating to real estate for sale or lease on this web site comes in part from NTREIS. Real estate listings held by brokerage firms other than Homes By Lainie Real Estate Group are marked with the NTREIS logo or an abbreviated logo and detailed information about them includes the name of the listing broker. Data last updated 2026-10-12T20:44:06.303.
www.homesbylainie.com/homes/176864963
Print Image

4386 County Road 2200 Greenville, TX 75402

  • Price: $575,000
  • Status: Active
  • On Site: 138 Days
  • Updated: 45 min ago
  • MLS #: 21281353
3
Beds
2
Baths
0
½ Baths
19.9
Acres
1,920
SQFT
$299
$/SQFT
1997
Built
Neighborhood:
None
County:
Hunt
Area:
Greenville
Elementary School:
Crockett
High School:
Greenville
School District:
GREENVILLE ISD
Property Description
19.9-Acre Property with Home, Workshop & AmenitiesEnjoy country style living on this 19.9-acre property featuring a 3-bedroom, 2-bath modular home. The home includes two living areas one with pellet fireplace, and kitchen with island. The primary bathroom has updated flooring, vanities, and shower. The home also includes updated windows throughout. Outside you will find a covered front and side deck, an above-ground pool and hot tub. The property is equipped with multiple outbuildings, including a large 30x40 workshop garage, a 2-car carport, and an additional outbuilding with electricity. Land features include mature trees, two ponds and two holding wells.
Exterior Features

Backyard Pool Features Above Ground Carport Spaces 2 Construction Siding Covered Spaces 6 Exterior Features Covered Patio/PorchStorage Fencing Chain LinkGate Foundation Pillar/Post/Pier Housing Type Manufactured (certificate exch) Lot Description AcreageAgriculturalIrregular LotMany TreesTank/ Pond Parking Or Garage Circular DrivewayCoveredGarageOversized Patio And Porch Features DeckFront Porch Pool On Property Yes Roof Composition Style Ranch Waterfront YN No

Interior Features

Appliances DishwasherElectric CooktopElectric OvenElectric Water HeaterMicrowaveConvection OvenVented Exhaust Fan Attached Garage No Basement No Cooling Central AirElectric Dining Areas 2 Fireplace Features Pellet Stove Fireplaces 1 Flooring Laminate Garage Yes Garage Length 30 Garage Width 40 Handicap YN No Heating CentralElectric Interior Features Sound System Wiring Laundry Features Electric Dryer HookupUtility RoomWasher Hookup Living Areas 2 Rooms Living Room (1 Level) Living Room (1 Level) Kitchen (1 Level) Breakfast Room (1 Level) Dining Room (1 Level) Utility Room (1 Level) Bedroom-Primary (1 Level) Bedroom (1 Level) Bedroom (1 Level) Bath-Full (1 Level) Bath-Full (1 Level) Window Features Window Coverings

Property Features

Alarm Or Security Type Security LightsSmoke Detector(s) Construction Status Preowned HOA None Intermediate School Name Intermedia Levels One Listing Terms CashConventional Municipal Utility District No Other Structures Garage(s)Mobile HomeOutbuildingStorage Possession Negotiable Property Attached No Property Type Manufactured Home Restrictions No Known Restriction(s) Unexempt Taxes 802 Utilities AsphaltCity WaterGravel/Rock Will Subdivide No

North Texas Real Estate Information Systems MLS logo Listing information © 2026 North Texas Real Estate Information System.


© 2026 North Texas Real Estate Information Systems. All rights reserved. IDX information is provided exclusively for consumers' personal, non-commercial use and may not be used for any purpose other than to identify prospective properties consumers may be interested in purchasing. Information is deemed reliable but is not guaranteed accurate by the MLS or Homes By Lainie Real Estate Group. The data relating to real estate for sale or lease on this web site comes in part from NTREIS. Real estate listings held by brokerage firms other than Homes By Lainie Real Estate Group are marked with the NTREIS logo or an abbreviated logo and detailed information about them includes the name of the listing broker. Data last updated 2026-10-12T20:44:06.303.
 
https://bt-photos.global.ssl.fastly.net/ntreis/orig_boomver_1_21281353-2.jpg https://bt-photos.global.ssl.fastly.net/ntreis/orig_boomver_1_21281353-2.jpg https://bt-photos.global.ssl.fastly.net/ntreis/orig_boomver_1_21281353-2.jpg
Logo
Homes By Lainie Real Estate Group
682 E. FM 120, Ste 3
Pottsboro TX, 75076
Offered by Jack Mclemore of Listing Results, LLC: 817-283-5134.