Skip To Content

437 Maple Drive

Murchison, TX 75778
  • $115,900
  • STATUS: Active
  • ON SITE: 486 Days
  • MLS #: 20966720
UPDATED: 44 min ago
$115,900
  • 4
    BEDS
  • 0.53
    ACRES
  • 2
    BATHS
  • 0
    1/2 BATHS
  • 1,872
    SQFT
  • $62
    $/SQFT
Neighborhood:
Type:
Manufactured Home
Built:
2013
County:
Area:

School Information

Elementary School:
High School:
Van
School District:
Offered by Leslie Grubbs of Sewalt Real Estate: 903-477-6300.

Description

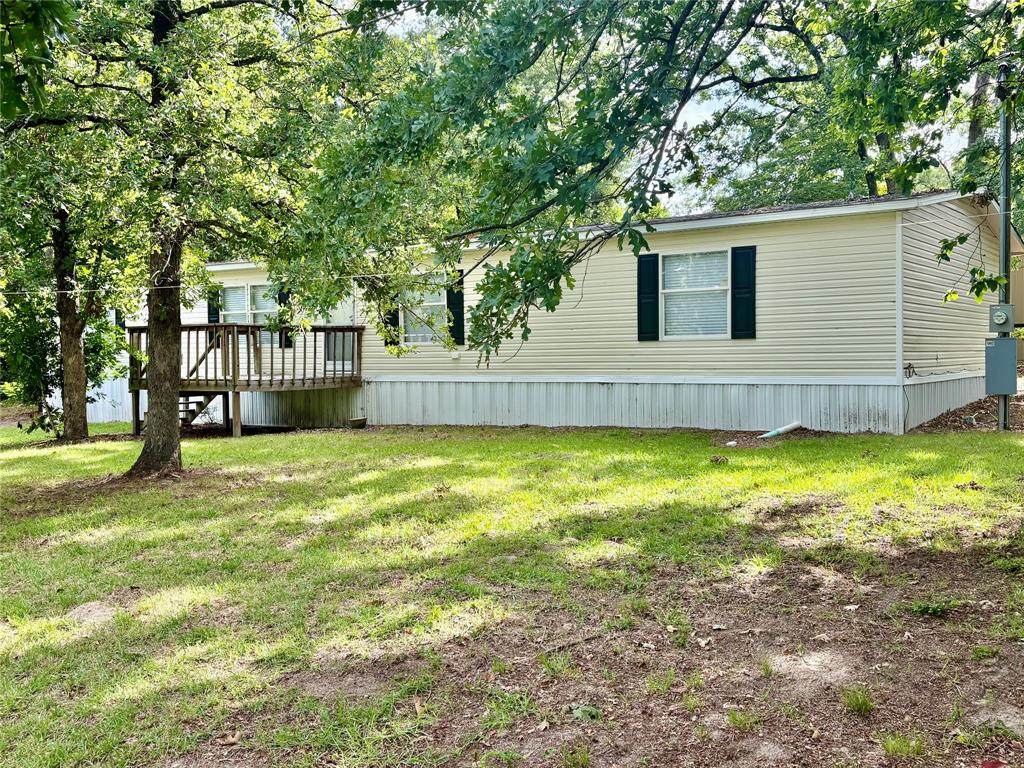
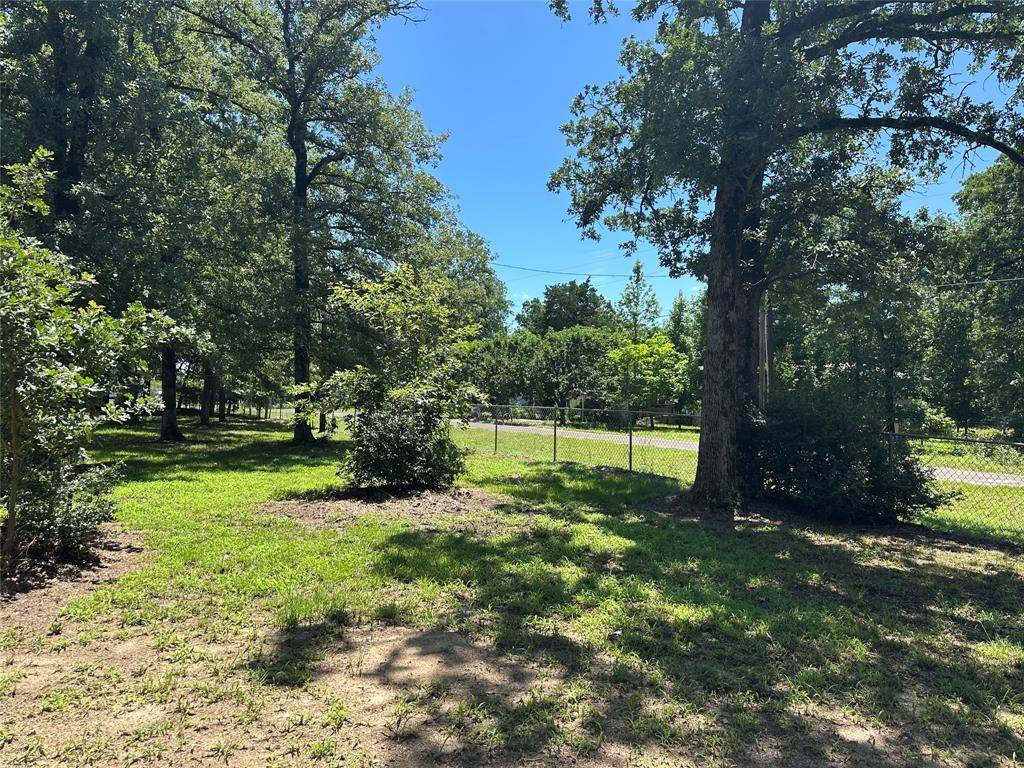
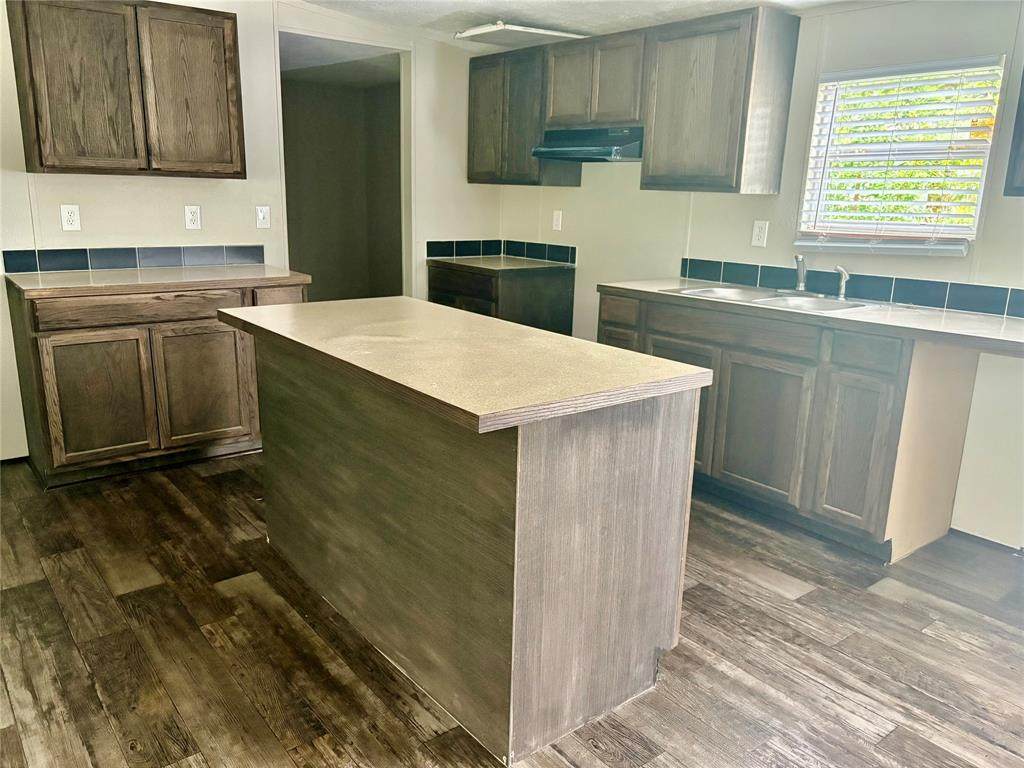
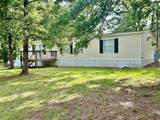
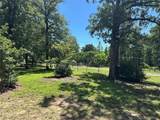
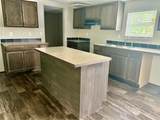
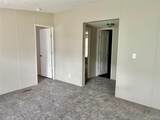
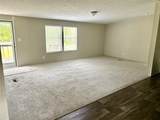
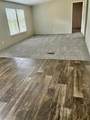
Large shaded lots in a gated community close to Callendar Lake. This home has a completely remodeled kitchen with new appliances. The kitchen also has new vinyl flooring. Four bedrooms and two bathrooms. Community offers a park, pool and a boat launch.

Monthly Payment Calculator


© 2026 North Texas Real Estate Information Systems. All rights reserved. IDX information is provided exclusively for consumers' personal, non-commercial use and may not be used for any purpose other than to identify prospective properties consumers may be interested in purchasing. Information is deemed reliable but is not guaranteed accurate by the MLS or Homes By Lainie Real Estate Group. The data relating to real estate for sale or lease on this web site comes in part from NTREIS. Real estate listings held by brokerage firms other than Homes By Lainie Real Estate Group are marked with the NTREIS logo or an abbreviated logo and detailed information about them includes the name of the listing broker. Data last updated 2026-10-11T12:42:51.757.
www.homesbylainie.com/homes/164796998
Print Image

437 Maple Drive Murchison, TX 75778

  • Price: $115,900
  • Status: Active
  • On Site: 486 Days
  • Updated: 44 min ago
  • MLS #: 20966720
4
Beds
2
Baths
0
½ Baths
0.53
Acres
1,872
SQFT
$62
$/SQFT
2013
Built
Neighborhood:
Hickory Hills
County:
Henderson
Area:
Murchison
Elementary School:
Rhodes
High School:
Van
School District:
VAN ISD
Property Description
Large shaded lots in a gated community close to Callendar Lake. This home has a completely remodeled kitchen with new appliances. The kitchen also has new vinyl flooring. Four bedrooms and two bathrooms. Community offers a park, pool and a boat launch.
Exterior Features

Carport Spaces 0 Construction Vinyl Siding Covered Spaces 0 Exterior Features Covered Patio/Porch Fencing Chain Link Housing Type Manufactured (certificate exch) Lot Description Many TreesSubdivision Parking Or Garage Driveway Pool On Property No Roof Composition Waterfront YN No

Interior Features

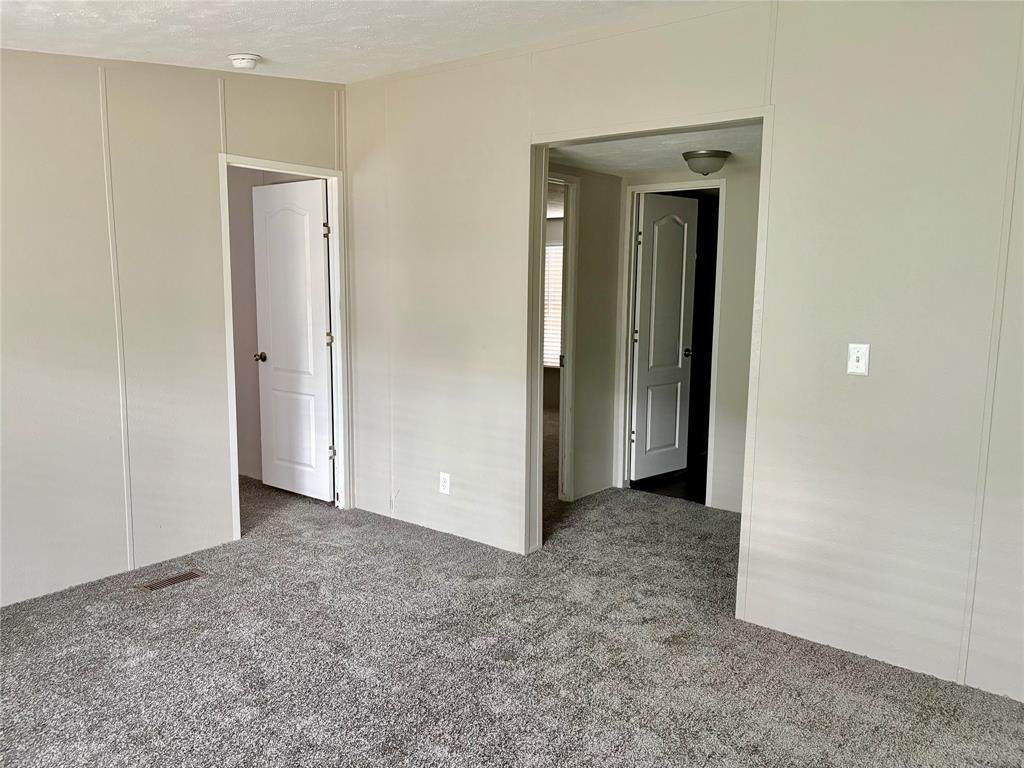
Appliances DishwasherElectric OvenElectric RangeElectric Water Heater Basement No Cooling Ceiling Fan(s)Central AirElectric Dining Areas 1 Fireplaces 0 Flooring CarpetVinyl Garage No Handicap YN No Heating CentralElectric Interior Features High Speed Internet AvailableKitchen IslandOpen Floorplan Laundry Features Electric Dryer HookupWasher Hookup Living Areas 1 Rooms Bedroom-Primary (1 Level) Kitchen (1 Level) Living Room (1 Level)

Property Features

Alarm Or Security Type Gated CommunitySmoke Detector(s) Barns1 0 Common Features Boat Ramp HOA Mandatory Hoa Billing Freq Annually Hoa Dues 584 Hoa Includes Full Use of FacilitiesManagement FeesSecurity HOAManagement Company Hickory Hills POA HOAManagement Company Phone 903-469-3856 Junior High School Name Van Lake Pump No Levels One Listing Terms CashConventionalFHAVA Loan Municipal Utility District No Possession Closing/Funding Property Attached No Property Type Single Family Residence Utilities Co-op ElectricCo-op WaterSeptic Will Subdivide No

North Texas Real Estate Information Systems MLS logo Listing information © 2026 North Texas Real Estate Information System.


© 2026 North Texas Real Estate Information Systems. All rights reserved. IDX information is provided exclusively for consumers' personal, non-commercial use and may not be used for any purpose other than to identify prospective properties consumers may be interested in purchasing. Information is deemed reliable but is not guaranteed accurate by the MLS or Homes By Lainie Real Estate Group. The data relating to real estate for sale or lease on this web site comes in part from NTREIS. Real estate listings held by brokerage firms other than Homes By Lainie Real Estate Group are marked with the NTREIS logo or an abbreviated logo and detailed information about them includes the name of the listing broker. Data last updated 2026-10-11T12:42:51.757.
 
https://bt-photos.global.ssl.fastly.net/ntreis/orig_boomver_1_20966720-2.jpg https://bt-photos.global.ssl.fastly.net/ntreis/orig_boomver_1_20966720-2.jpg https://bt-photos.global.ssl.fastly.net/ntreis/orig_boomver_1_20966720-2.jpg
Logo
Homes By Lainie Real Estate Group
682 E. FM 120, Ste 3
Pottsboro TX, 75076
Offered by Leslie Grubbs of Sewalt Real Estate: 903-477-6300.