



Skip To Content

4201 Attwater Street

Mckinney, TX 75071
  • $747,000
  • STATUS: Active
  • ON SITE: 181 Days
  • MLS #: 21272304
Open House
$747,000
  • 4
    BEDS
  • 0.17
    ACRES
  • 4
    BATHS
  • 0
    1/2 BATHS
  • 3,479
    SQFT
  • $215
    $/SQFT
Type:
Single-Family Home
Built:
2026
County:
Area:

School Information

Elementary School:
High School:
School District:
Offered by Marsha Ashlock of Visions Realty & Investments: 817-288-5510.

Description

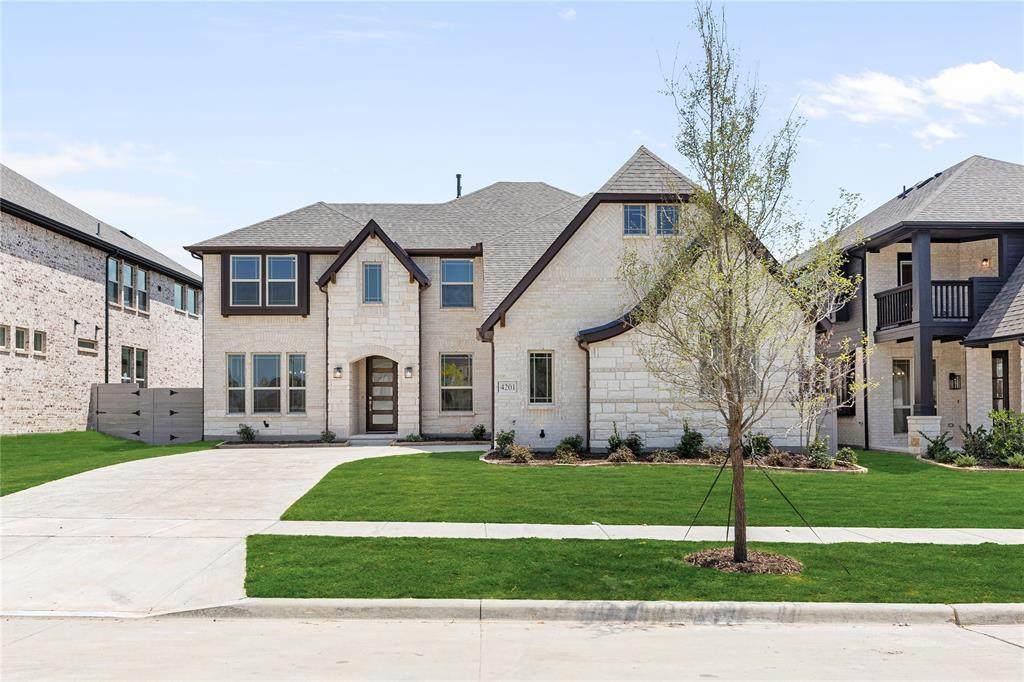
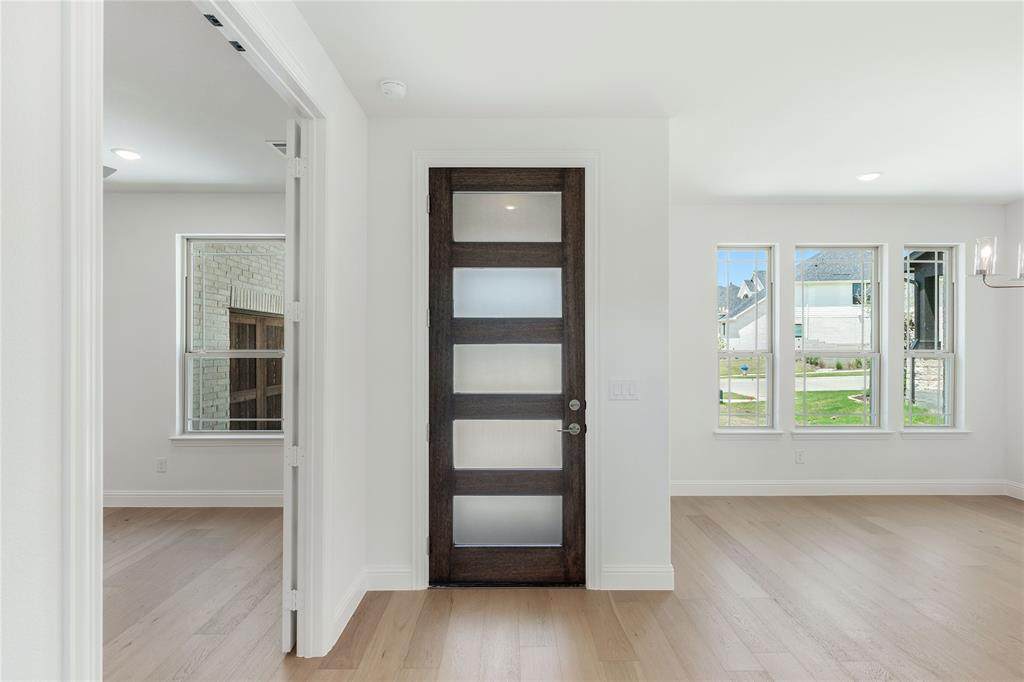
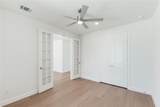
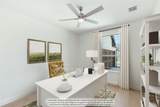
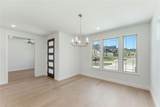
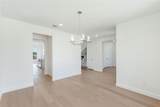
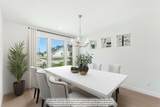
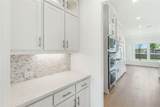
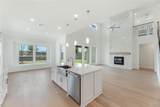
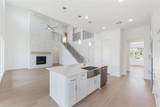
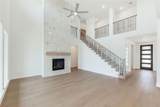
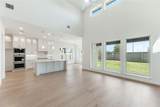
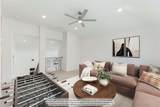
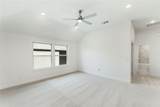
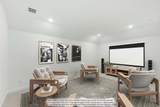
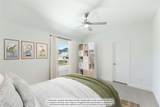
BRAND NEW! NEVER LIVED IN. This Seaberry II by Bloomfield Homes offers 4 bedrooms, 4 bathrooms, game room, media room, study, and formal dining. Situated in the desirable Painted Tree community, this exceptional home showcases a spacious open-concept design loaded with upgrades, including a Deluxe Kitchen with double ovens, an upgraded 36 inch cooktop, quartz countertops, farm-style sink, designer backsplash, trash pull-out, ample cabinetry, and three pendant lights over the large island, all flowing seamlessly into the family room highlighted by a dramatic floor-to-ceiling tile fireplace, while the formal dining room connects through a convenient butler’s pantry and the private study features elegant glass French doors; engineered wood flooring extends through the main areas of the first floor, complemented by 8' interior doors, upgraded 5 inch baseboards on all levels, cabinets in the utility room and pantry, enhanced electrical features including upgraded outlets in the family room and game room and a 220V outlet in the garage, along with a tankless-ready setup, with spacious secondary bedrooms and versatile upstairs living spaces including both a game room and media room, a covered patio with gas stub for outdoor living, and a 2-car garage with cedar doors, all enhanced by strong curb appeal featuring an 8' front door, 8' patio door, brick front porch, and upgraded finishes throughout, plus quartz countertops in all bathrooms. Visit Bloomfield Homes today at Painted Tree to tour this gorgeous Seaberry II.

Monthly Payment Calculator


© 2026 North Texas Real Estate Information Systems. All rights reserved. IDX information is provided exclusively for consumers' personal, non-commercial use and may not be used for any purpose other than to identify prospective properties consumers may be interested in purchasing. Information is deemed reliable but is not guaranteed accurate by the MLS or Homes By Lainie Real Estate Group. The data relating to real estate for sale or lease on this web site comes in part from NTREIS. Real estate listings held by brokerage firms other than Homes By Lainie Real Estate Group are marked with the NTREIS logo or an abbreviated logo and detailed information about them includes the name of the listing broker. Data last updated 2026-11-12T23:43:48.083.
www.homesbylainie.com/homes/176573437
Print Image

4201 Attwater Street Mckinney, TX 75071

  • Price: $747,000
  • Status: Active
  • On Site: 181 Days
  • MLS #: 21272304
4
Beds
4
Baths
0
½ Baths
0.17
Acres
3,479
SQFT
$215
$/SQFT
2026
Built
Neighborhood:
Painted Tree Woodland District 60
County:
Collin
Area:
Mckinney
Elementary School:
Lizzie Nell Cundiff Mcclure
High School:
Mckinney Boyd
School District:
McKinney ISD
Property Description
BRAND NEW! NEVER LIVED IN. This Seaberry II by Bloomfield Homes offers 4 bedrooms, 4 bathrooms, game room, media room, study, and formal dining. Situated in the desirable Painted Tree community, this exceptional home showcases a spacious open-concept design loaded with upgrades, including a Deluxe Kitchen with double ovens, an upgraded 36 inch cooktop, quartz countertops, farm-style sink, designer backsplash, trash pull-out, ample cabinetry, and three pendant lights over the large island, all flowing seamlessly into the family room highlighted by a dramatic floor-to-ceiling tile fireplace, while the formal dining room connects through a convenient butler’s pantry and the private study features elegant glass French doors; engineered wood flooring extends through the main areas of the first floor, complemented by 8' interior doors, upgraded 5 inch baseboards on all levels, cabinets in the utility room and pantry, enhanced electrical features including upgraded outlets in the family room and game room and a 220V outlet in the garage, along with a tankless-ready setup, with spacious secondary bedrooms and versatile upstairs living spaces including both a game room and media room, a covered patio with gas stub for outdoor living, and a 2-car garage with cedar doors, all enhanced by strong curb appeal featuring an 8' front door, 8' patio door, brick front porch, and upgraded finishes throughout, plus quartz countertops in all bathrooms. Visit Bloomfield Homes today at Painted Tree to tour this gorgeous Seaberry II.
Exterior Features

Carport Spaces 0 Construction BrickRock/Stone Covered Spaces 2 Exterior Features Covered Patio/PorchRain GuttersPrivate Yard Fencing Back YardFencedWood Foundation Slab Housing Type Single Detached Lot Description Few TreesInterior LotLandscapedSprinkler SystemSubdivision Lot Dimensions 60x118 Lot Size Source Builder Parking Or Garage CoveredDirect AccessDrivewayEnclosedGarageGarage Door OpenerGarage Double DoorGarage Faces Front Patio And Porch Features CoveredFront PorchPatio Pool On Property No Roof Composition Soil Type Unknown Style Traditional Waterfront YN No

Interior Features

Appliances DishwasherDisposalGas CooktopGas OvenGas Water HeaterMicrowaveDouble OvenTankless Water HeaterVented Exhaust Fan Attached Garage Yes Basement No Cooling Ceiling Fan(s)Central AirGasZoned Dining Areas 2 Fireplace Features Family RoomGas Logs Fireplaces 1 Flooring CarpetTileWood Garage Yes Garage Length 19 Garage Width 20 Handicap YN No Heating CentralFireplace(s)Natural GasZoned Interior Features Built-in FeaturesCable TV AvailableDecorative LightingDouble VanityEat-in KitchenHigh Speed Internet AvailableKitchen IslandOpen FloorplanPantryVaulted Ceiling(s)Walk-In Closet(s) Laundry Features Utility RoomDryer HookupWasher Hookup Living Areas 3 Rooms Living Room (1 Level) Breakfast Room (1 Level) Kitchen (1 Level) Dining Room (1 Level) Office (1 Level) Bedroom (1 Level) Bedroom-Primary (1 Level) Game Room (2 Level) Media Room (2 Level) Bedroom (2 Level) Bedroom (2 Level)

Property Features

Alarm Or Security Type Carbon Monoxide Detector(s)Smoke Detector(s) Barns1 0 Common Features Club HouseCommunity PoolFishingGreenbeltJogging Path/Bike PathLakeParkPlayground Construction Status New Construction - Complete HOA Mandatory Hoa Billing Freq Quarterly Hoa Dues 270 Hoa Includes Full Use of FacilitiesMaintenance StructureManagement Fees HOAManagement Company CCMC HOAManagement Company Phone 469-899-0353 Levels Two Listing Terms CashConventionalFHAVA Loan Municipal Utility District No Possession Closing/Funding Property Attached No Property Type Single Family Residence Utilities City SewerCity WaterConcreteCurbs Will Subdivide No

North Texas Real Estate Information Systems MLS logo Listing information © 2026 North Texas Real Estate Information System.


© 2026 North Texas Real Estate Information Systems. All rights reserved. IDX information is provided exclusively for consumers' personal, non-commercial use and may not be used for any purpose other than to identify prospective properties consumers may be interested in purchasing. Information is deemed reliable but is not guaranteed accurate by the MLS or Homes By Lainie Real Estate Group. The data relating to real estate for sale or lease on this web site comes in part from NTREIS. Real estate listings held by brokerage firms other than Homes By Lainie Real Estate Group are marked with the NTREIS logo or an abbreviated logo and detailed information about them includes the name of the listing broker. Data last updated 2026-11-12T23:43:48.083.
 
https://bt-photos.global.ssl.fastly.net/ntreis/orig_boomver_2_21272304-2.jpg https://bt-photos.global.ssl.fastly.net/ntreis/orig_boomver_2_21272304-2.jpg https://bt-photos.global.ssl.fastly.net/ntreis/orig_boomver_2_21272304-2.jpg
Logo
Homes By Lainie Real Estate Group
682 E. FM 120, Ste 3
Pottsboro TX, 75076
Offered by Marsha Ashlock of Visions Realty & Investments: 817-288-5510.