







Skip To Content

400 Dogwood Street

Gore, OK 74435
  • $275,000
  • STATUS: Active
  • ON SITE: 47 Days
  • MLS #: 2631200
UPDATED: 63 min ago
$275,000
  • 4
    BEDS
  • 2
    ACRES
  • 3
    BATHS
  • 1
    1/2 BATHS
  • 2,432
    SQFT
  • $113
    $/SQFT
Neighborhood:
Type:
Manufactured Home
Built:
2000
County:
Area:

School Information

Elementary School:
High School:
School District:

Description

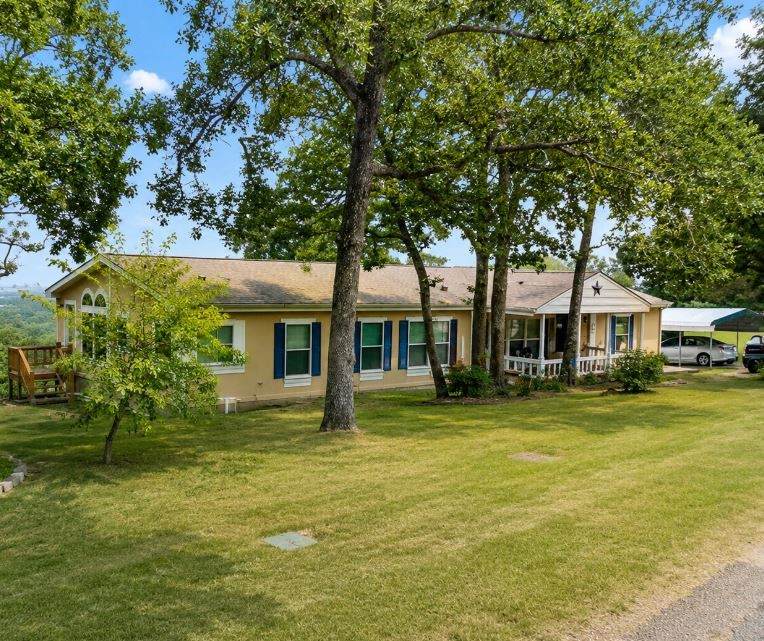
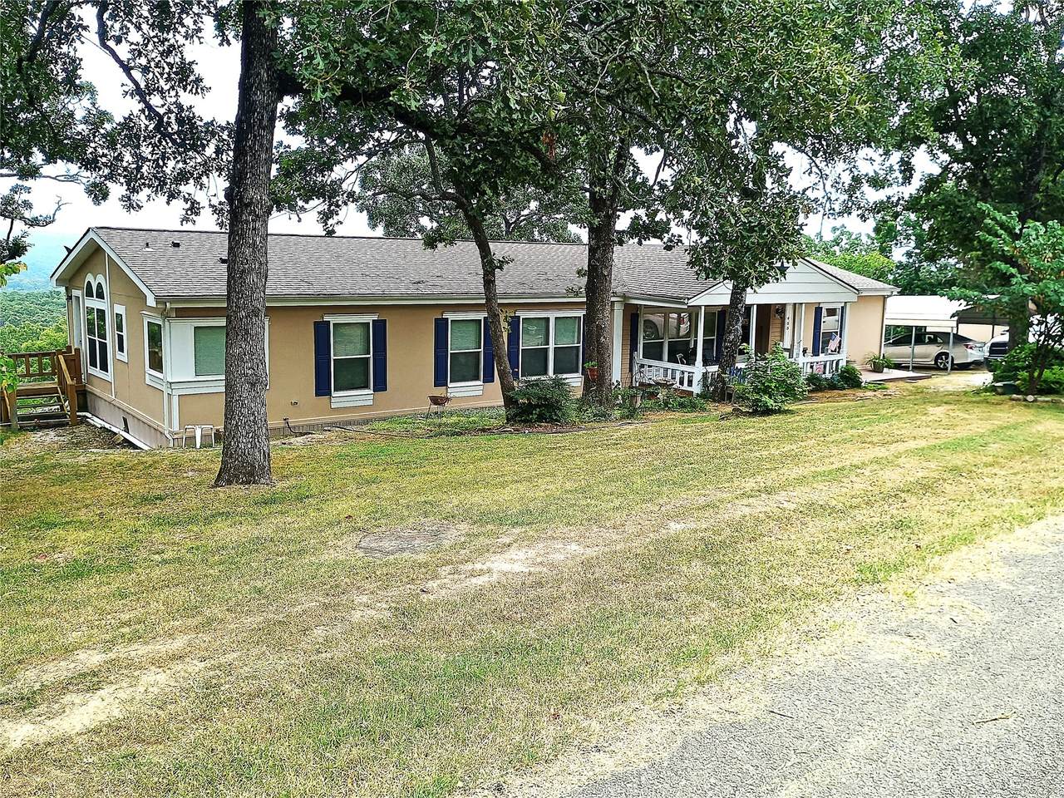
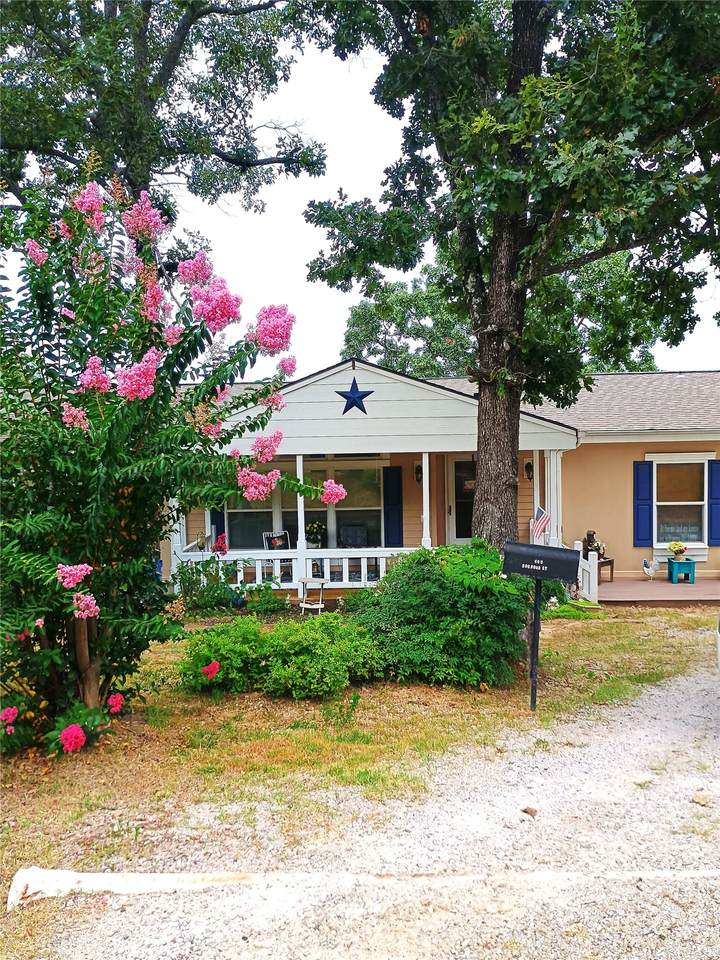
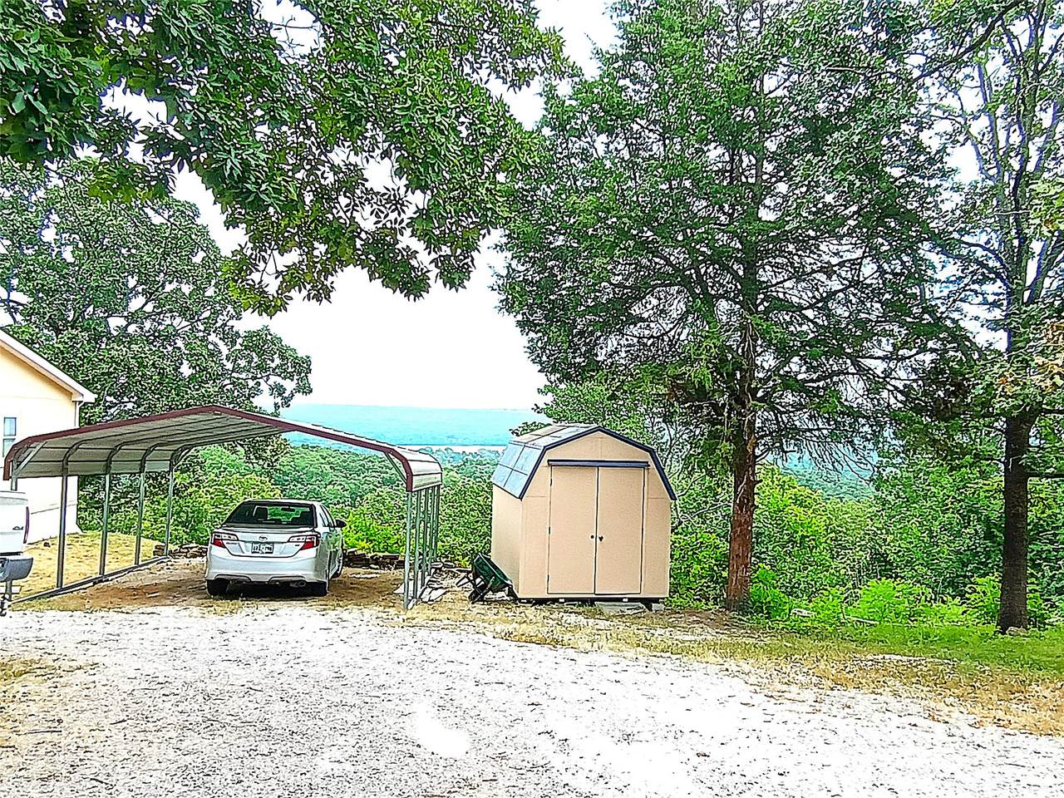
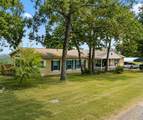
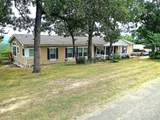
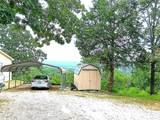
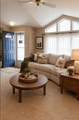
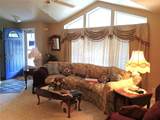
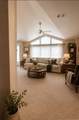
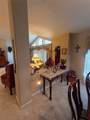
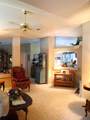
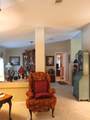
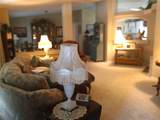
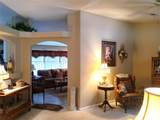
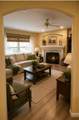
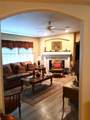
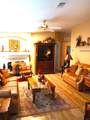
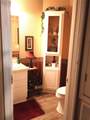
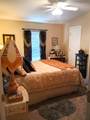
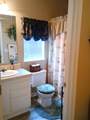
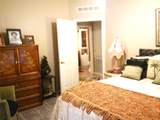
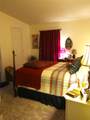
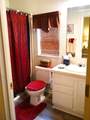
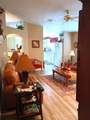
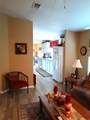
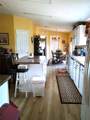
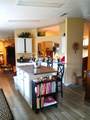
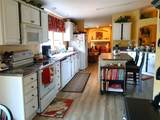
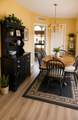
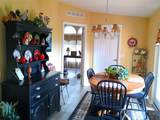
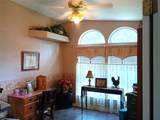
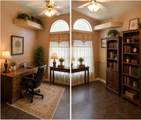
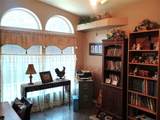
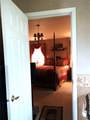
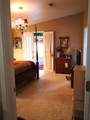
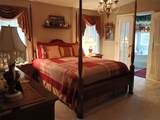
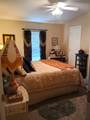
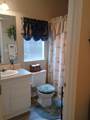
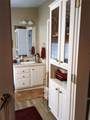
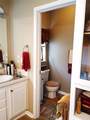
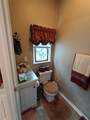
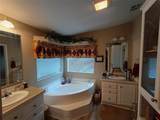
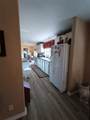
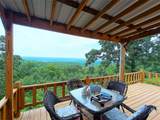
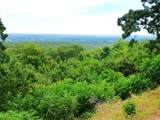
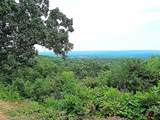
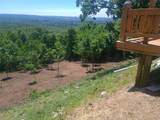
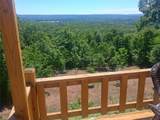
Perched high atop the ridges of Haven Heights, this stunning 4-bedroom, 3.5-bath home offers breathtaking views overlooking the Lower Illinois River Valley. From the moment you step through the front door, you’re welcomed into a semi-open concept design that seamlessly connects the formal living area, formal dining space, and beautifully customized kitchen, complete with a cozy dining nook and sitting bar — perfect for gathering and entertaining. Vaulted ceilings flow throughout the home, creating an airy, spacious feel, while every bedroom features its own walk-in closet for exceptional storage and comfort. The inviting den showcases a charming wood-burning fireplace, adding warmth and character to the home’s relaxing atmosphere. Step outside onto the expansive back deck and enjoy life among the treetops, overlooking your own private hillside plateaus with endless possibilities to expand outdoor living and entertaining spaces. Nestled on 2 scenic acres with mature trees, this property also includes a 2-car open carport and a storage building. This one-of-a-kind retreat combines privacy, character, and incredible natural surroundings — all while offering limitless opportunities to make it your own. Be sure to explore the virtual staging photos and imagine the possibilities for adding your personal touch and style to this hillside haven! Hurry! Your personal haven in the heights awaits!

Monthly Payment Calculator

NORES MLS Internet Data Exchange (IDX) information is provided exclusively for consumers’ personal, non-commercial use and may not be used for any purpose other than to identify prospective properties consumers may be interested in purchasing. Any use of search facilities of data on this site, other than by potential buyers and sellers, is prohibited. Data is deemed reliable but is not guaranteed accurate by the MLS or Homes By Lainie Real Estate Group. Data last updated: 2026-10-08T15:23:03.557.
www.homesbylainie.com/homes/180385874
Print Image

400 Dogwood Street Gore, OK 74435

  • Price: $275,000
  • Status: Active
  • On Site: 47 Days
  • Updated: 63 min ago
  • MLS #: 2631200
4
Beds
3
Baths
1
½ Baths
2
Acres
2,432
SQFT
$113
$/SQFT
2000
Built
Neighborhood:
Haven Heights II
County:
Sequoyah
Area:
Gore
Elementary School:
Gore
High School:
Gore
School District:
GORE - SCH DIST (S3)
Property Description
Perched high atop the ridges of Haven Heights, this stunning 4-bedroom, 3.5-bath home offers breathtaking views overlooking the Lower Illinois River Valley. From the moment you step through the front door, you’re welcomed into a semi-open concept design that seamlessly connects the formal living area, formal dining space, and beautifully customized kitchen, complete with a cozy dining nook and sitting bar — perfect for gathering and entertaining. Vaulted ceilings flow throughout the home, creating an airy, spacious feel, while every bedroom features its own walk-in closet for exceptional storage and comfort. The inviting den showcases a charming wood-burning fireplace, adding warmth and character to the home’s relaxing atmosphere. Step outside onto the expansive back deck and enjoy life among the treetops, overlooking your own private hillside plateaus with endless possibilities to expand outdoor living and entertaining spaces. Nestled on 2 scenic acres with mature trees, this property also includes a 2-car open carport and a storage building. This one-of-a-kind retreat combines privacy, character, and incredible natural surroundings — all while offering limitless opportunities to make it your own. Be sure to explore the virtual staging photos and imagine the possibilities for adding your personal touch and style to this hillside haven! Hurry! Your personal haven in the heights awaits!
Exterior Features

Carport YN Yes Construction Materials Hardi Plank Type Manufactured Direction Faces West Exterior Features Rain Gutters Fencing None Foundation Details Crawlspace Permanent Tie Down Garage YN Yes Lot Features Mature Trees Other Structures Shed(s) Parking Features Carport Patio And Porch Features Covered Patio Porch Pool Features None Roof Asphalt Fiberglass Waterfront Features Other Waterfront YN No

Interior Features

Appliances Dishwasher Electric Water Heater Microwave Oven Range Stove Basement None Crawl Space Basement YN No Cooling Central Air Cooling YN Yes Door Features Insulated Doors Storm Door(s) Fireplace Features Wood Burning Fireplace YN Yes Fireplaces Total 1 Flooring Carpet Laminate Other Tile Heating Central Electric Heating YN Yes Interior Features High Ceilings Laminate Counters Electric Range Connection Programmable Thermostat Laundry Features Washer Hookup Electric Dryer Hookup Levels One Rooms Total 0 Window Features Insulated Windows Storm Window(s)

Property Features

Additional Parcels YN No Association YN No Body Type Double Wide Building Area Total 2432 Community Features Gutter(s) Contingency No Green Energy Efficient Doors Windows Home Warranty YN No Listing Agreement Exclusive Right To Sell Listing Terms Conventional FHA Other USDA Loan VA Loan Possession Close Of Escrow Property Sub Type Manufactured Home Property Sub Type Additional Manufactured Home Security Features No Safety Shelter Senior Community YN No Sewer Septic Tank Tax Annual Amount 873 Tax Year 2024 Utilities Electricity Available Water Body Name Tenkiller Lake Water Source Public

Greater Tulsa Association of Realtors logo Listing provided courtesy of Latain Bennett of Property Solutions Real Estate: (918) 457-4100. © 2026 Northeast Oklahoma Real Estate Services, Inc.
NORES MLS Internet Data Exchange (IDX) information is provided exclusively for consumers’ personal, non-commercial use and may not be used for any purpose other than to identify prospective properties consumers may be interested in purchasing. Any use of search facilities of data on this site, other than by potential buyers and sellers, is prohibited. Data is deemed reliable but is not guaranteed accurate by the MLS or Homes By Lainie Real Estate Group. Data last updated: 2026-10-08T15:23:03.557.
 
https://bt-photos.global.ssl.fastly.net/tulsa/1280_boomver_1_2631200-2.jpg https://bt-photos.global.ssl.fastly.net/tulsa/1280_boomver_1_2631200-2.jpg https://bt-photos.global.ssl.fastly.net/tulsa/1280_boomver_1_2631200-2.jpg
Logo
Homes By Lainie Real Estate Group
682 E. FM 120, Ste 3
Pottsboro TX, 75076