

Skip To Content

4 Tooker Point

Salina, OK 74365
  • $145,000
  • STATUS: Active
  • ON SITE: 85 Days
  • MLS #: 2626326
UPDATED: 35 min ago
$145,000
  • 3
    BEDS
  • 0.18
    ACRES
  • 2
    BATHS
  • 0
    1/2 BATHS
  • 1,560
    SQFT
  • $93
    $/SQFT
Neighborhood:
Type:
Manufactured Home
Built:
1999
County:
Area:

School Information

Elementary School:
High School:
School District:

Description

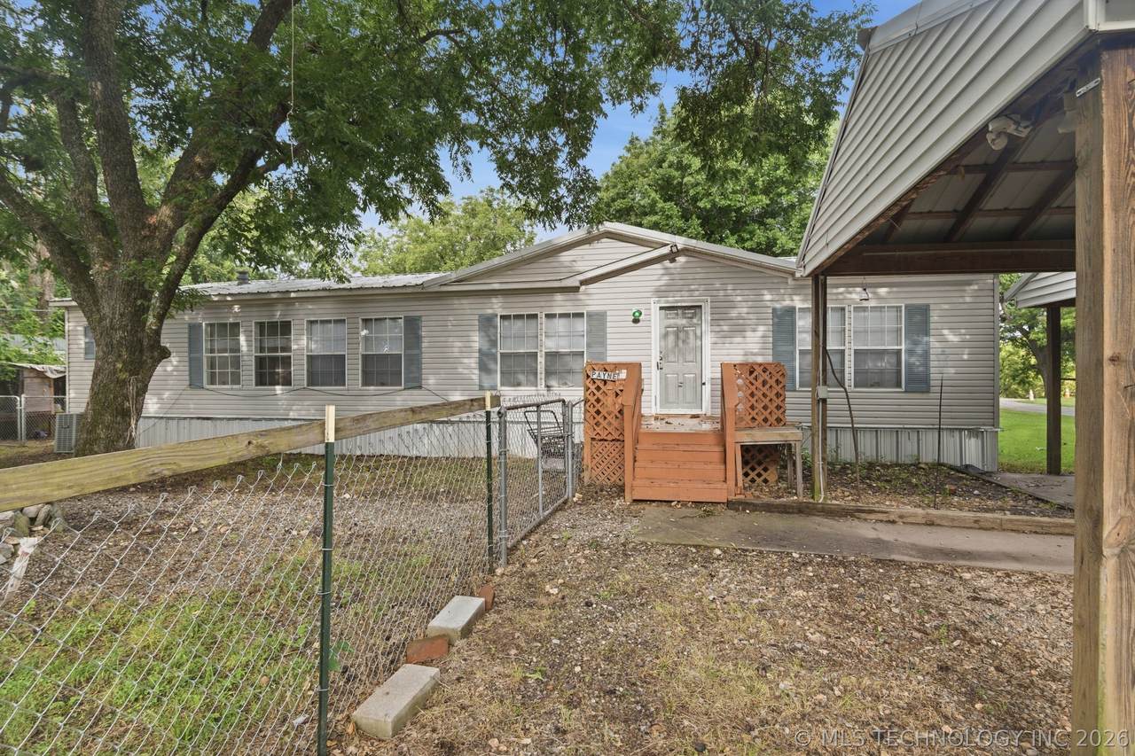
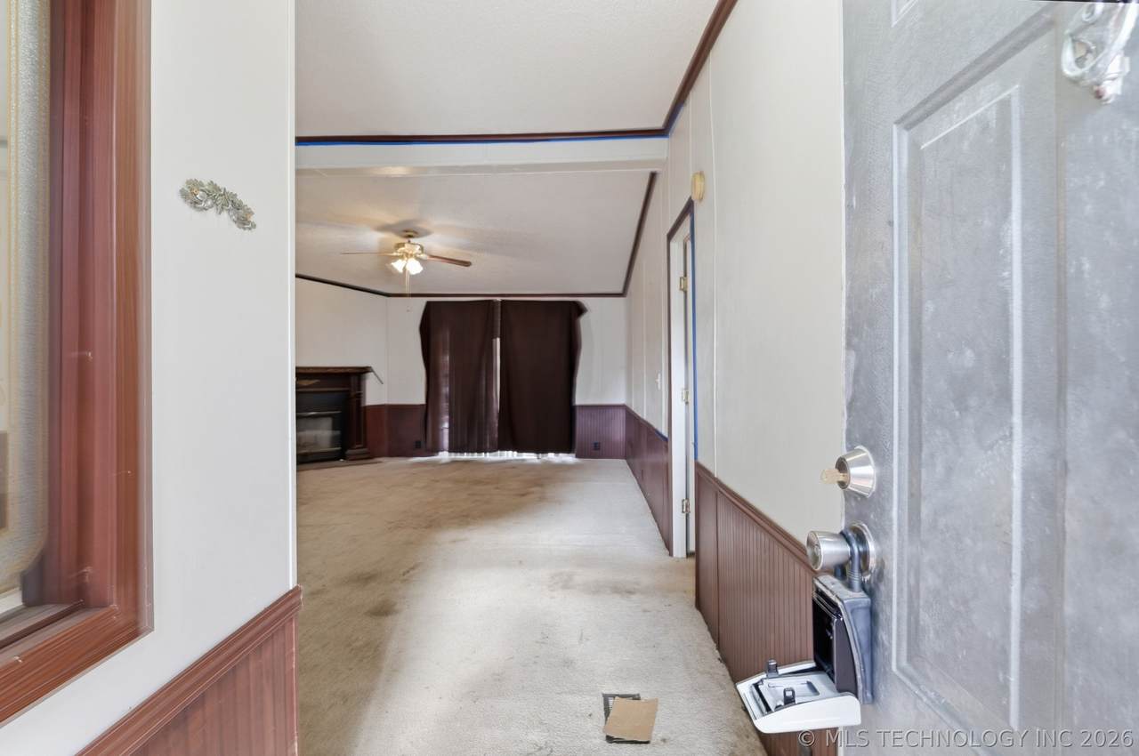
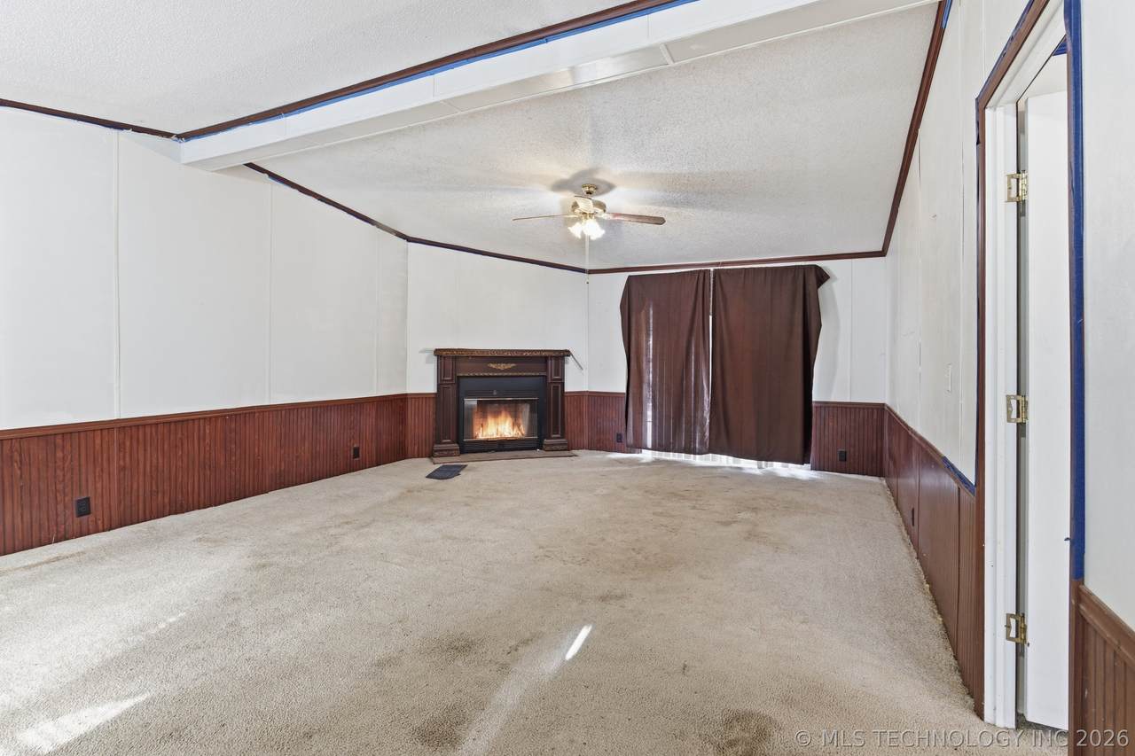
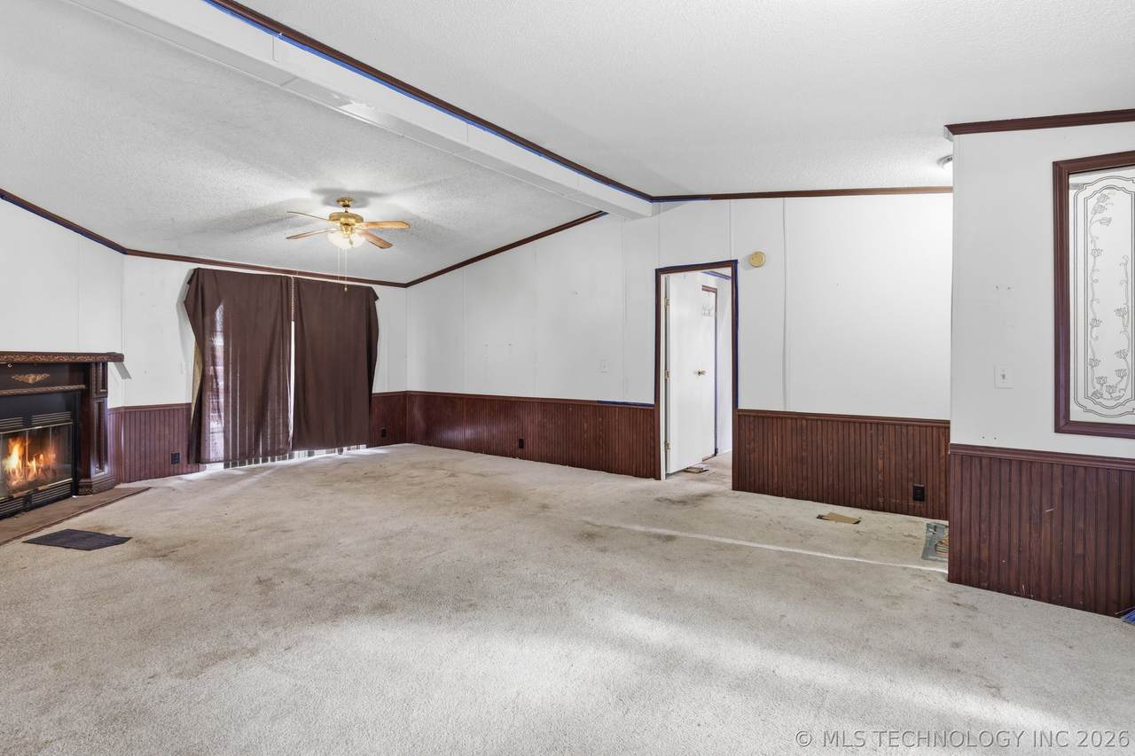
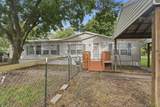
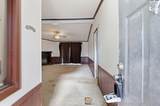
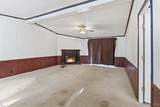
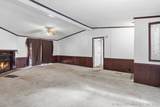
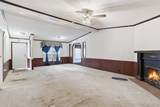
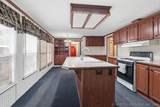
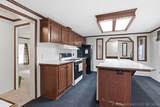
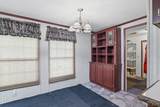
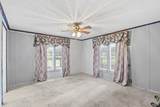
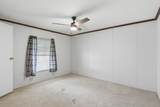
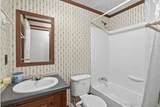
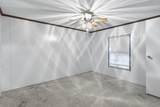
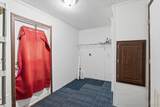
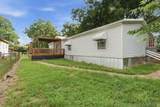
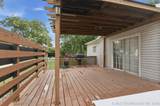
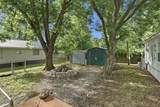
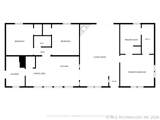
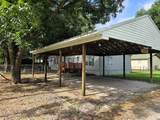
Nestled in a quiet lakefront community with convenient water and boat ramp access, this well-maintained 3-bedroom, 2-bath home offers comfort, space, and endless potential. The inviting great room features a cozy fireplace and flows seamlessly into the open kitchen and dining area, creating the perfect space for everyday living and entertaining. The split-bedroom floor plan provides privacy for the primary suite, while the spacious deck overlooks a fenced backyard that's ideal for pets, kids, or outdoor gatherings. Other features include 2 storage sheds, porch and 2 car detached carport. This solid, well-maintained home is ready for its next chapter. While it could benefit from new flooring and a few interior updates, it offers an excellent opportunity to add your personal style and build equity in a desirable lake community. Whether you're looking for a full-time residence, weekend getaway, or investment property, this home is packed with potential. See to appreciate all it has to offer.

Monthly Payment Calculator

NORES MLS Internet Data Exchange (IDX) information is provided exclusively for consumers’ personal, non-commercial use and may not be used for any purpose other than to identify prospective properties consumers may be interested in purchasing. Any use of search facilities of data on this site, other than by potential buyers and sellers, is prohibited. Data is deemed reliable but is not guaranteed accurate by the MLS or Homes By Lainie Real Estate Group. Data last updated: 2026-10-11T13:22:58.253.
www.homesbylainie.com/homes/178952193
Print Image

4 Tooker Point Salina, OK 74365

  • Price: $145,000
  • Status: Active
  • On Site: 85 Days
  • Updated: 35 min ago
  • MLS #: 2626326
3
Beds
2
Baths
0
½ Baths
0.18
Acres
1,560
SQFT
$93
$/SQFT
1999
Built
Neighborhood:
Tooker
County:
Mayes
Area:
Salina
Elementary School:
Salina
High School:
Salina
School District:
SALINA - SCH DIST (M5)
Property Description
Nestled in a quiet lakefront community with convenient water and boat ramp access, this well-maintained 3-bedroom, 2-bath home offers comfort, space, and endless potential. The inviting great room features a cozy fireplace and flows seamlessly into the open kitchen and dining area, creating the perfect space for everyday living and entertaining. The split-bedroom floor plan provides privacy for the primary suite, while the spacious deck overlooks a fenced backyard that's ideal for pets, kids, or outdoor gatherings. Other features include 2 storage sheds, porch and 2 car detached carport. This solid, well-maintained home is ready for its next chapter. While it could benefit from new flooring and a few interior updates, it offers an excellent opportunity to add your personal style and build equity in a desirable lake community. Whether you're looking for a full-time residence, weekend getaway, or investment property, this home is packed with potential. See to appreciate all it has to offer.
Exterior Features

Architectural Style Other Attached Garage YN No Carport YN Yes Construction Materials Manufactured Vinyl Siding Direction Faces East Exterior Features Gravel Driveway Outdoor Grill Fencing Chain Link Full Foundation Details Permanent Garage YN Yes Lot Features Mature Trees Other Structures Shed(s) Storage Parking Features Carport Detached Garage Patio And Porch Features Deck Porch Pool Features None Roof Metal View Seasonal View View YN Yes Waterfront Features Boat Ramp / Lift Access Water Access Waterfront YN No

Interior Features

Appliances Dishwasher Electric Water Heater Disposal Oven Range Refrigerator Stove Basement None Basement YN No Cooling Central Air Cooling YN Yes Door Features Insulated Doors Fireplace Features Glass Doors Wood Burning Fireplace YN Yes Fireplaces Total 1 Flooring Carpet Tile Heating Central Gas Heating YN Yes Interior Features Laminate Counters Ceiling Fan(s) Gas Range Connection Gas Oven Connection Laundry Features Washer Hookup Electric Dryer Hookup Levels One Rooms Total 9 Window Features Vinyl Insulated Windows

Property Features

Additional Parcels YN No Association YN No Body Type Double Wide Building Area Total 1560 Contingency No Green Energy Efficient Doors Windows Home Warranty YN No Listing Agreement Exclusive Right To Sell Listing Terms Conventional FHA VA Loan Possession Close Of Escrow Property Sub Type Manufactured Home Property Sub Type Additional Manufactured Home Security Features No Safety Shelter Smoke Detector(s) Senior Community YN No Sewer Public Sewer Tax Annual Amount 905 Tax Year 2025 Utilities Electricity Available Natural Gas Available Water Available Water Body Name Hudson Lake Water Source Public

Greater Tulsa Association of Realtors logo Listing provided courtesy of Karla Meislahn of Coldwell Banker Select: (918) 825-2847. © 2026 Northeast Oklahoma Real Estate Services, Inc.
NORES MLS Internet Data Exchange (IDX) information is provided exclusively for consumers’ personal, non-commercial use and may not be used for any purpose other than to identify prospective properties consumers may be interested in purchasing. Any use of search facilities of data on this site, other than by potential buyers and sellers, is prohibited. Data is deemed reliable but is not guaranteed accurate by the MLS or Homes By Lainie Real Estate Group. Data last updated: 2026-10-11T13:22:58.253.
 
https://bt-photos.global.ssl.fastly.net/tulsa/1280_boomver_4_2626326-2.jpg https://bt-photos.global.ssl.fastly.net/tulsa/1280_boomver_4_2626326-2.jpg https://bt-photos.global.ssl.fastly.net/tulsa/1280_boomver_4_2626326-2.jpg
Logo
Homes By Lainie Real Estate Group
682 E. FM 120, Ste 3
Pottsboro TX, 75076