Skip To Content

394 Hidden Valley Drive

Kansas, OK 74347
  • $260,000
  • STATUS: Active
  • ON SITE: 53 Days
  • MLS #: 2631037
UPDATED: 17 min ago
$260,000
  • 3
    BEDS
  • 1.72
    ACRES
  • 2
    BATHS
  • 0
    1/2 BATHS
  • 2,080
    SQFT
  • $125
    $/SQFT
Type:
Manufactured Home
Built:
1980
County:
Area:

School Information

Elementary School:
High School:
School District:

Description

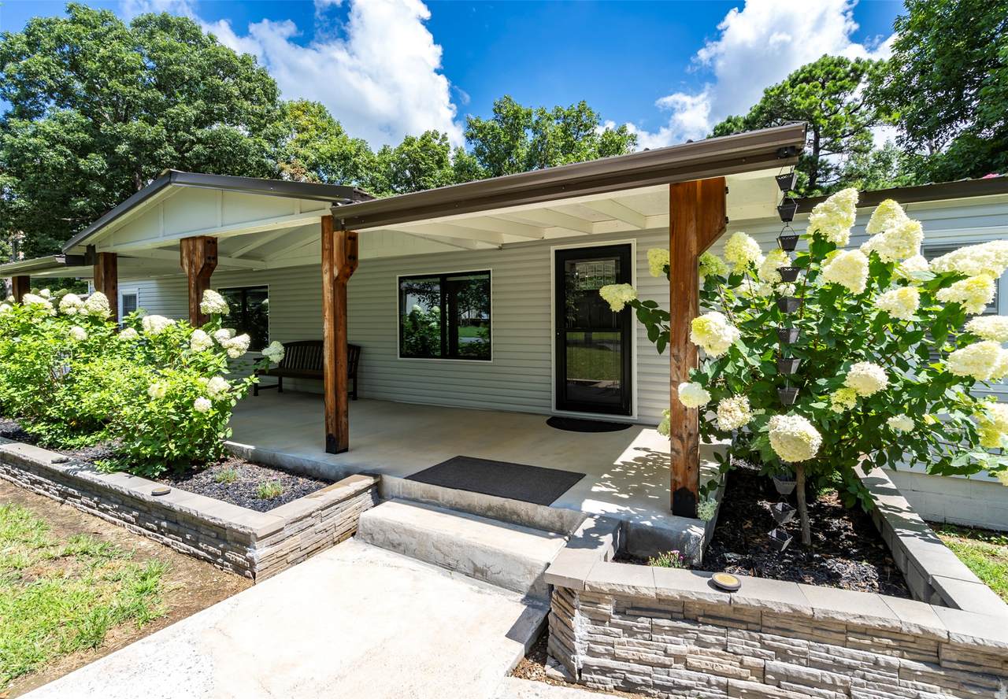
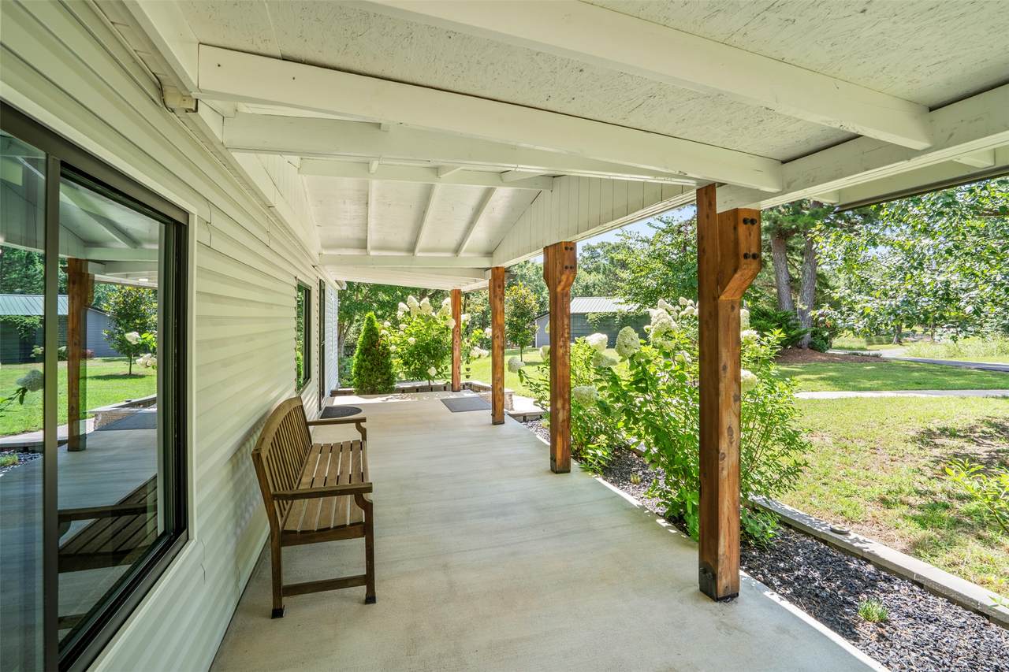
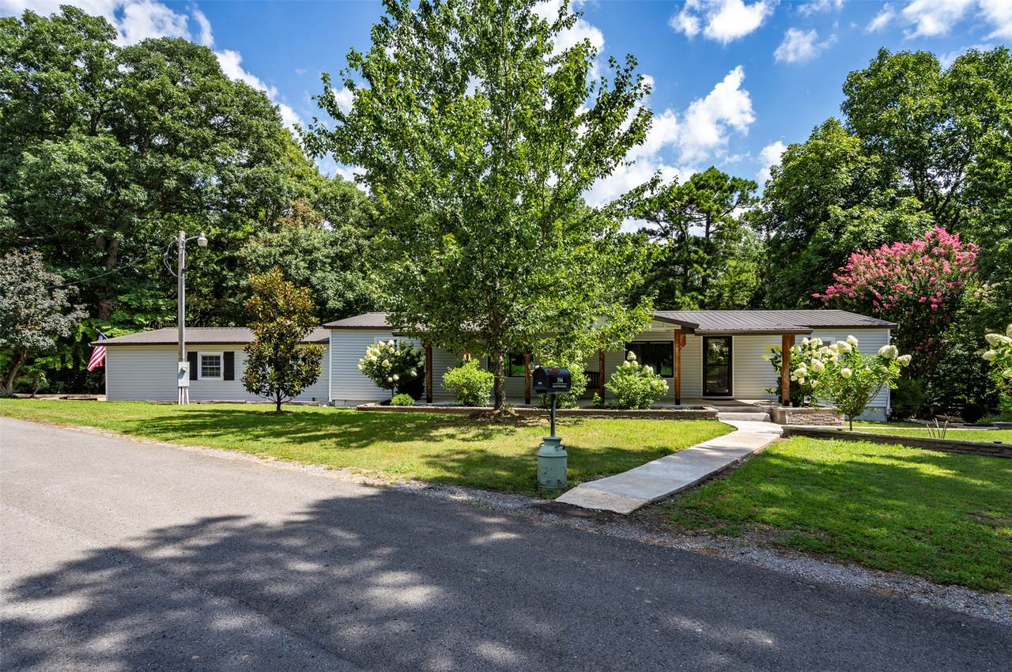
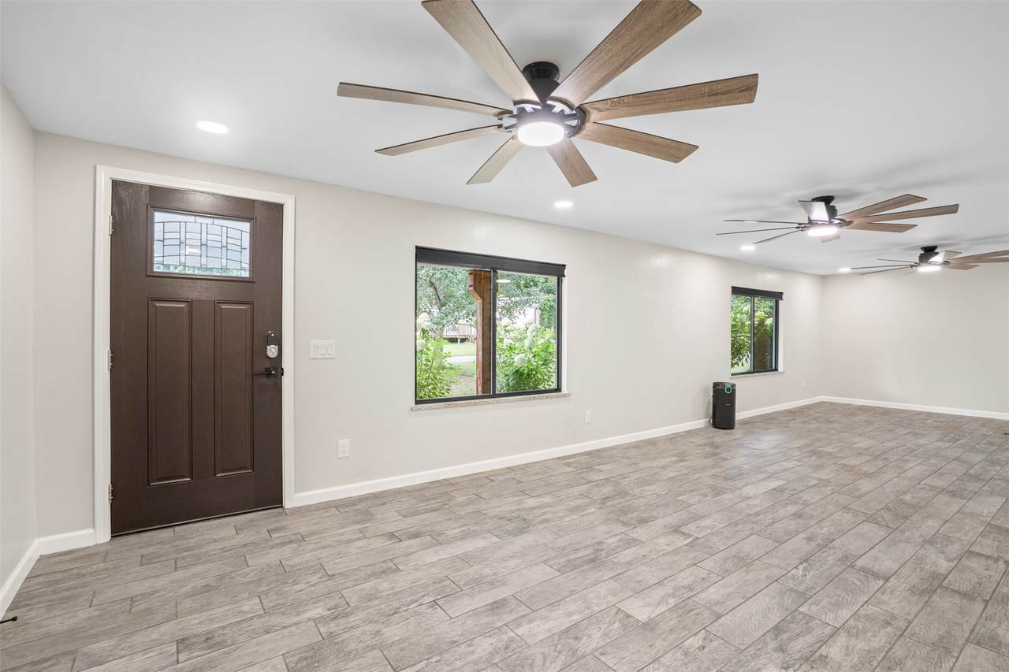
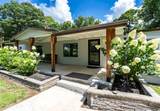
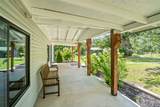
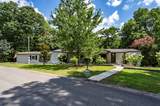
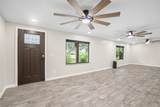
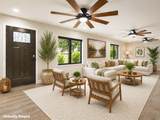
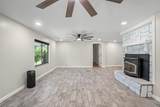
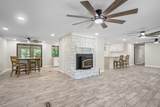
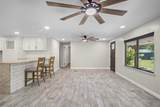
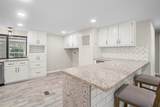
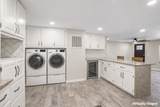
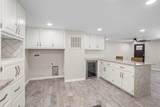
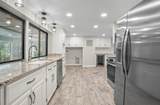
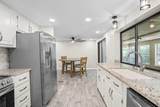
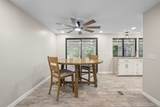
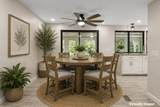
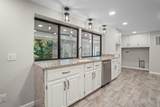
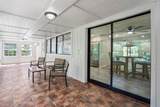
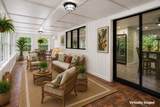
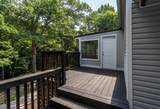
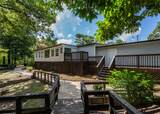
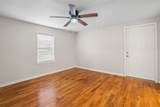
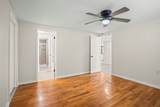
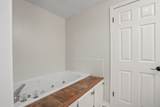
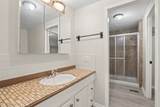
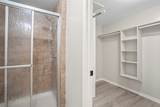
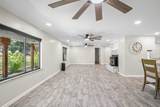
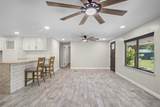
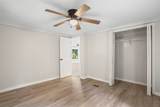
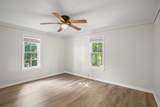
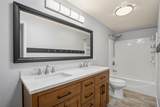
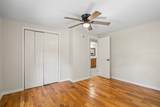
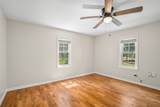
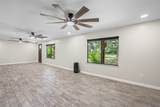
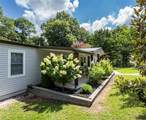
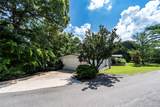
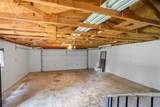
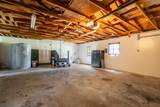
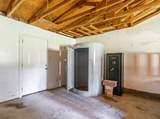
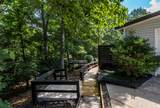
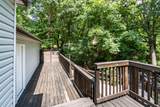
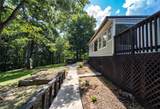
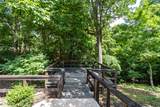
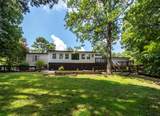
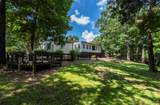
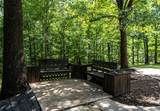
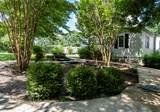
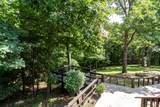
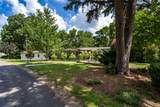
Remarkably Refurbished One-Level Home in Flint Ridge! Beautiful 3-bdrm, 2-bath home is sure to impress! Sheetrock walls throughout, surrendered title, & extensive remodeling, it’s hard to believe this is a manufactured home! New Appraisal Report available to bona fide buyers. Attached Complete Upgrades List for details. Split-bedroom floor plan, new wood-look ceramic tile throughout most of the home. New kitchen showcases granite waterfall countertops, stainless appliances, refrigerator & beverage fridge. Kitchen slider windows open to sunroom with new mini-split heat/air. Both bathrooms completely remodeled. New multi-tiered decks overlook private, wooded setting filled with wildlife. Corner lot wraps around the entire hollow to the cul-de-sac on the adjoining street! Sidewalks, garden areas, sitting spaces & thoughtful landscaping give outdoor appeal. New HVAC installed August 2026, & thermostat-controlled pellet stove. Attached 2-car garage. A truly special home with an impressive list of upgrades!

Monthly Payment Calculator

NORES MLS Internet Data Exchange (IDX) information is provided exclusively for consumers’ personal, non-commercial use and may not be used for any purpose other than to identify prospective properties consumers may be interested in purchasing. Any use of search facilities of data on this site, other than by potential buyers and sellers, is prohibited. Data is deemed reliable but is not guaranteed accurate by the MLS or Homes By Lainie Real Estate Group. Data last updated: 2026-10-14T12:23:01.217.
www.homesbylainie.com/homes/180385873
Print Image

394 Hidden Valley Drive Kansas, OK 74347

  • Price: $260,000
  • Status: Active
  • On Site: 53 Days
  • Updated: 17 min ago
  • MLS #: 2631037
3
Beds
2
Baths
0
½ Baths
1.72
Acres
2,080
SQFT
$125
$/SQFT
1980
Built
Neighborhood:
Flint Ridge I Hidden Valley Area
County:
Delaware
Area:
Kansas
Elementary School:
Kansas
High School:
Kansas
School District:
KANSAS - SCH DIST (D5)
Property Description
Remarkably Refurbished One-Level Home in Flint Ridge! Beautiful 3-bdrm, 2-bath home is sure to impress! Sheetrock walls throughout, surrendered title, & extensive remodeling, it’s hard to believe this is a manufactured home! New Appraisal Report available to bona fide buyers. Attached Complete Upgrades List for details. Split-bedroom floor plan, new wood-look ceramic tile throughout most of the home. New kitchen showcases granite waterfall countertops, stainless appliances, refrigerator & beverage fridge. Kitchen slider windows open to sunroom with new mini-split heat/air. Both bathrooms completely remodeled. New multi-tiered decks overlook private, wooded setting filled with wildlife. Corner lot wraps around the entire hollow to the cul-de-sac on the adjoining street! Sidewalks, garden areas, sitting spaces & thoughtful landscaping give outdoor appeal. New HVAC installed August 2026, & thermostat-controlled pellet stove. Attached 2-car garage. A truly special home with an impressive list of upgrades!
Exterior Features

Architectural Style Other Attached Garage YN Yes Construction Materials Manufactured Vinyl Siding Direction Faces Southwest Exterior Features Concrete Driveway Landscaping Other Rain Gutters Fencing None Foundation Details Crawlspace Permanent Tie Down Garage YN Yes Lot Features Corner Lot Cul- De- Sac Other Other Structures None Parking Features Attached Garage Patio And Porch Features Covered Deck Enclosed Patio Porch Pool Features None Roof Metal Waterfront Features Lake Other River Access Water Access Waterfront YN No

Interior Features

Appliances Dishwasher Electric Water Heater Disposal Microwave Oven Range Refrigerator Stove Wine Refrigerator Plumbed For Ice Maker Basement Crawl Space Cooling Central Air Other Cooling YN Yes Fireplace Features Insert Other Fireplace YN Yes Fireplaces Total 1 Flooring Laminate Tile Wood Heating Central Electric Heat Pump Other Heating YN Yes Interior Features Granite Counters High Speed Internet Electric Oven Connection Electric Range Connection Laundry Features Washer Hookup Electric Dryer Hookup Levels One Rooms Total 0 Window Features Aluminum Frames Vinyl

Property Features

Additional Parcels YN No Association Amenities Clubhouse Fitness Center Golf Course Gated Other Park Pool Guard Tennis Court(s) Trail(s) Association Fee 110 Association Fee Frequency Monthly Association YN Yes Body Type Double Wide Building Area Total 2080 Community Features Gutter(s) Sidewalks Contingency No Home Warranty YN No Listing Agreement Exclusive Right To Sell Listing Terms Conventional FHA VA Loan Pets Allowed Yes Possession Close Of Escrow Property Sub Type Manufactured Home Property Sub Type Additional Manufactured Home Security Features Safe Room Interior Smoke Detector(s) Senior Community YN No Sewer Septic Tank Tax Annual Amount 747 Tax Year 2025 Utilities Electricity Available Phone Available Water Available Water Body Name Illinois River Water Source Rural

Greater Tulsa Association of Realtors logo Listing provided courtesy of Brenda Sullivan of Crye-Leike REALTORS (BO): (479) 238-0442. © 2026 Northeast Oklahoma Real Estate Services, Inc.
NORES MLS Internet Data Exchange (IDX) information is provided exclusively for consumers’ personal, non-commercial use and may not be used for any purpose other than to identify prospective properties consumers may be interested in purchasing. Any use of search facilities of data on this site, other than by potential buyers and sellers, is prohibited. Data is deemed reliable but is not guaranteed accurate by the MLS or Homes By Lainie Real Estate Group. Data last updated: 2026-10-14T12:23:01.217.
 
https://bt-photos.global.ssl.fastly.net/tulsa/1280_boomver_1_2631037-2.jpg https://bt-photos.global.ssl.fastly.net/tulsa/1280_boomver_1_2631037-2.jpg https://bt-photos.global.ssl.fastly.net/tulsa/1280_boomver_1_2631037-2.jpg
Logo
Homes By Lainie Real Estate Group
682 E. FM 120, Ste 3
Pottsboro TX, 75076