

Skip To Content

3720 Trail Creek Drive

Little Elm, TX 75068
  • $459,900
  • STATUS: Active
  • ON SITE: 170 Days
  • MLS #: 21277217
$459,900
  • 3
    BEDS
  • 0.14
    ACRES
  • 3
    BATHS
  • 0
    1/2 BATHS
  • 2,133
    SQFT
  • $216
    $/SQFT
Neighborhood:
Type:
Single-Family Home
Built:
2020
County:
Area:

School Information

Elementary School:
High School:
School District:
Offered by Angela Downes of Compass RE Texas, LLC.: 214-505-4289.

Description

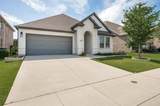
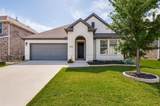
Welcome to this young, beautifully maintained David Weekley home in sought-after Prairie Oaks—offering thoughtful design, comfortable living, and everyday functionality wrapped into one inviting package. Enjoy solid surface flooring throughout the home for a clean, cohesive look and easy maintenance.The open-concept layout was designed for connection and entertaining, anchored by a spacious island kitchen that flows seamlessly into the living area featuring a cozy gas fireplace and abundant natural light.Just off the main living space, the dining area creates flexibility for everything from casual dinners and game nights to holiday gatherings and relaxed evenings spent with friends and family. The kitchen delivers both style and practicality, and the stainless steel refrigerator conveys with the home.Tucked privately at the back of the home, the primary suite offers a peaceful retreat complete with an ensuite bath designed for unwinding at the end of the day—whether that means enjoying a long soak in the tub or simply slowing down and recharging.Need a dedicated work-from-home setup? The stylish office space with modern designer accents creates a polished backdrop for video calls and productive days.Outside your front door, Prairie Oaks extends your living experience with community pools, walking trails, playgrounds, and neighborhood amenities designed to encourage an active and connected lifestyle.Move-in ready and meticulously cared for, this home is ready for its next chapter and ready for someone new to make it their own.

Monthly Payment Calculator


© 2026 North Texas Real Estate Information Systems. All rights reserved. IDX information is provided exclusively for consumers' personal, non-commercial use and may not be used for any purpose other than to identify prospective properties consumers may be interested in purchasing. Information is deemed reliable but is not guaranteed accurate by the MLS or Homes By Lainie Real Estate Group. The data relating to real estate for sale or lease on this web site comes in part from NTREIS. Real estate listings held by brokerage firms other than Homes By Lainie Real Estate Group are marked with the NTREIS logo or an abbreviated logo and detailed information about them includes the name of the listing broker. Data last updated 2026-11-12T23:43:48.083.
www.homesbylainie.com/homes/176879797
Print Image

3720 Trail Creek Drive Little Elm, TX 75068

  • Price: $459,900
  • Status: Active
  • On Site: 170 Days
  • MLS #: 21277217
3
Beds
3
Baths
0
½ Baths
0.14
Acres
2,133
SQFT
$216
$/SQFT
2020
Built
Neighborhood:
Prairie Oaks Ph 1B
County:
Denton
Area:
Little Elm
Elementary School:
Fred Hill
High School:
Ray Braswell
School District:
Denton ISD
Property Description
Welcome to this young, beautifully maintained David Weekley home in sought-after Prairie Oaks—offering thoughtful design, comfortable living, and everyday functionality wrapped into one inviting package. Enjoy solid surface flooring throughout the home for a clean, cohesive look and easy maintenance.The open-concept layout was designed for connection and entertaining, anchored by a spacious island kitchen that flows seamlessly into the living area featuring a cozy gas fireplace and abundant natural light.Just off the main living space, the dining area creates flexibility for everything from casual dinners and game nights to holiday gatherings and relaxed evenings spent with friends and family. The kitchen delivers both style and practicality, and the stainless steel refrigerator conveys with the home.Tucked privately at the back of the home, the primary suite offers a peaceful retreat complete with an ensuite bath designed for unwinding at the end of the day—whether that means enjoying a long soak in the tub or simply slowing down and recharging.Need a dedicated work-from-home setup? The stylish office space with modern designer accents creates a polished backdrop for video calls and productive days.Outside your front door, Prairie Oaks extends your living experience with community pools, walking trails, playgrounds, and neighborhood amenities designed to encourage an active and connected lifestyle.Move-in ready and meticulously cared for, this home is ready for its next chapter and ready for someone new to make it their own.
Exterior Features

Carport Spaces 0 Construction Brick Covered Spaces 2 Dock Permitted No Exterior Features Covered Patio/PorchRain GuttersPrivate Yard Fencing Wood Foundation Slab Housing Type Single Detached Lot Description Few TreesInterior LotIrregular LotLandscapedSprinkler SystemSubdivision Lot Dimensions 50 x 120 Parking Or Garage DrivewayGarageGarage Door OpenerGarage Faces FrontGarage Single Door Patio And Porch Features CoveredFront PorchPatio Pool On Property No Roof Composition Soil Type Unknown Style Traditional Waterfront YN No

Interior Features

Appliances DishwasherDisposalElectric OvenGas CooktopGas Water HeaterMicrowavePlumbed For Gas in KitchenRefrigeratorTankless Water Heater Attached Garage Yes Basement No Cooling Ceiling Fan(s)Central AirElectric Dining Areas 1 Fireplace Features GasLiving Room Fireplaces 1 Flooring Ceramic TileVinyl Garage Yes Garage Length 19 Garage Width 21 Handicap YN No Heating CentralNatural Gas Interior Features Cable TV AvailableEat-in KitchenFlat Screen WiringGranite CountersHigh Speed Internet AvailableKitchen IslandOpen FloorplanPantryWalk-In Closet(s) Laundry Features Electric Dryer HookupUtility RoomFull Size W/D AreaWasher Hookup Living Areas 2 Rooms Living Room (1 Level) Dining Room (1 Level) Kitchen (1 Level) Bedroom-Primary (1 Level) Bedroom (1 Level) Bedroom (1 Level) Office (1 Level) Utility Room (1 Level) Window Features Window Coverings

Property Features

Accessory Unit YN No Alarm Or Security Type PrewiredSecurity SystemSmoke Detector(s)Wireless Common Features Club HouseCommunity PoolCurbsGreenbeltJogging Path/Bike PathPlaygroundSidewalks Construction Status Preowned Green Certification 12 inch+ Attic InsulationAppliancesDrought Tolerant PlantsEnhanced Air FiltrationHVACInsulationLow Flow CommodeRain / Freeze SensorsThermostatWaterheaterWindows HOA Mandatory Hoa Billing Freq Annually Hoa Dues 750 Hoa Includes Full Use of FacilitiesManagement Fees HOAManagement Company FirstService Residential HOAManagement Company Phone 214-871-9700 Lake Pump No Levels One Listing Terms CashConventionalFHAVA Loan Municipal Utility District No Possession Closing/Funding Property Attached No Property Type Single Family Residence Restrictions No Known Restriction(s) Senior Community No Special Notes Survey Available Unexempt Taxes 8838 Utilities Cable AvailableCity SewerCity WaterCommunity MailboxCurbsElectricity AvailableElectricity ConnectedIndividual Gas MeterNatural Gas AvailableSewer AvailableSidewalkUnderground Utilities Will Subdivide No

North Texas Real Estate Information Systems MLS logo Listing information © 2026 North Texas Real Estate Information System.


© 2026 North Texas Real Estate Information Systems. All rights reserved. IDX information is provided exclusively for consumers' personal, non-commercial use and may not be used for any purpose other than to identify prospective properties consumers may be interested in purchasing. Information is deemed reliable but is not guaranteed accurate by the MLS or Homes By Lainie Real Estate Group. The data relating to real estate for sale or lease on this web site comes in part from NTREIS. Real estate listings held by brokerage firms other than Homes By Lainie Real Estate Group are marked with the NTREIS logo or an abbreviated logo and detailed information about them includes the name of the listing broker. Data last updated 2026-11-12T23:43:48.083.
 
https://bt-photos.global.ssl.fastly.net/ntreis/orig_boomver_1_21277217-2.jpg https://bt-photos.global.ssl.fastly.net/ntreis/orig_boomver_1_21277217-2.jpg https://bt-photos.global.ssl.fastly.net/ntreis/orig_boomver_1_21277217-2.jpg
Logo
Homes By Lainie Real Estate Group
682 E. FM 120, Ste 3
Pottsboro TX, 75076
Offered by Angela Downes of Compass RE Texas, LLC.: 214-505-4289.