


Description
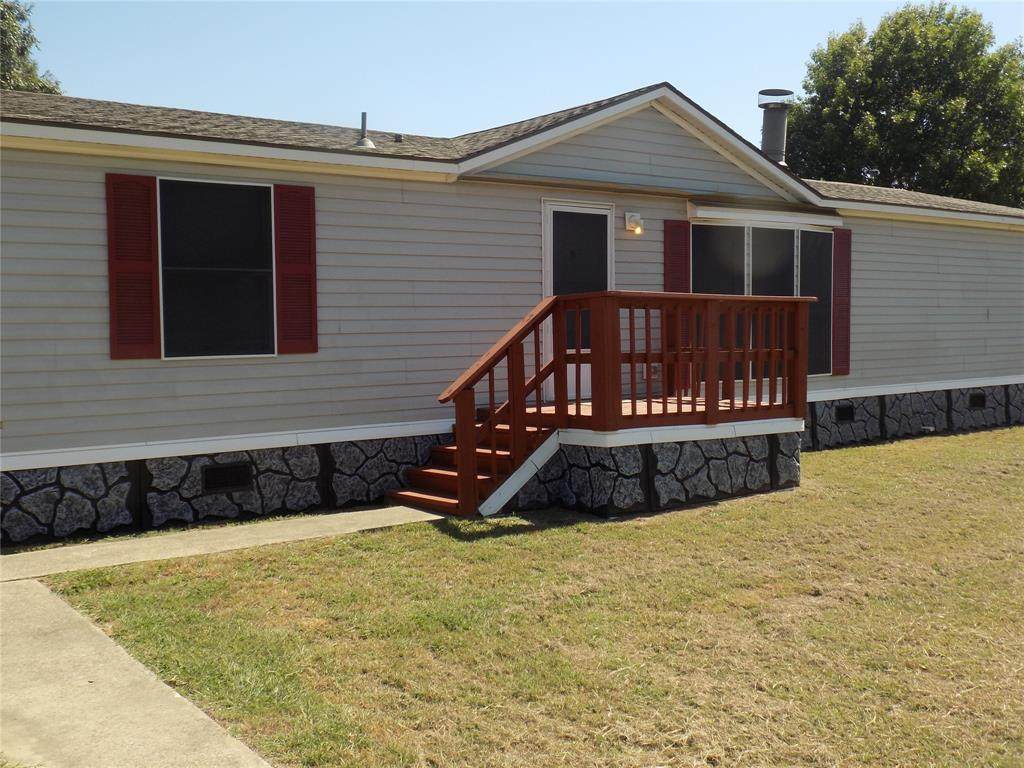
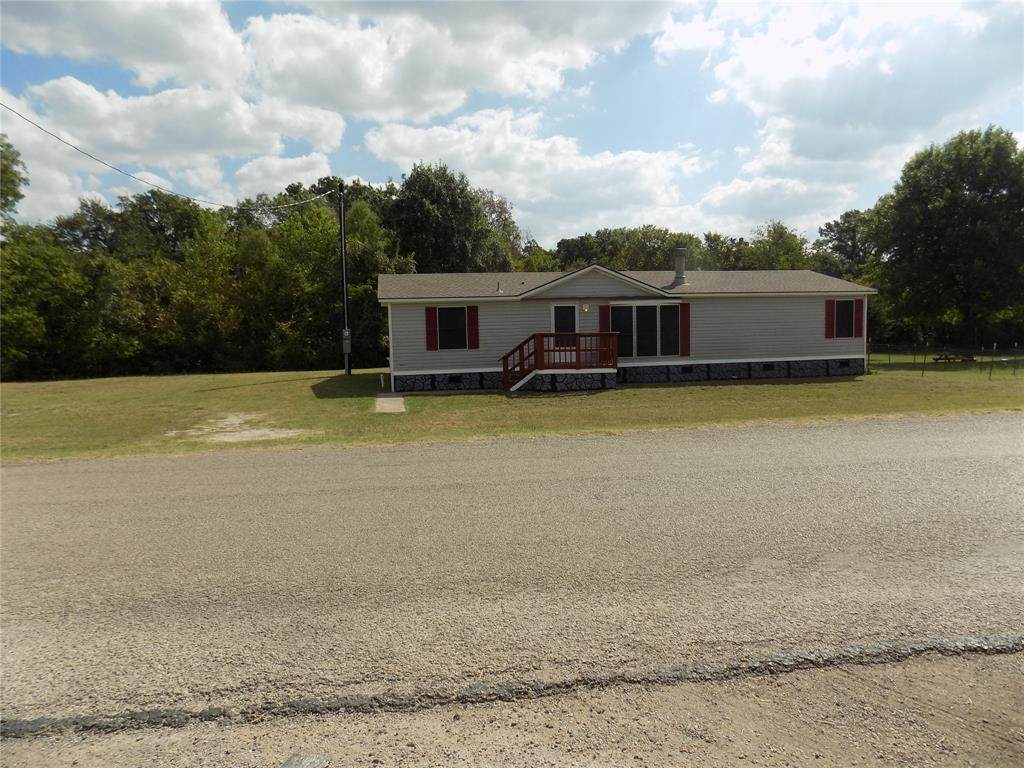
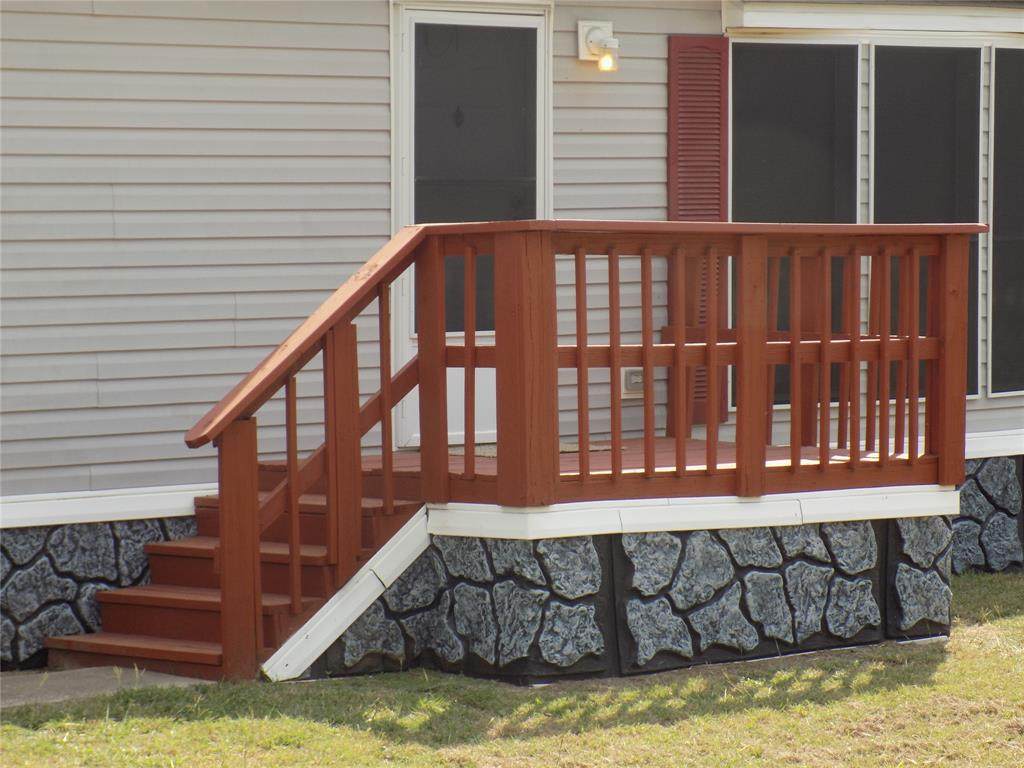
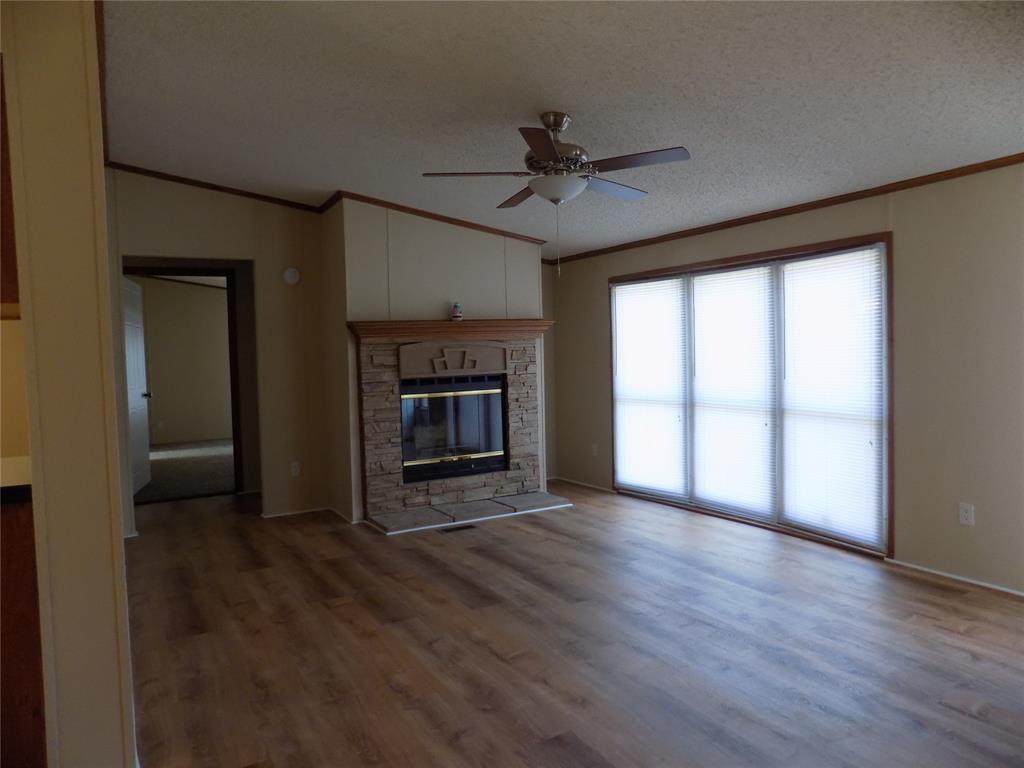
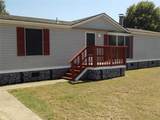
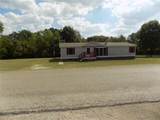
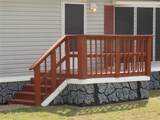
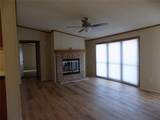
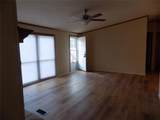
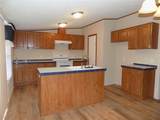
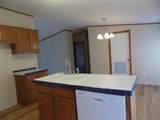
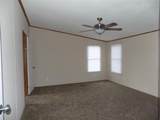
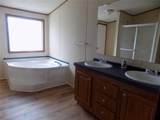
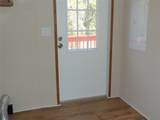
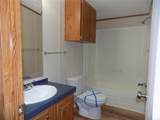
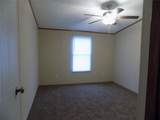
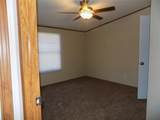
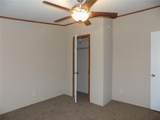
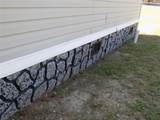
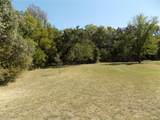
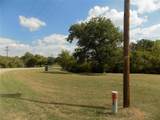
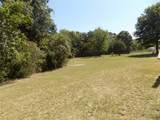
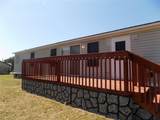
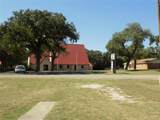
THIS HOME MEETS A MULTITUDE OF FINANCING POSSIBILITIES: FHA, VA, USDA, CONVENTIONAL, AND CASH. Stunning, updated home that feels and looks like new. Home is trimmed out with K-rock Skirting; energy savings solar screens; carpet with vinyl plank flooring; new stove, dishwasher, faucets, ceiling fans, and light fixtures. This home is light and bright with an open floor plan. It is smartly designed to use every bit of space. The yard is spacious and welcoming with large, beautiful trees, and could easily accommodate additional lot space for other buildings, such as a shop, playhouse for the kids or the essential craft building, while still providing wonderful views. Home is located in a neighborhood mixed with brick home and the very alluring country appeal; it is located close to the city of Springtown, as well. Springtown has a variety of dining spots, shopping and community activities, and has easy highway access in many directions. The home is a remarkable buy in a well established neighborhood with many amenities that are associated with more expensive homes. Come take a look and see the opportunities this home has to offer.
-
4BEDS
-
1.17ACRES
-
2BATHS
-
01/2 BATHS
-
1,456SQFT
-
$178$/SQFT
School Information
Description
THIS HOME MEETS A MULTITUDE OF FINANCING POSSIBILITIES: FHA, VA, USDA, CONVENTIONAL, AND CASH. Stunning, updated home that feels and looks like new. Home is trimmed out with K-rock Skirting; energy savings solar screens; carpet with vinyl plank flooring; new stove, dishwasher, faucets, ceiling fans, and light fixtures. This home is light and bright with an open floor plan. It is smartly designed to use every bit of space. The yard is spacious and welcoming with large, beautiful trees, and could easily accommodate additional lot space for other buildings, such as a shop, playhouse for the kids or the essential craft building, while still providing wonderful views. Home is located in a neighborhood mixed with brick home and the very alluring country appeal; it is located close to the city of Springtown, as well. Springtown has a variety of dining spots, shopping and community activities, and has easy highway access in many directions. The home is a remarkable buy in a well established neighborhood with many amenities that are associated with more expensive homes. Come take a look and see the opportunities this home has to offer.
© 2026 North Texas Real Estate Information Systems. All rights reserved. IDX information is provided exclusively for consumers' personal, non-commercial use and may not be used for any purpose other than to identify prospective properties consumers may be interested in purchasing. Information is deemed reliable but is not guaranteed accurate by the MLS or Homes By Lainie Real Estate Group. The data relating to real estate for sale or lease on this web site comes in part from NTREIS. Real estate listings held by brokerage firms other than Homes By Lainie Real Estate Group are marked with the NTREIS logo or an abbreviated logo and detailed information about them includes the name of the listing broker. Data last updated 2026-10-12T19:43:54.87.
 Listing information © 2026 North Texas Real Estate Information System.