

Skip To Content

324 Oak Pointe Lane

Southlake, TX 76092
  • $2,645,000
  • STATUS: Active
  • ON SITE: 171 Days
  • MLS #: 21259508
UPDATED: 67 min ago
$2,645,000
  • 5
    BEDS
  • 0.58
    ACRES
  • 5
    BATHS
  • 1
    1/2 BATHS
  • 5,757
    SQFT
  • $459
    $/SQFT
Neighborhood:
Type:
Single-Family Home
Built:
2005
County:
Area:

School Information

Elementary School:
High School:
School District:
Offered by Susan Mathews of Allie Beth Allman & Associates: 817-653-0200.

Description

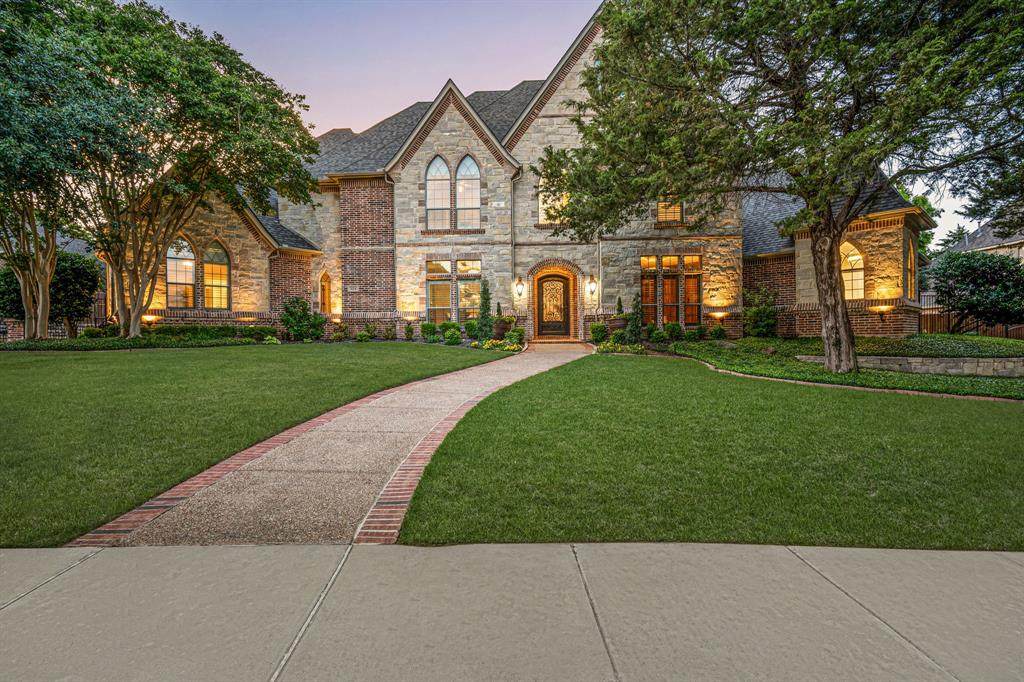
Beautifully updated custom home in the highly sought-after Oak Pointe community of Southlake. This exceptional 5-bedroom estate with a 4-car garage offers an ideal blend of luxury, warmth, and functionality, perfectly designed for both everyday living and effortless entertaining.At the heart of the home is a stunning remodeled chef’s kitchen featuring quartz countertops, soft-close custom cabinetry, dual Asko dishwashers, a warming drawer, double Wolf ovens, and expansive double island ideal for gathering with family and guests. The kitchen opens seamlessly to the spacious family room, all overlooking the resort-style outdoor living area. The luxurious primary suite offers a spa-inspired retreat with a fully remodeled bath completed in 2026, showcasing porcelain flooring, dual vanities, free standing tub and elegant Visual Comfort lighting. All secondary bathrooms and the laundry room have also been thoughtfully remodeled with beautiful designer finishes and timeless style throughout. Step outside to your private backyard oasis featuring covered outdoor living space with cozy fireplace, sparkling pool, relaxing spa and a spacious grassy yard with plenty of room to play and entertain year-round. Ideally located within walking distance to North Park and close to premier shopping, dining, and top-rated schools.

Monthly Payment Calculator


© 2026 North Texas Real Estate Information Systems. All rights reserved. IDX information is provided exclusively for consumers' personal, non-commercial use and may not be used for any purpose other than to identify prospective properties consumers may be interested in purchasing. Information is deemed reliable but is not guaranteed accurate by the MLS or Homes By Lainie Real Estate Group. The data relating to real estate for sale or lease on this web site comes in part from NTREIS. Real estate listings held by brokerage firms other than Homes By Lainie Real Estate Group are marked with the NTREIS logo or an abbreviated logo and detailed information about them includes the name of the listing broker. Data last updated 2026-11-14T21:43:53.87.
www.homesbylainie.com/homes/176856241
Print Image

324 Oak Pointe Lane Southlake, TX 76092

  • Price: $2,645,000
  • Status: Active
  • On Site: 171 Days
  • Updated: 67 min ago
  • MLS #: 21259508
5
Beds
5
Baths
1
½ Baths
0.58
Acres
5,757
SQFT
$459
$/SQFT
2005
Built
Neighborhood:
Oak Pointe
County:
Tarrant
Area:
Southlake
Elementary School:
Walnut Grove
High School:
Carroll
School District:
Carroll ISD
Property Description
Beautifully updated custom home in the highly sought-after Oak Pointe community of Southlake. This exceptional 5-bedroom estate with a 4-car garage offers an ideal blend of luxury, warmth, and functionality, perfectly designed for both everyday living and effortless entertaining.At the heart of the home is a stunning remodeled chef’s kitchen featuring quartz countertops, soft-close custom cabinetry, dual Asko dishwashers, a warming drawer, double Wolf ovens, and expansive double island ideal for gathering with family and guests. The kitchen opens seamlessly to the spacious family room, all overlooking the resort-style outdoor living area. The luxurious primary suite offers a spa-inspired retreat with a fully remodeled bath completed in 2026, showcasing porcelain flooring, dual vanities, free standing tub and elegant Visual Comfort lighting. All secondary bathrooms and the laundry room have also been thoughtfully remodeled with beautiful designer finishes and timeless style throughout. Step outside to your private backyard oasis featuring covered outdoor living space with cozy fireplace, sparkling pool, relaxing spa and a spacious grassy yard with plenty of room to play and entertain year-round. Ideally located within walking distance to North Park and close to premier shopping, dining, and top-rated schools.
Exterior Features

Carport Spaces 0 Covered Spaces 4 Exterior Features Attached GrillCovered Patio/PorchFire PitRain GuttersLightingOutdoor Living CenterOther Foundation Slab Housing Type Single Detached Lot Description Lrg. Backyard GrassMany TreesSprinkler System Parking Or Garage Garage Door OpenerGarage Faces SideOversized Patio And Porch Features Covered Pool On Property Yes Roof Composition Soil Type Unknown Style English Waterfront YN No

Interior Features

Appliances Built-in RefrigeratorCommercial Grade RangeDishwasherDisposalGas CooktopGas Water HeaterIce MakerIndoor GrillMicrowaveDouble OvenRefrigerator Attached Garage Yes Basement No Cooling Ceiling Fan(s)Central AirElectricZoned Dining Areas 2 Fireplace Features Gas LogsStone Fireplaces 2 Flooring CarpetSlateWood Garage Yes Garage Length 22 Garage Width 42 Handicap YN No Heating CentralNatural GasZoned Interior Features Built-in Wine CoolerDecorative LightingFlat Screen WiringHigh Speed Internet AvailableMultiple StaircasesSound System WiringVaulted Ceiling(s)Wet Bar Kitchen Equipment Intercom Laundry Features Electric Dryer HookupGas Dryer HookupUtility RoomFull Size W/D AreaWasher Hookup Living Areas 4 Rooms Bedroom (2 Level) Window Features Bay Window(s)Shutters

Property Features

Alarm Or Security Type BurglarSecurity System OwnedSmoke Detector(s) Construction Status Preowned Easements Utilities Green Certification 12 inch+ Attic InsulationAppliances HOA Mandatory Hoa Billing Freq Annually Hoa Dues 750 Hoa Includes Management Fees HOAManagement Company Oak Pointe HOA HOAManagement Company Phone 817-329-3111 Intermediate School Name Durham Levels Two Listing Terms CashConventional Municipal Utility District No Possession Negotiable Property Attached No Property Type Single Family Residence Senior High School Name Carroll Unexempt Taxes 25681 Utilities City SewerCity WaterConcreteCurbsUnderground Utilities Will Subdivide No

North Texas Real Estate Information Systems MLS logo Listing information © 2026 North Texas Real Estate Information System.


© 2026 North Texas Real Estate Information Systems. All rights reserved. IDX information is provided exclusively for consumers' personal, non-commercial use and may not be used for any purpose other than to identify prospective properties consumers may be interested in purchasing. Information is deemed reliable but is not guaranteed accurate by the MLS or Homes By Lainie Real Estate Group. The data relating to real estate for sale or lease on this web site comes in part from NTREIS. Real estate listings held by brokerage firms other than Homes By Lainie Real Estate Group are marked with the NTREIS logo or an abbreviated logo and detailed information about them includes the name of the listing broker. Data last updated 2026-11-14T21:43:53.87.
 
https://bt-photos.global.ssl.fastly.net/ntreis/orig_boomver_2_21259508-2.jpg https://bt-photos.global.ssl.fastly.net/ntreis/orig_boomver_2_21259508-2.jpg https://bt-photos.global.ssl.fastly.net/ntreis/orig_boomver_2_21259508-2.jpg
Logo
Homes By Lainie Real Estate Group
682 E. FM 120, Ste 3
Pottsboro TX, 75076
Offered by Susan Mathews of Allie Beth Allman & Associates: 817-653-0200.