

Skip To Content

315 E Elevator Street

Delaware, OK 74027
  • $249,000
  • STATUS: Active
  • ON SITE: 81 Days
  • MLS #: 2627175
Price Reduced
UPDATED: 40 min ago
$249,000
  • 4
    BEDS
  • 5
    ACRES
  • 2
    BATHS
  • 0
    1/2 BATHS
  • 2,100
    SQFT
  • $119
    $/SQFT
Neighborhood:
Type:
Manufactured Home
Built:
2025
County:
Area:

School Information

Elementary School:
High School:
School District:

Description

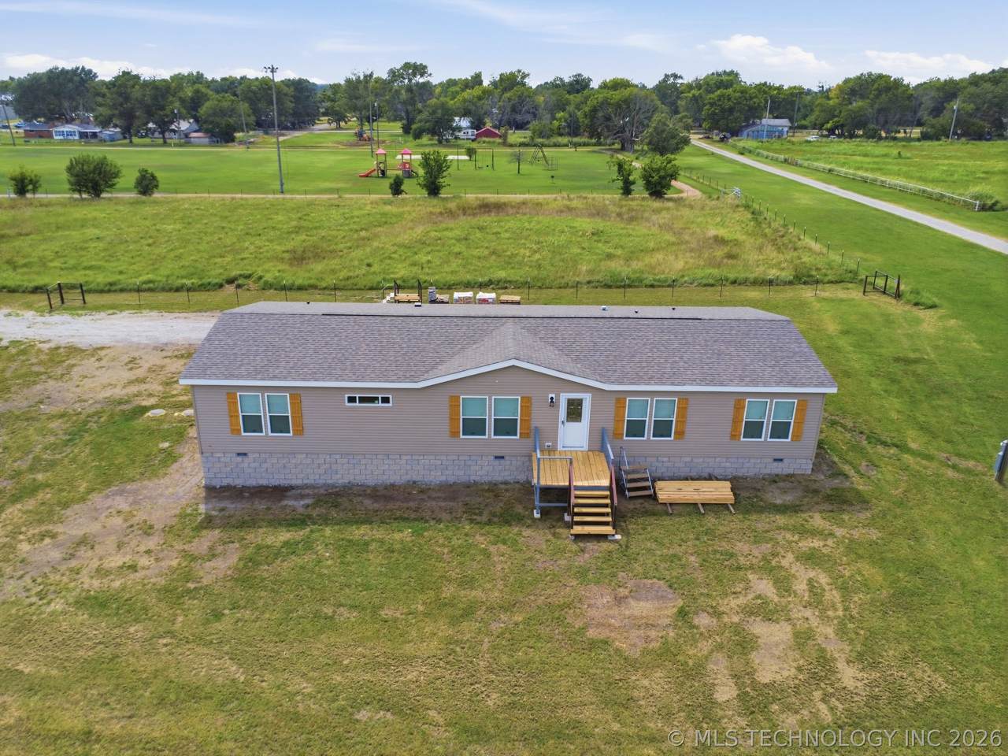
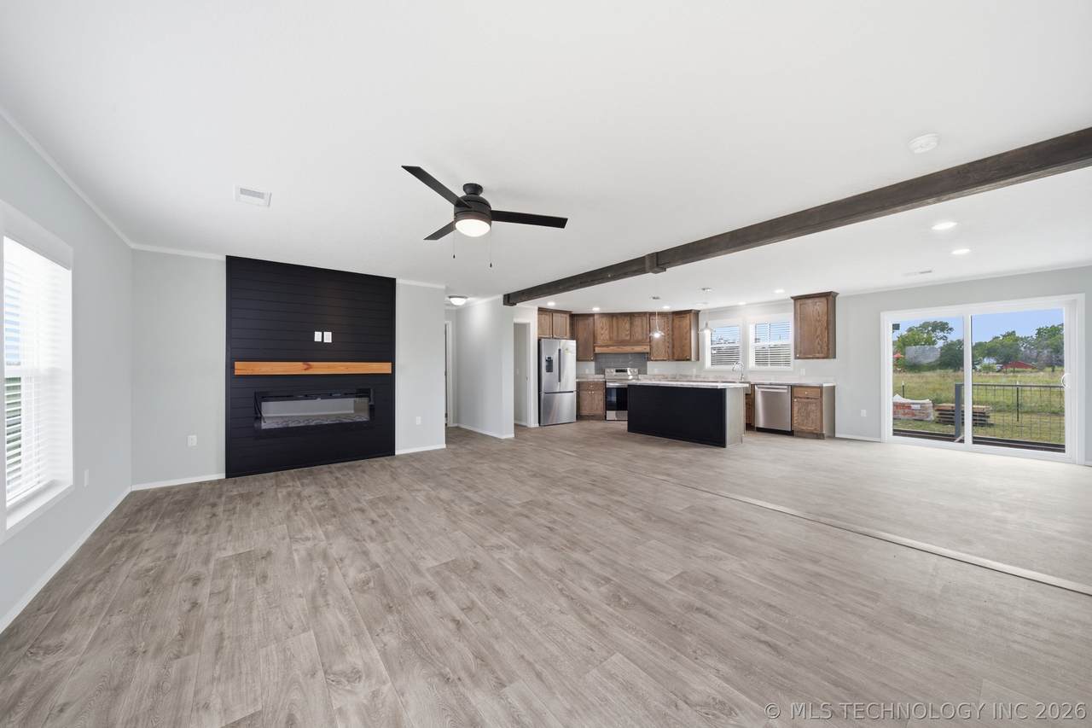
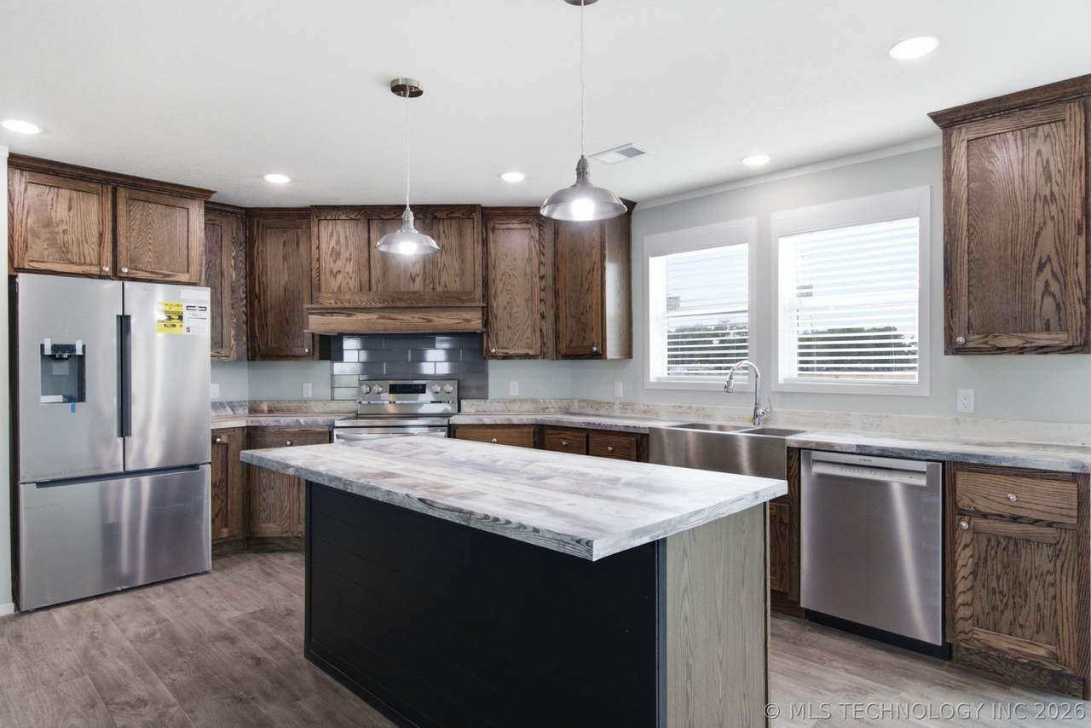
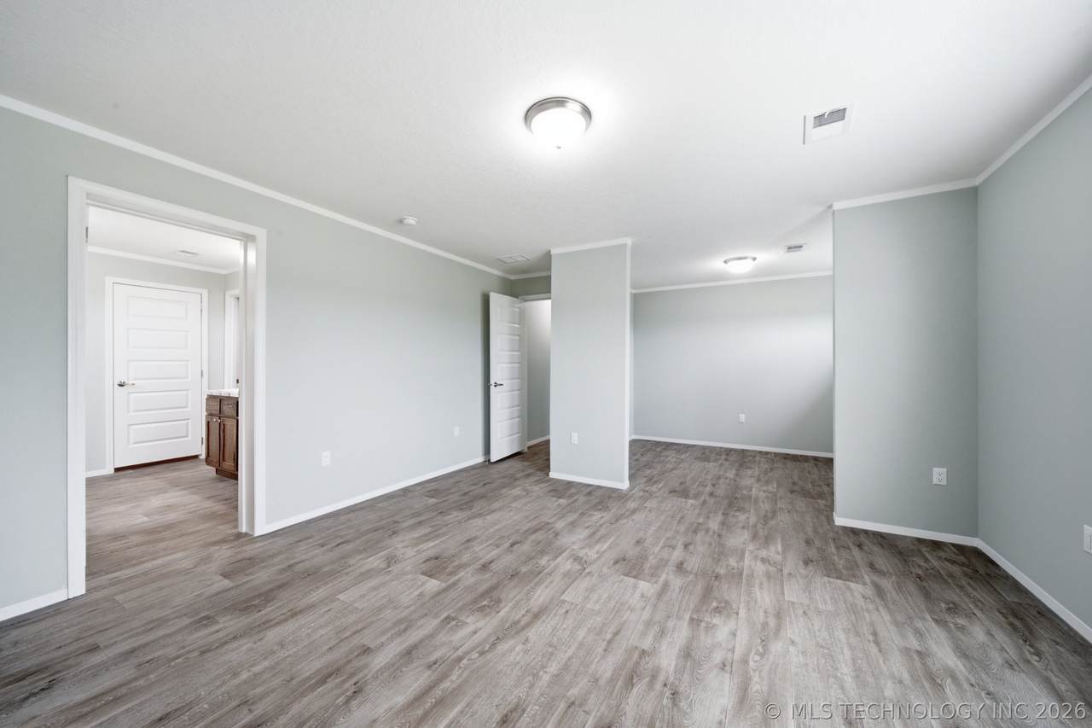
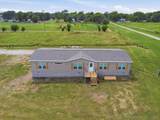
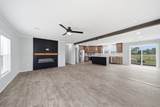
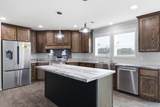
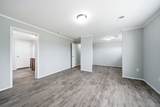
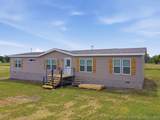
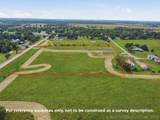
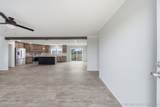
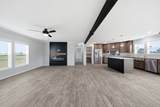
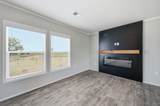
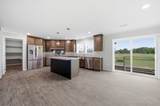
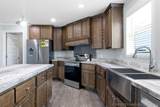
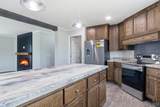
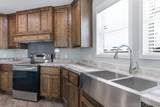
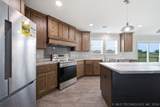
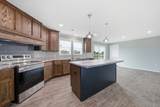
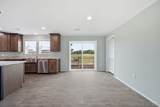
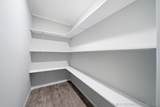
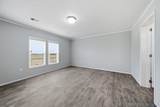
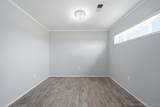
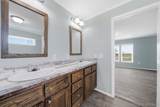
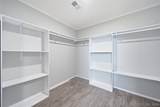
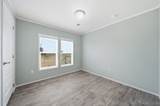
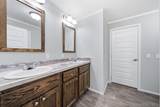
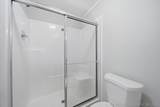
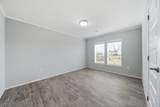
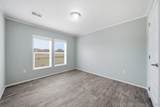
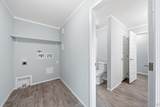
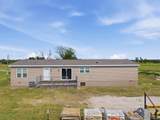
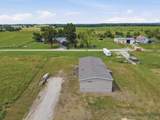
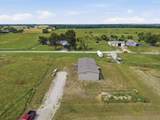
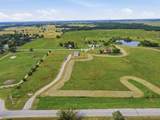
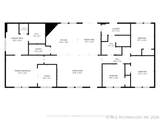
Brand-new manufactured home situated on 5 acres with convenient access to Highway 169 in Delaware, OK! This spacious home features luxury vinyl plank flooring and crown molding throughout. The open-concept living area boasts a vaulted ceiling and an electric fireplace, creating a warm and inviting space for relaxing or entertaining. The kitchen offers wood-look laminate countertops, a center island, pantry, soft-close drawers and stainless steel appliances, including a refrigerator and Bosch dishwasher. The oversized primary suite includes additional space that would be ideal for a home office or sitting area. The private bathroom features double sinks, a soaking tub, separate shower and a large walk-in closet. The additional bedrooms are located on the opposite end of the home for added privacy and share a hall bathroom with double sinks and a tub/shower combination. Set on 5 acres with room to enjoy the outdoors, this move-in-ready property is waiting for you!

Monthly Payment Calculator

NORES MLS Internet Data Exchange (IDX) information is provided exclusively for consumers’ personal, non-commercial use and may not be used for any purpose other than to identify prospective properties consumers may be interested in purchasing. Any use of search facilities of data on this site, other than by potential buyers and sellers, is prohibited. Data is deemed reliable but is not guaranteed accurate by the MLS or Homes By Lainie Real Estate Group. Data last updated: 2026-10-14T11:23:05.95.
www.homesbylainie.com/homes/179193050
Print Image

315 E Elevator Street Delaware, OK 74027

  • Price: $249,000
  • Status: Active
  • On Site: 81 Days
  • Updated: 40 min ago
  • MLS #: 2627175
4
Beds
2
Baths
0
½ Baths
5
Acres
2,100
SQFT
$119
$/SQFT
2025
Built
Neighborhood:
Nowata Co Unplatted
County:
Nowata
Area:
Delaware
Elementary School:
Oklahoma Union
High School:
Oklahoma Union
School District:
OKLA UNION - SCH DIST (N3)
Property Description
Brand-new manufactured home situated on 5 acres with convenient access to Highway 169 in Delaware, OK! This spacious home features luxury vinyl plank flooring and crown molding throughout. The open-concept living area boasts a vaulted ceiling and an electric fireplace, creating a warm and inviting space for relaxing or entertaining. The kitchen offers wood-look laminate countertops, a center island, pantry, soft-close drawers and stainless steel appliances, including a refrigerator and Bosch dishwasher. The oversized primary suite includes additional space that would be ideal for a home office or sitting area. The private bathroom features double sinks, a soaking tub, separate shower and a large walk-in closet. The additional bedrooms are located on the opposite end of the home for added privacy and share a hall bathroom with double sinks and a tub/shower combination. Set on 5 acres with room to enjoy the outdoors, this move-in-ready property is waiting for you!
Exterior Features

Architectural Style Other Construction Materials Manufactured Stone Vinyl Siding Direction Faces East Exterior Features Gravel Driveway Fencing Barbed Wire Foundation Details Permanent Garage YN No Horse Amenities Horses Allowed Lot Features None Other Structures None Patio And Porch Features Porch Pool Features None Roof Asphalt Fiberglass

Interior Features

Appliances Dishwasher Electric Water Heater Oven Range Refrigerator Plumbed For Ice Maker Cooling Central Air Cooling YN Yes Door Features Storm Door(s) Fireplace Features Other Fireplace YN Yes Fireplaces Total 1 Flooring Vinyl Heating Central Electric Heating YN Yes Interior Features Vaulted Ceiling(s) Wood Counters Ceiling Fan(s) Electric Oven Connection Electric Range Connection Programmable Thermostat Laundry Features Washer Hookup Electric Dryer Hookup Levels One Rooms Total 11 Window Features Vinyl Insulated Windows

Property Features

Additional Parcels YN No Association YN No Body Type Double Wide Building Area Total 2100 Contingency No Green Energy Efficient Windows Home Warranty YN No Horse YN Yes Listing Agreement Exclusive Right To Sell Listing Terms Conventional FHA USDA Loan VA Loan Possession Close Of Escrow Property Sub Type Manufactured Home Property Sub Type Additional Manufactured Home Security Features No Safety Shelter Smoke Detector(s) Senior Community YN No Sewer Septic Tank Tax Annual Amount 529 Tax Year 2025 Utilities Electricity Available Water Available Water Source Public

Greater Tulsa Association of Realtors logo Listing provided courtesy of Randy Gasswint of RE/MAX Results: (918) 254-0600. © 2026 Northeast Oklahoma Real Estate Services, Inc.
NORES MLS Internet Data Exchange (IDX) information is provided exclusively for consumers’ personal, non-commercial use and may not be used for any purpose other than to identify prospective properties consumers may be interested in purchasing. Any use of search facilities of data on this site, other than by potential buyers and sellers, is prohibited. Data is deemed reliable but is not guaranteed accurate by the MLS or Homes By Lainie Real Estate Group. Data last updated: 2026-10-14T11:23:05.95.
 
https://bt-photos.global.ssl.fastly.net/tulsa/1280_boomver_1_2627175-2.jpg https://bt-photos.global.ssl.fastly.net/tulsa/1280_boomver_1_2627175-2.jpg https://bt-photos.global.ssl.fastly.net/tulsa/1280_boomver_1_2627175-2.jpg
Logo
Homes By Lainie Real Estate Group
682 E. FM 120, Ste 3
Pottsboro TX, 75076