

Skip To Content

31314 Wildwood Circle

Cleora, OK 74331
  • $199,900
  • STATUS: Active
  • ON SITE: 164 Days
  • MLS #: 2615592
UPDATED: 35 min ago
$199,900
  • 3
    BEDS
  • 0.44
    ACRES
  • 2
    BATHS
  • 0
    1/2 BATHS
  • 1,440
    SQFT
  • $139
    $/SQFT
Neighborhood:
Type:
Manufactured Home
Built:
2024
County:
Area:

School Information

Elementary School:
High School:
School District:

Description

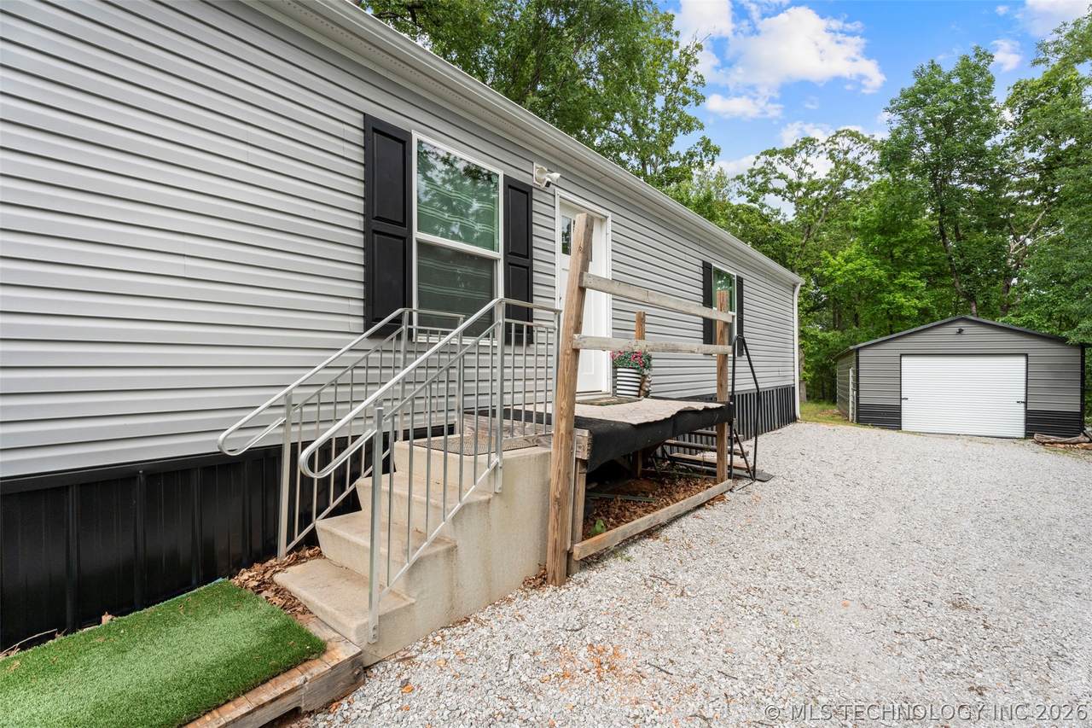
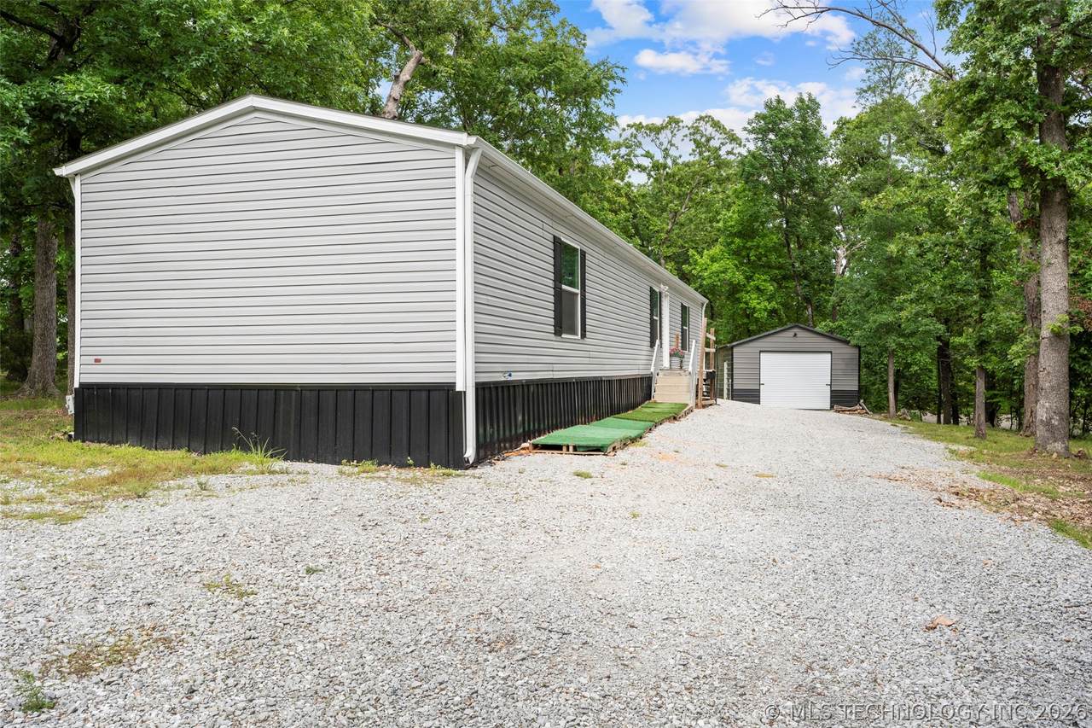
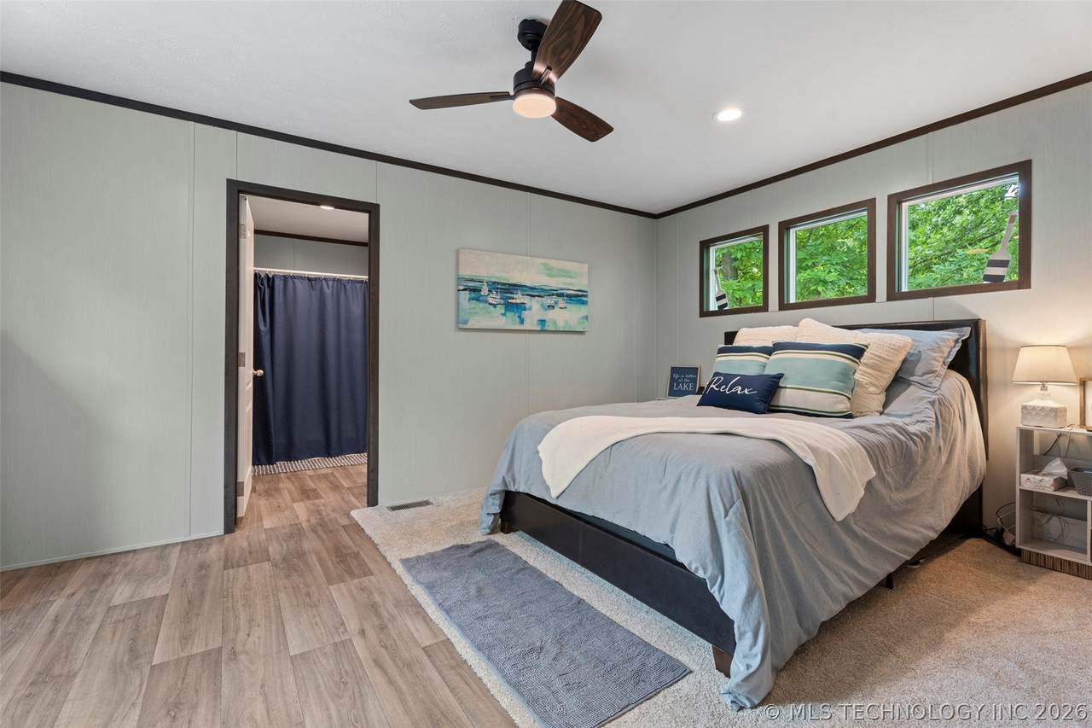
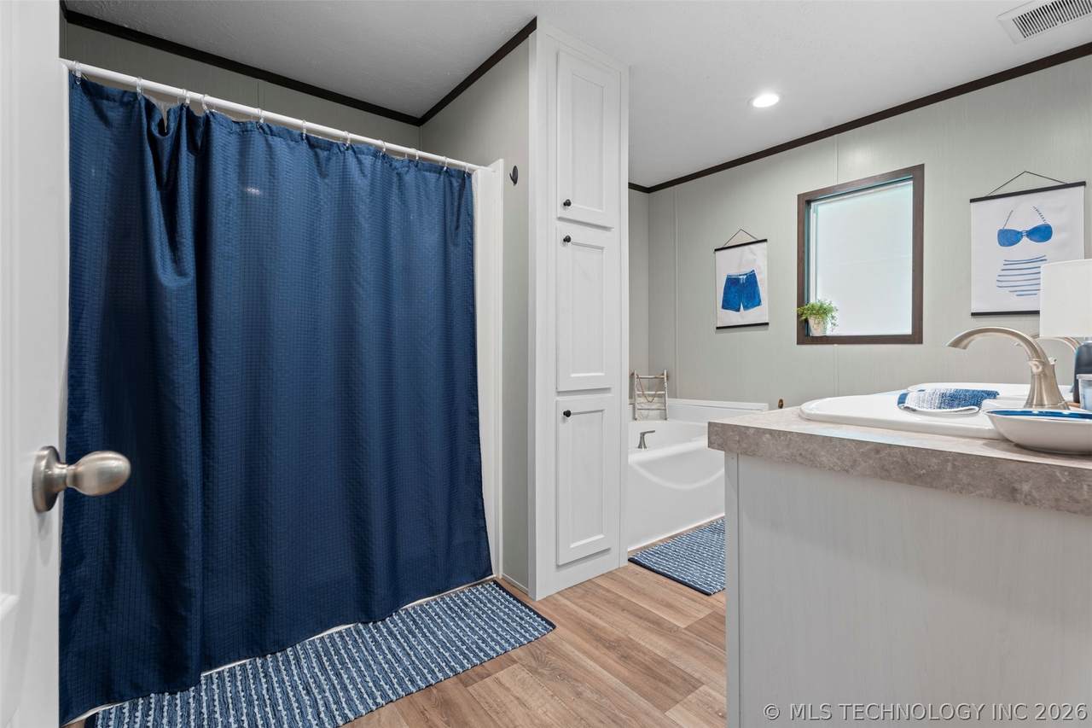
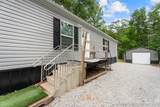
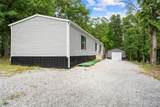
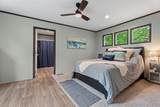
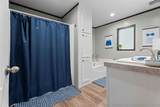
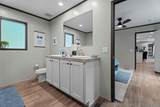
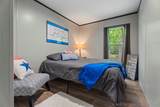
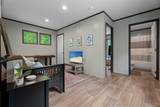
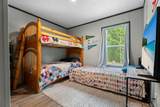
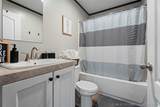
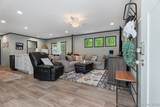
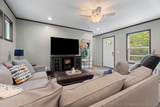
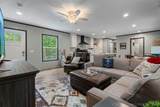
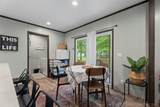
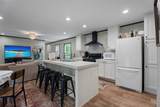
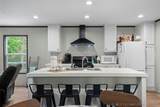
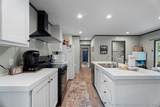
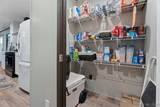
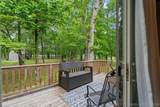
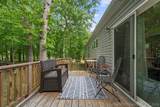
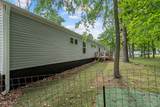
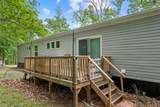
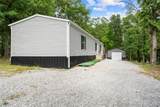
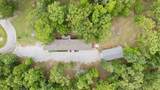
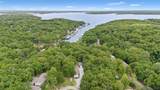
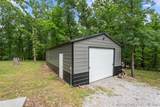
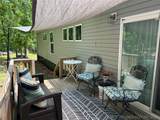
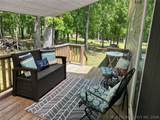
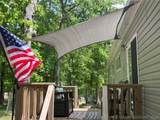
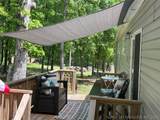
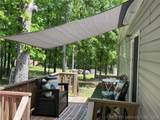
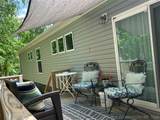
Located in a gated community, this 3-bedroom, 2-bath Clayton home offers an open floor plan and a flexible bonus space-perfect for game room, second living area or even a fourth bedroom. Set on a large, wooded lot, the property features a new gravel driveway, 18x30 shop/detached garage, RV hookups, a spacious deck and a fenced in dog yard-ideal for outdoor living, hobbies and pets. Inside, enjoy modern conveniences with a WiFi thermostat and WiFi enabled hot water tank designed for comfort and energy savings. The community offers an impressive list of amenities including gated access, pool, clubhouse, park, basketball court, tennis and pickleball courts, boat ramp, dock and regular community events. Whether you're looking for full-time living or a weekend retreat, this property offers space, flexibility and access to everything you need. *No short term rentals*

Monthly Payment Calculator

NORES MLS Internet Data Exchange (IDX) information is provided exclusively for consumers’ personal, non-commercial use and may not be used for any purpose other than to identify prospective properties consumers may be interested in purchasing. Any use of search facilities of data on this site, other than by potential buyers and sellers, is prohibited. Data is deemed reliable but is not guaranteed accurate by the MLS or Homes By Lainie Real Estate Group. Data last updated: 2026-10-14T18:23:01.677.
www.homesbylainie.com/homes/176046500
Print Image

31314 Wildwood Circle Cleora, OK 74331

  • Price: $199,900
  • Status: Active
  • On Site: 164 Days
  • Updated: 35 min ago
  • MLS #: 2615592
3
Beds
2
Baths
0
½ Baths
0.44
Acres
1,440
SQFT
$139
$/SQFT
2024
Built
Neighborhood:
Gran Tara Wld Wd Shr
County:
Delaware
Area:
Cleora
Elementary School:
Cleora
High School:
Afton
School District:
CLEORA - SCH DIST (D2)
Property Description
Located in a gated community, this 3-bedroom, 2-bath Clayton home offers an open floor plan and a flexible bonus space-perfect for game room, second living area or even a fourth bedroom. Set on a large, wooded lot, the property features a new gravel driveway, 18x30 shop/detached garage, RV hookups, a spacious deck and a fenced in dog yard-ideal for outdoor living, hobbies and pets. Inside, enjoy modern conveniences with a WiFi thermostat and WiFi enabled hot water tank designed for comfort and energy savings. The community offers an impressive list of amenities including gated access, pool, clubhouse, park, basketball court, tennis and pickleball courts, boat ramp, dock and regular community events. Whether you're looking for full-time living or a weekend retreat, this property offers space, flexibility and access to everything you need. *No short term rentals*
Exterior Features

Architectural Style Other Attached Garage YN No Construction Materials Manufactured Vinyl Siding Direction Faces South Exterior Features Dog Run Gravel Driveway Other Fencing Other Foundation Details Permanent Garage YN Yes Lot Features Mature Trees Other Other Structures None Parking Features Detached Garage Patio And Porch Features Deck Other Pool Features None Roof Asphalt Fiberglass Waterfront Features Boat Ramp / Lift Access Water Access Waterfront YN No

Interior Features

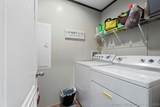
Appliances Dishwasher Electric Water Heater Oven Range Basement None Basement YN No Cooling Central Air Cooling YN Yes Fireplace YN No Fireplaces Total 0 Flooring Laminate Heating Central Electric Heating YN Yes Interior Features High Ceilings Laminate Counters Other Vaulted Ceiling(s) Ceiling Fan(s) Electric Oven Connection Electric Range Connection Laundry Features Washer Hookup Electric Dryer Hookup Levels One Rooms Total 10 Window Features Vinyl

Property Features

Additional Parcels YN No Association Amenities Business Center Clubhouse Gated Other Park Pool Tennis Court(s) Association Fee 525 Association Fee Frequency Annually Association YN Yes Body Type Single Wide Building Area Total 1440 Contingency No Green Energy Efficient Other Home Warranty YN No Listing Agreement Exclusive Right To Sell Listing Terms Conventional FHA Other VA Loan Possession Close Of Escrow Property Sub Type Manufactured Home Property Sub Type Additional Manufactured Home Security Features No Safety Shelter Smoke Detector(s) Senior Community YN No Sewer Septic Tank Tax Annual Amount 931 Tax Year 2025 Utilities Electricity Available Other Water Available Water Body Name Grand Lake Water Source Public

Greater Tulsa Association of Realtors logo Listing provided courtesy of Amanda Curtsinger of C21/First Choice Realty: (918) 779-6899. © 2026 Northeast Oklahoma Real Estate Services, Inc.
NORES MLS Internet Data Exchange (IDX) information is provided exclusively for consumers’ personal, non-commercial use and may not be used for any purpose other than to identify prospective properties consumers may be interested in purchasing. Any use of search facilities of data on this site, other than by potential buyers and sellers, is prohibited. Data is deemed reliable but is not guaranteed accurate by the MLS or Homes By Lainie Real Estate Group. Data last updated: 2026-10-14T18:23:01.677.
 
https://bt-photos.global.ssl.fastly.net/tulsa/1280_boomver_1_2615592-2.jpg https://bt-photos.global.ssl.fastly.net/tulsa/1280_boomver_1_2615592-2.jpg https://bt-photos.global.ssl.fastly.net/tulsa/1280_boomver_1_2615592-2.jpg
Logo
Homes By Lainie Real Estate Group
682 E. FM 120, Ste 3
Pottsboro TX, 75076