


Description
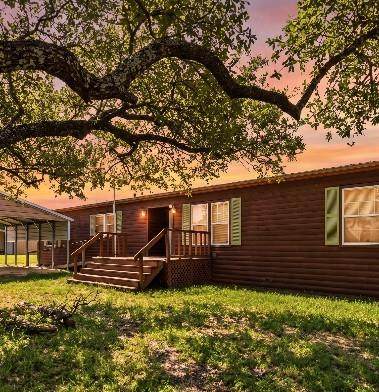
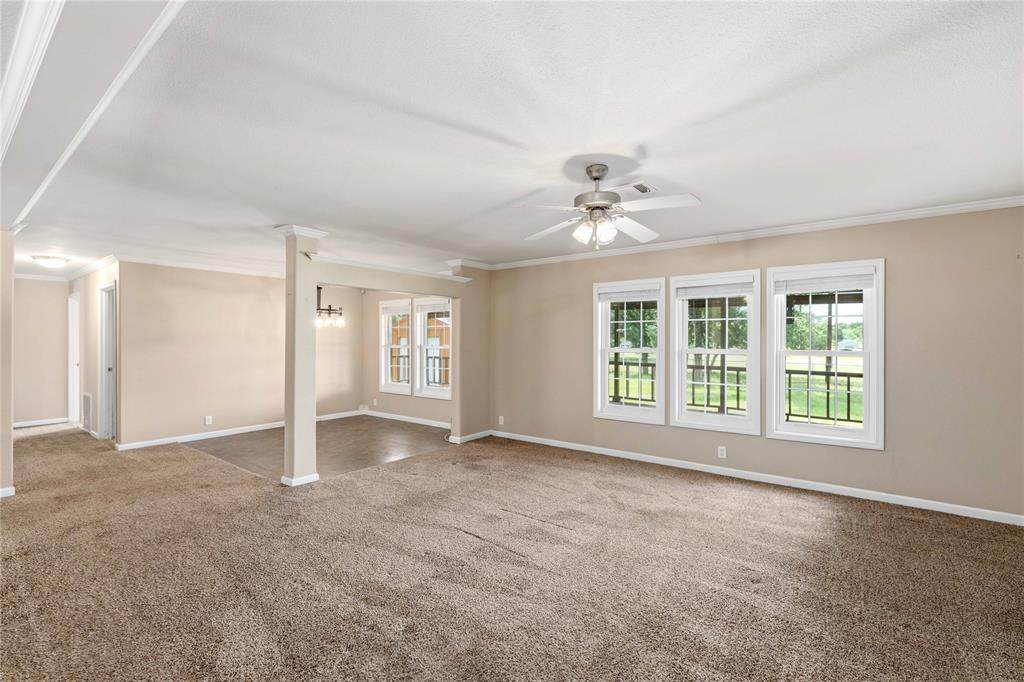
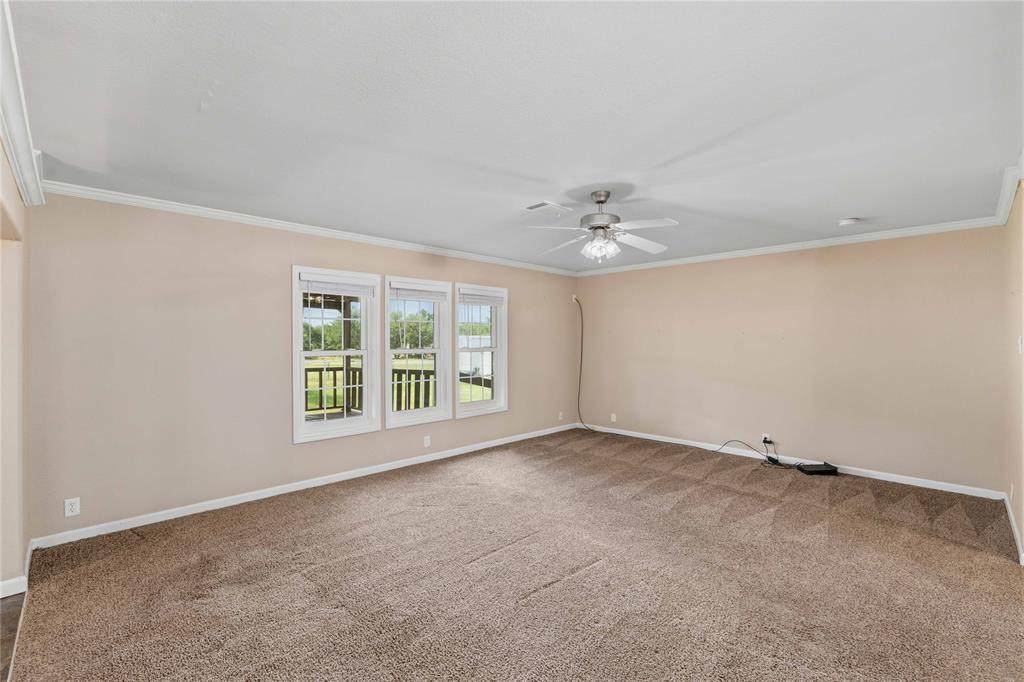
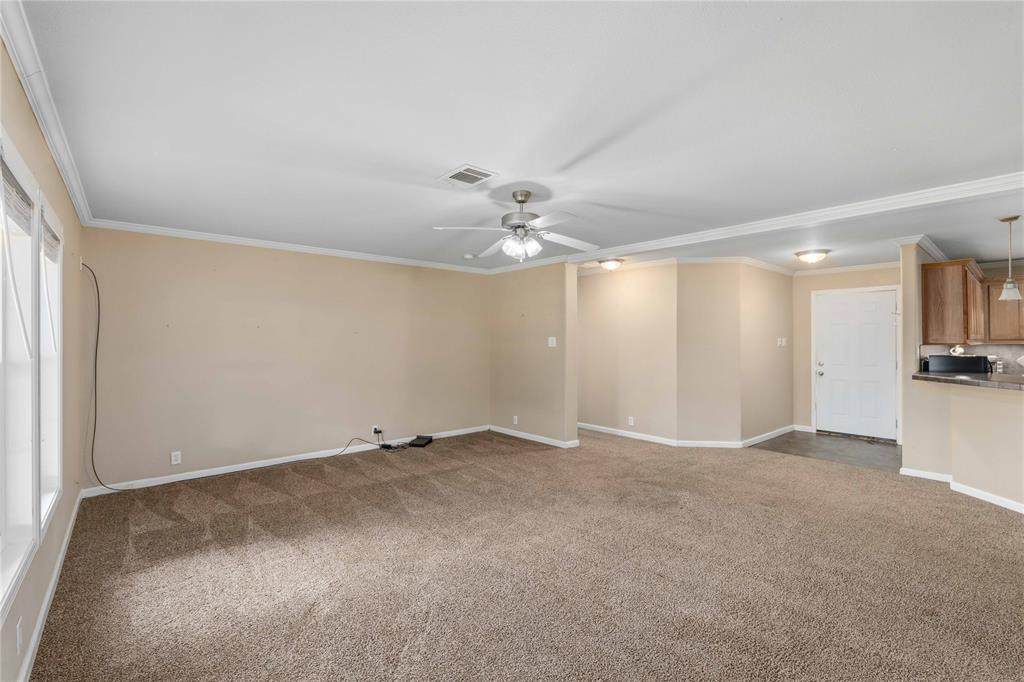
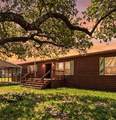
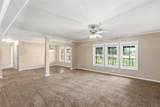
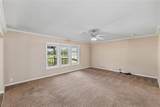
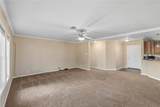
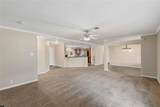
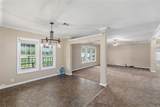
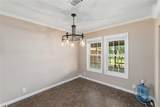
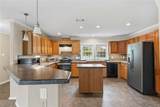
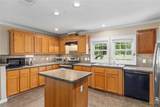
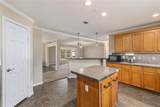
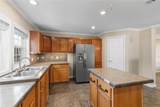
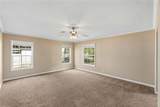
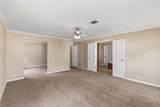
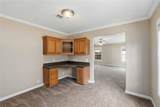
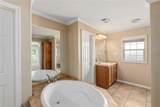
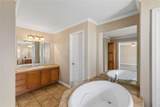
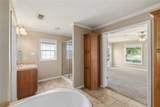
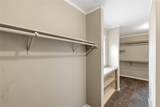
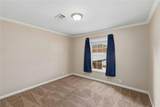
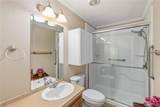
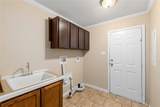
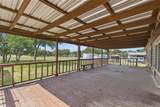
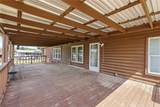
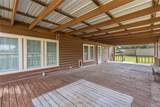
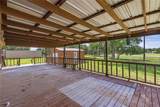
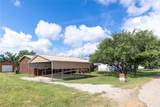
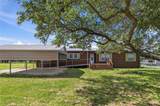
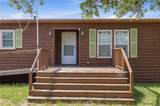
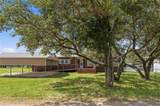
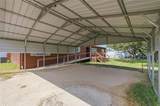
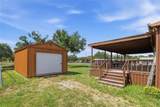
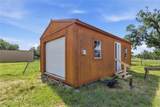
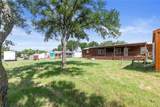
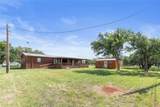
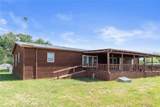
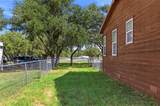
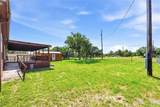
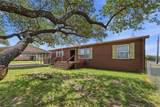
BIG PRICE DROP! Lake living has never looked so inviting! Located in the desirable Harbor Point community at Lake Brownwood, this exceptionally well-maintained 2008 manufactured home offers over 2,100 square feet of comfortable living space & is completely move-in ready.Designed with gathering & entertaining in mind, the spacious open-concept floor plan connects the living room, dining, & kitchen, creating a warm & welcoming atmosphere that truly feels like home. The kitchen features abundant cabinetry, an island for additional prep space, a separate breakfast bar, & includes the refrigerator.The oversized primary suite is a standout feature, offering a spacious bedroom plus an attached office with a built-in desk—perfect for working from home, hobbies, or managing everyday tasks. The impressive primary bathroom includes dual vanities, a soaking tub, separate shower, & an enormous walk-in closet with built-in storage. Generously sized guest bedrooms feature walk-in closets, providing plenty of room for family & guests.Step outside and enjoy an extended 34' x 15' covered back deck. Whether you're sipping your morning coffee, enjoying evening sunsets, or watching the local deer wander through, this outdoor living space is sure to become a favorite gathering spot.Additional improvements include a workshop with electricity & a roll-up door, as well as an oversized two-car carport with plenty of room for vehicles, boats, golf carts, & other lake toys.Whether you're searching for a full-time residence or the perfect lake getaway, this property offers the space, comfort, & functionality you've been looking for. Harbor Point residents enjoy access to a community pool, boat ramp, & boat dock, all included with the affordable annual HOA dues, which also cover trash service.This is a must-see property with motivated sellers ready to welcome new owners. Come experience the relaxed Lake Brownwood lifestyle and make this wonderful home your own!
-
3BEDS
-
0.34ACRES
-
2BATHS
-
01/2 BATHS
-
2,164SQFT
-
$97$/SQFT
School Information
Description
BIG PRICE DROP! Lake living has never looked so inviting! Located in the desirable Harbor Point community at Lake Brownwood, this exceptionally well-maintained 2008 manufactured home offers over 2,100 square feet of comfortable living space & is completely move-in ready.Designed with gathering & entertaining in mind, the spacious open-concept floor plan connects the living room, dining, & kitchen, creating a warm & welcoming atmosphere that truly feels like home. The kitchen features abundant cabinetry, an island for additional prep space, a separate breakfast bar, & includes the refrigerator.The oversized primary suite is a standout feature, offering a spacious bedroom plus an attached office with a built-in desk—perfect for working from home, hobbies, or managing everyday tasks. The impressive primary bathroom includes dual vanities, a soaking tub, separate shower, & an enormous walk-in closet with built-in storage. Generously sized guest bedrooms feature walk-in closets, providing plenty of room for family & guests.Step outside and enjoy an extended 34' x 15' covered back deck. Whether you're sipping your morning coffee, enjoying evening sunsets, or watching the local deer wander through, this outdoor living space is sure to become a favorite gathering spot.Additional improvements include a workshop with electricity & a roll-up door, as well as an oversized two-car carport with plenty of room for vehicles, boats, golf carts, & other lake toys.Whether you're searching for a full-time residence or the perfect lake getaway, this property offers the space, comfort, & functionality you've been looking for. Harbor Point residents enjoy access to a community pool, boat ramp, & boat dock, all included with the affordable annual HOA dues, which also cover trash service.This is a must-see property with motivated sellers ready to welcome new owners. Come experience the relaxed Lake Brownwood lifestyle and make this wonderful home your own!
© 2026 North Texas Real Estate Information Systems. All rights reserved. IDX information is provided exclusively for consumers' personal, non-commercial use and may not be used for any purpose other than to identify prospective properties consumers may be interested in purchasing. Information is deemed reliable but is not guaranteed accurate by the MLS or Homes By Lainie Real Estate Group. The data relating to real estate for sale or lease on this web site comes in part from NTREIS. Real estate listings held by brokerage firms other than Homes By Lainie Real Estate Group are marked with the NTREIS logo or an abbreviated logo and detailed information about them includes the name of the listing broker. Data last updated 2026-10-14T12:45:46.1.
 Listing information © 2026 North Texas Real Estate Information System.