





Skip To Content

3056 County Road 2436

Sulphur Springs, TX 75482
  • $217,500
  • STATUS: Active
  • ON SITE: 51 Days
  • MLS #: 21346103
UPDATED: 29 min ago
$217,500
  • 3
    BEDS
  • 2.31
    ACRES
  • 2
    BATHS
  • 0
    1/2 BATHS
  • 1,856
    SQFT
  • $117
    $/SQFT
Neighborhood:
Type:
Manufactured Home
Built:
2001
County:

School Information

Elementary School:
High School:
School District:
Offered by Tom Hendricks of Janet Martin Realty: 903-885-1234.

Description

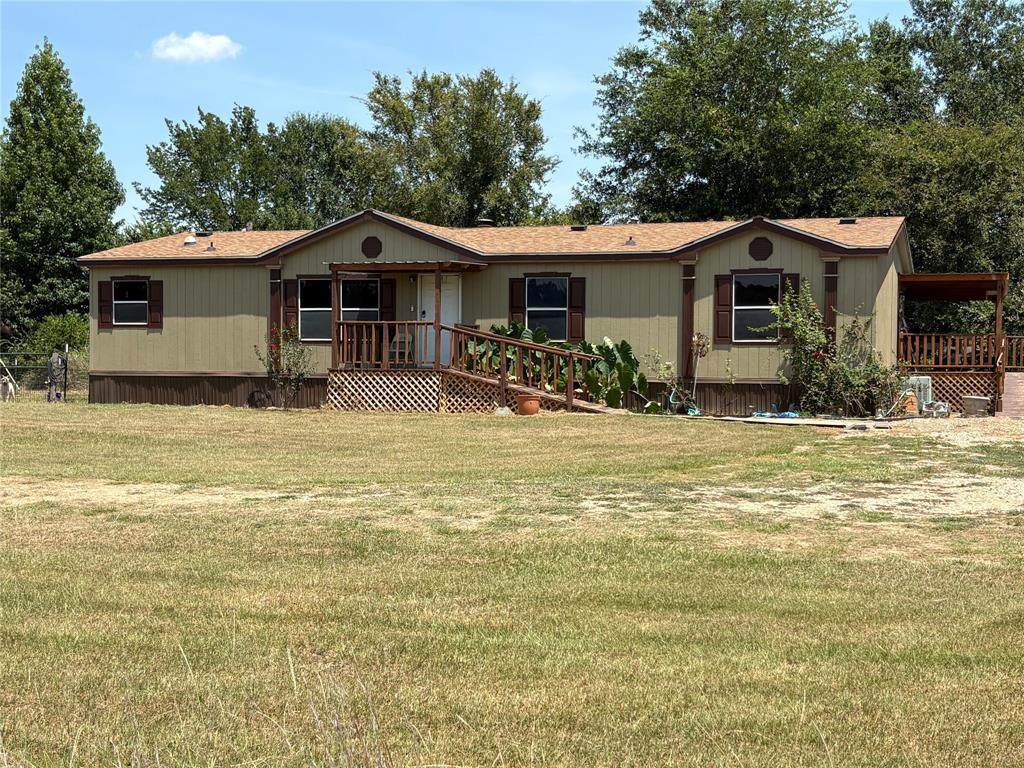
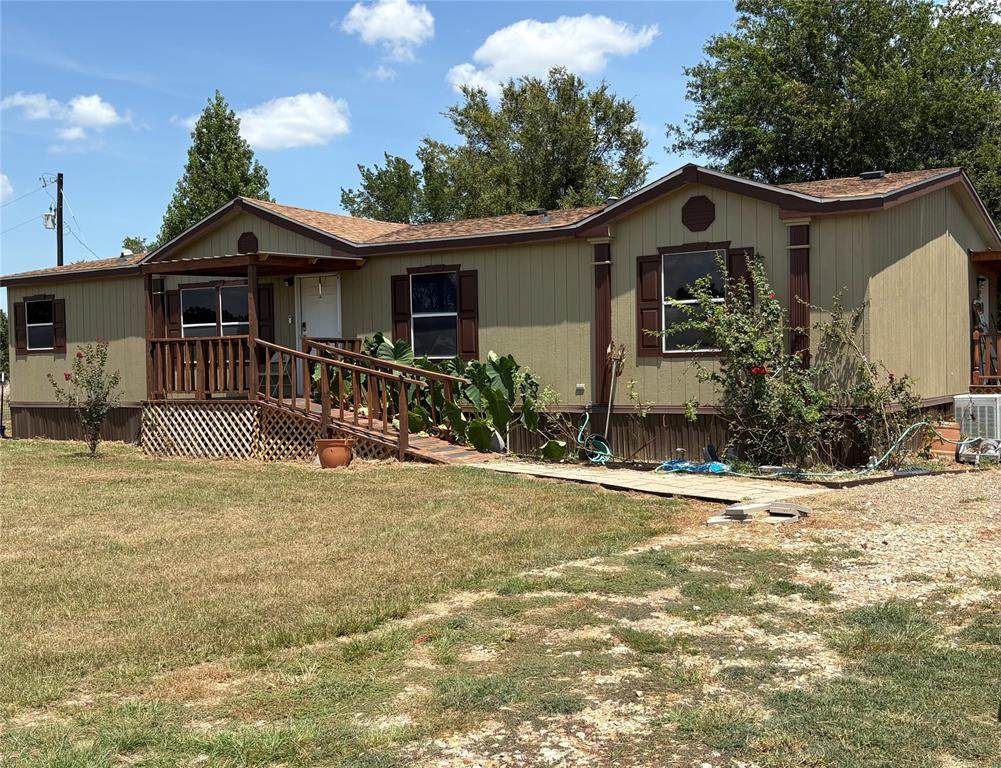
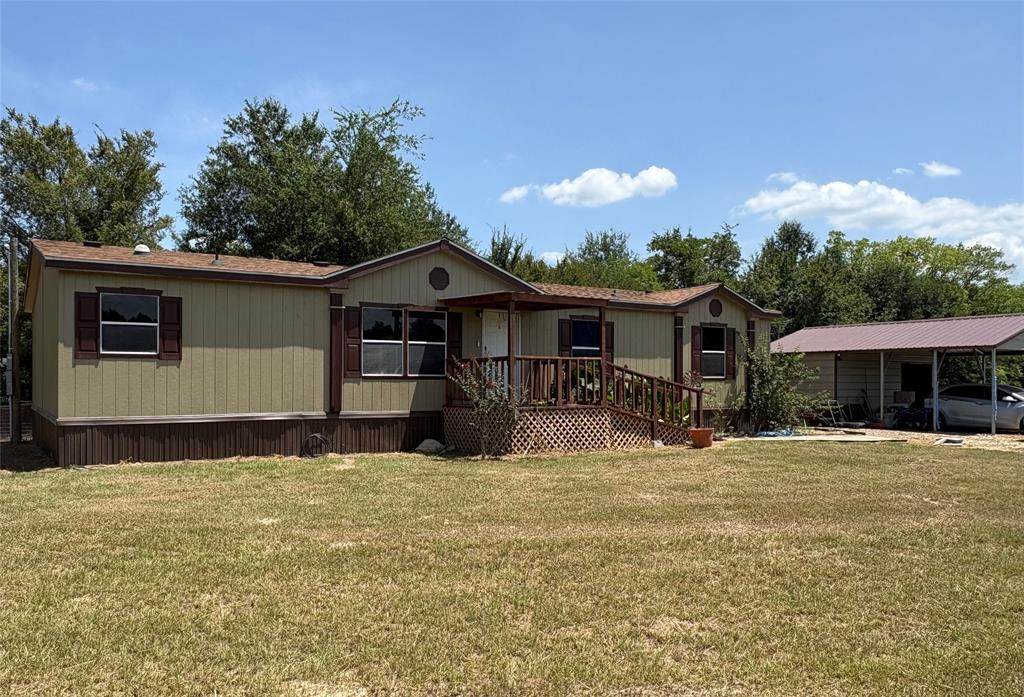
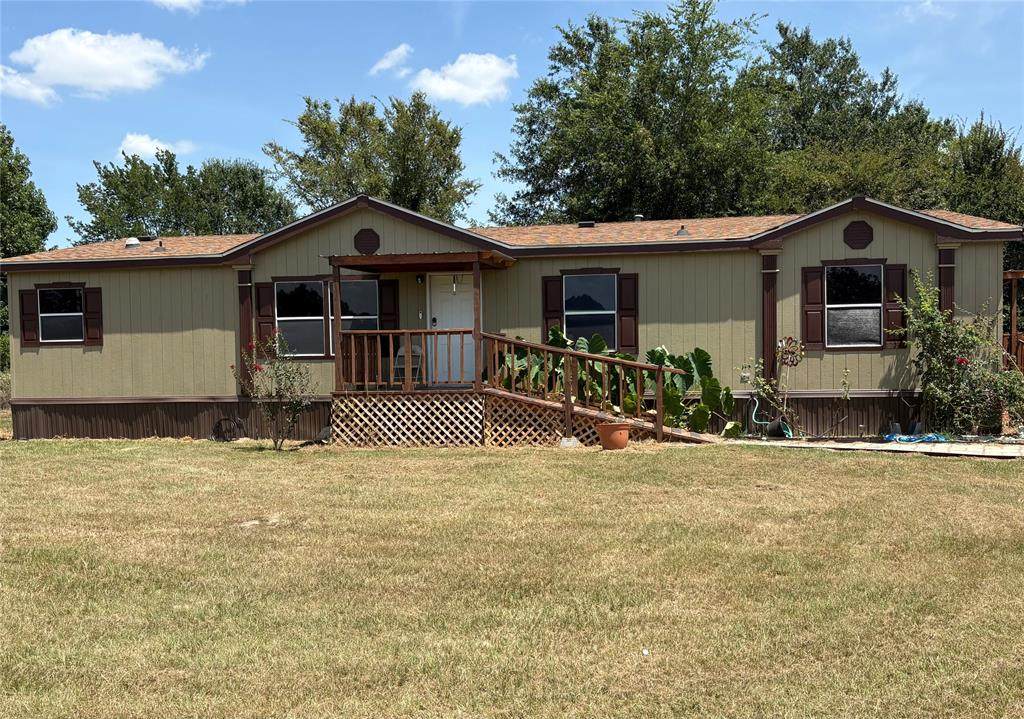
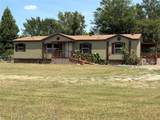
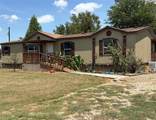
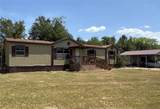
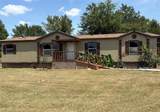
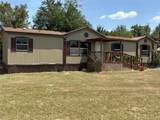
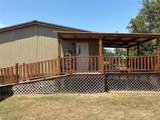
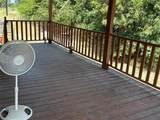
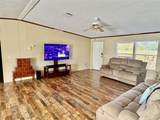
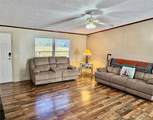
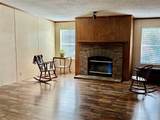
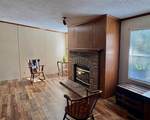
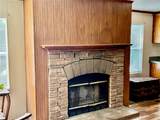
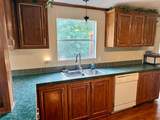
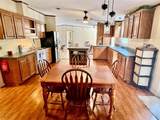
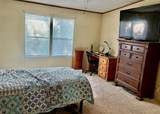
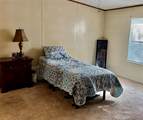
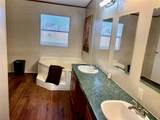
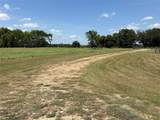
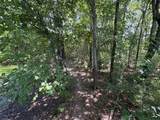
Well maintained 3 Bedroom 2 Bath home on over 2.3 scenic acres. Located only 15 minutes south of Sulphur Springs in the Reilly Springs community and SSISD. This home offers open concept large living area with beautiful flooring, fireplace and ceiling fans. The kitchen features tremendous counter space, island and beautiful wood cabinets with a dining area that opens up to a large deck. The master has large bath with walk in closet, double sinks and jetted tub. Split bedrooms. Also, a large utility-mud room has its own entrance with room for storage or freezer. All three entrances have porch with ramps. Enjoy the peaceful setting on the large back wrap around porch overlooking a small pond and small amount of trees behind the home. As a bonus is a covered carport with work or storage area. Located back off the road enough to offer some privacy and still have enough room for a few small animals or a garden in the fine sandy freestone soil. There is additional acreage for sale by neighbor if you need more land.

Monthly Payment Calculator


© 2026 North Texas Real Estate Information Systems. All rights reserved. IDX information is provided exclusively for consumers' personal, non-commercial use and may not be used for any purpose other than to identify prospective properties consumers may be interested in purchasing. Information is deemed reliable but is not guaranteed accurate by the MLS or Homes By Lainie Real Estate Group. The data relating to real estate for sale or lease on this web site comes in part from NTREIS. Real estate listings held by brokerage firms other than Homes By Lainie Real Estate Group are marked with the NTREIS logo or an abbreviated logo and detailed information about them includes the name of the listing broker. Data last updated 2026-10-08T15:48:02.587.
www.homesbylainie.com/homes/180229242
Print Image

3056 County Road 2436 Sulphur Springs, TX 75482

  • Price: $217,500
  • Status: Active
  • On Site: 51 Days
  • Updated: 29 min ago
  • MLS #: 21346103
3
Beds
2
Baths
0
½ Baths
2.31
Acres
1,856
SQFT
$117
$/SQFT
2001
Built
Neighborhood:
None
County:
Hopkins
Area:
Sulphur Springs
Elementary School:
Sulphursp
High School:
Sulphurspr
School District:
Sulphur Springs ISD
Property Description
Well maintained 3 Bedroom 2 Bath home on over 2.3 scenic acres. Located only 15 minutes south of Sulphur Springs in the Reilly Springs community and SSISD. This home offers open concept large living area with beautiful flooring, fireplace and ceiling fans. The kitchen features tremendous counter space, island and beautiful wood cabinets with a dining area that opens up to a large deck. The master has large bath with walk in closet, double sinks and jetted tub. Split bedrooms. Also, a large utility-mud room has its own entrance with room for storage or freezer. All three entrances have porch with ramps. Enjoy the peaceful setting on the large back wrap around porch overlooking a small pond and small amount of trees behind the home. As a bonus is a covered carport with work or storage area. Located back off the road enough to offer some privacy and still have enough room for a few small animals or a garden in the fine sandy freestone soil. There is additional acreage for sale by neighbor if you need more land.
Exterior Features

Carport Spaces 2 Covered Spaces 2 Exterior Features Awning(s)Covered Patio/Porch Fencing None Foundation Pillar/Post/Pier Housing Type Manufactured (certificate exch) Lot Description AcreageFew TreesLevelLrg. Backyard GrassTank/ Pond Lot Size Source Assessor Parking Or Garage Driveway Patio And Porch Features Awning(s)CoveredDeck Pool On Property No Roof CompositionShingle Soil Type Sandy Loam Style Other Waterfront YN No

Interior Features

Accessibility Features Accessible Approach with RampAccessible Entrance Appliances DishwasherElectric Range Attached Garage No Basement No Cooling Central AirElectric Dining Areas 1 Fireplace Features Living RoomWood Burning Fireplaces 1 Flooring CarpetSimulated WoodVinyl Garage No Handicap YN Yes Heating CentralElectric Interior Features High Speed Internet AvailableKitchen IslandOpen FloorplanVaulted Ceiling(s)Walk-In Closet(s) Laundry Features Electric Dryer HookupUtility RoomFull Size W/D AreaWasher Hookup Living Areas 1 Room Dimensions Living Room (17 x 25) Kitchen (11 x 14) Dining Room (10 x 14) Bedroom-Primary (13 x 14) Bath-Primary (14 x 6) Bedroom (10 x 14) Bedroom (10 x 14) Bath-Full (8 x 5) Utility Room (7 x 10) Rooms Living Room (1 Level) Kitchen (1 Level) Dining Room (1 Level) Bedroom-Primary (1 Level) Bath-Primary (1 Level) Bedroom (1 Level) Bedroom (1 Level) Bath-Full (1 Level) Utility Room (1 Level)

Property Features

Alarm Or Security Type Smoke Detector(s) Construction Status Preowned Easements Utilities Exclusions Personal items HOA None Levels One Listing Terms CashConventional Municipal Utility District No Other Structures StorageWorkshop Possession Negotiable Property Attached Yes Property Type Manufactured Home Restrictions No Known Restriction(s) Special Notes Aerial PhotoSurvey Available Unexempt Taxes 2104 Utilities Co-op WaterSeptic Will Subdivide No

North Texas Real Estate Information Systems MLS logo Listing information © 2026 North Texas Real Estate Information System.


© 2026 North Texas Real Estate Information Systems. All rights reserved. IDX information is provided exclusively for consumers' personal, non-commercial use and may not be used for any purpose other than to identify prospective properties consumers may be interested in purchasing. Information is deemed reliable but is not guaranteed accurate by the MLS or Homes By Lainie Real Estate Group. The data relating to real estate for sale or lease on this web site comes in part from NTREIS. Real estate listings held by brokerage firms other than Homes By Lainie Real Estate Group are marked with the NTREIS logo or an abbreviated logo and detailed information about them includes the name of the listing broker. Data last updated 2026-10-08T15:48:02.587.
 
https://bt-photos.global.ssl.fastly.net/ntreis/orig_boomver_1_21346103-2.jpg https://bt-photos.global.ssl.fastly.net/ntreis/orig_boomver_1_21346103-2.jpg https://bt-photos.global.ssl.fastly.net/ntreis/orig_boomver_1_21346103-2.jpg
Logo
Homes By Lainie Real Estate Group
682 E. FM 120, Ste 3
Pottsboro TX, 75076
Offered by Tom Hendricks of Janet Martin Realty: 903-885-1234.