Skip To Content

3017 Cliffview Drive

Sanger, TX 76266
  • $299,900
  • STATUS: Active
  • ON SITE: 171 Days
  • MLS #: 21245542
Open House
$299,900
  • 3
    BEDS
  • 0.14
    ACRES
  • 2
    BATHS
  • 0
    1/2 BATHS
  • 1,601
    SQFT
  • $187
    $/SQFT
Neighborhood:
Type:
Single-Family Home
Built:
2022
County:
Area:

School Information

Elementary School:
High School:
School District:
Offered by Sherry Adams of Real T Team by eXp: 940-465-1591.

Description

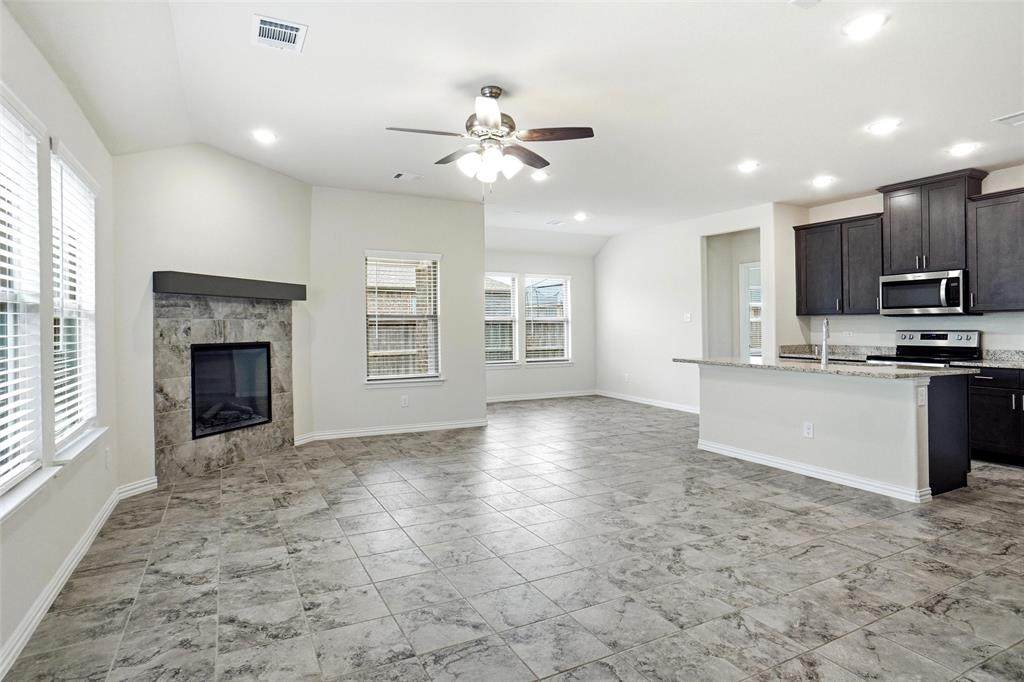
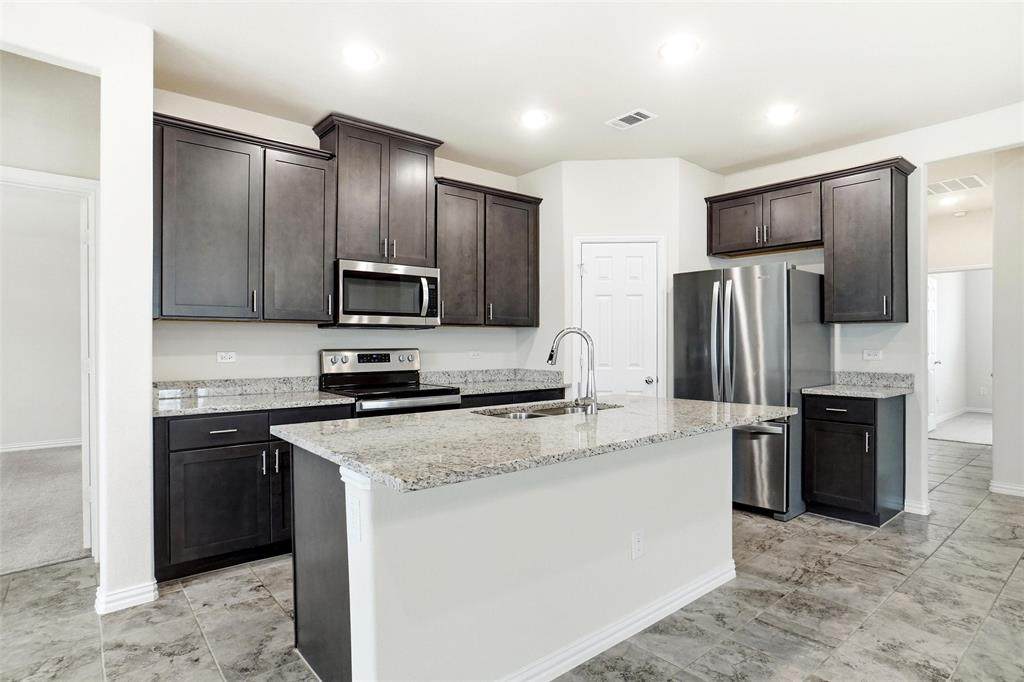
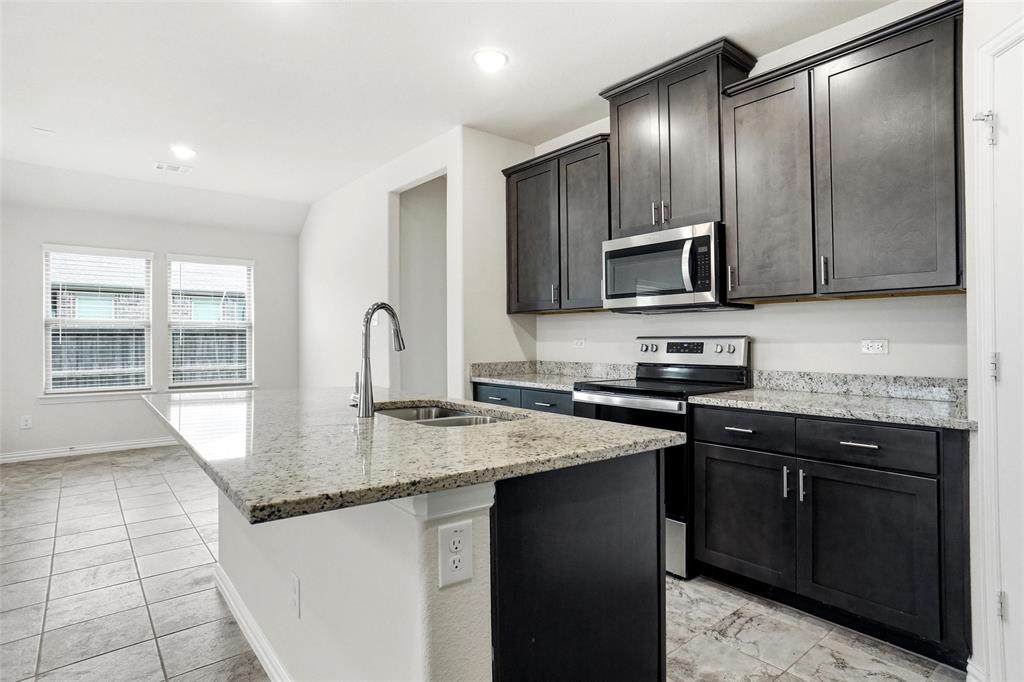
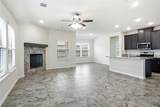
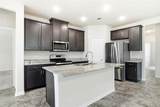
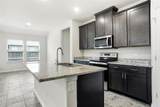
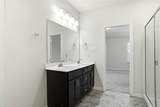
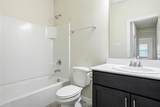
New roof with class 4 shingles installed Nov. 2025! Cute home completed in 2023 features 3 Bedrooms, 2 Bathrooms, Open Concept Kitchen w Island, 42 in Cabinets, Stainless Steel Appliances, Large Pantry & Casual Dining, Living Room w Fireplace, Covered Porch & Patio, Full Sprinkler System, Gutters, plus 2 Car Garage with epoxy coating. Spacious owner's retreat with ensuite bathroom w extended shower, dual sinks, & huge walk-in closet! Pre-wired for full home audio system, Smart home pre-wired with CAT6 and alarm system and Fiber ready with pre-wiring for WiFi extender. Carpet only in bedrooms, storage building and 10 year Platinum home warranty coverage from Select Home Warranty.

Monthly Payment Calculator


© 2026 North Texas Real Estate Information Systems. All rights reserved. IDX information is provided exclusively for consumers' personal, non-commercial use and may not be used for any purpose other than to identify prospective properties consumers may be interested in purchasing. Information is deemed reliable but is not guaranteed accurate by the MLS or Homes By Lainie Real Estate Group. The data relating to real estate for sale or lease on this web site comes in part from NTREIS. Real estate listings held by brokerage firms other than Homes By Lainie Real Estate Group are marked with the NTREIS logo or an abbreviated logo and detailed information about them includes the name of the listing broker. Data last updated 2026-11-12T23:43:48.083.
www.homesbylainie.com/homes/176832749
Print Image

3017 Cliffview Drive Sanger, TX 76266

  • Price: $299,900
  • Status: Active
  • On Site: 171 Days
  • MLS #: 21245542
3
Beds
2
Baths
0
½ Baths
0.14
Acres
1,601
SQFT
$187
$/SQFT
2022
Built
Neighborhood:
Lake Ridge Estates Ph 2
County:
Denton
Area:
Sanger
Elementary School:
Butterfield
High School:
Sanger
School District:
Sanger ISD
Property Description
New roof with class 4 shingles installed Nov. 2025! Cute home completed in 2023 features 3 Bedrooms, 2 Bathrooms, Open Concept Kitchen w Island, 42 in Cabinets, Stainless Steel Appliances, Large Pantry & Casual Dining, Living Room w Fireplace, Covered Porch & Patio, Full Sprinkler System, Gutters, plus 2 Car Garage with epoxy coating. Spacious owner's retreat with ensuite bathroom w extended shower, dual sinks, & huge walk-in closet! Pre-wired for full home audio system, Smart home pre-wired with CAT6 and alarm system and Fiber ready with pre-wiring for WiFi extender. Carpet only in bedrooms, storage building and 10 year Platinum home warranty coverage from Select Home Warranty.
Exterior Features

Carport Spaces 0 Construction Brick Covered Spaces 2 Exterior Features Covered Patio/Porch Fencing Wood Foundation Slab Housing Type Single Detached Lot Description Interior LotLandscapedLevelSprinkler SystemSubdivision Lot Size Source Assessor Parking Or Garage Epoxy FlooringGarageGarage Door OpenerGarage Faces Front Patio And Porch Features Covered Pool On Property No Style Traditional Waterfront YN No

Interior Features

Appliances DishwasherDisposalElectric Range Attached Garage Yes Basement No Cooling Ceiling Fan(s)Central Air Dining Areas 1 Fireplace Features Living Room Fireplaces 1 Flooring CarpetCeramic Tile Garage Yes Garage Length 20 Garage Width 20 Handicap YN No Heating Electric Interior Features Cable TV AvailableEat-in KitchenGranite Counters Laundry Features Electric Dryer HookupUtility RoomFull Size W/D Area Living Areas 1 Window Features Window Coverings

Property Features

Accessory Unit YN No Alarm Or Security Type Fire Alarm Barns1 0 Common Features Curbs Construction Status Preowned HOA Mandatory Hoa Billing Freq Annually Hoa Dues 200 Hoa Includes Maintenance Grounds HOAManagement Company Asset Management Systems HOAManagement Company Phone 940-565-8484 Levels One Listing Terms 1031 ExchangeAssumableCashConventionalFHATexas VetVA AssumableVA Loan Municipal Utility District No Other Structures Storage Possession Closing/Funding Property Attached Yes Property Type Single Family Residence Restrictions Deed Senior Community No Unexempt Taxes 6337 Utilities Cable AvailableCity SewerCity WaterConcreteCurbsElectricity ConnectedSidewalk Will Subdivide No

North Texas Real Estate Information Systems MLS logo Listing information © 2026 North Texas Real Estate Information System.


© 2026 North Texas Real Estate Information Systems. All rights reserved. IDX information is provided exclusively for consumers' personal, non-commercial use and may not be used for any purpose other than to identify prospective properties consumers may be interested in purchasing. Information is deemed reliable but is not guaranteed accurate by the MLS or Homes By Lainie Real Estate Group. The data relating to real estate for sale or lease on this web site comes in part from NTREIS. Real estate listings held by brokerage firms other than Homes By Lainie Real Estate Group are marked with the NTREIS logo or an abbreviated logo and detailed information about them includes the name of the listing broker. Data last updated 2026-11-12T23:43:48.083.
 
https://bt-photos.global.ssl.fastly.net/ntreis/orig_boomver_2_21245542-2.jpg https://bt-photos.global.ssl.fastly.net/ntreis/orig_boomver_2_21245542-2.jpg https://bt-photos.global.ssl.fastly.net/ntreis/orig_boomver_2_21245542-2.jpg
Logo
Homes By Lainie Real Estate Group
682 E. FM 120, Ste 3
Pottsboro TX, 75076
Offered by Sherry Adams of Real T Team by eXp: 940-465-1591.