Skip To Content

2905 E 78th Street

Tulsa, OK 74136
  • $259,900
  • STATUS: Active
  • ON SITE: 172 Days
  • MLS #: 2613761
Price Reduced
UPDATED: 40 min ago
$259,900
  • 3
    BEDS
  • 0.26
    ACRES
  • 2
    BATHS
  • 0
    1/2 BATHS
  • 1,884
    SQFT
  • $138
    $/SQFT
Neighborhood:
Type:
Farm
Built:
1970
County:
Area:

School Information

Elementary School:
High School:
School District:

Description

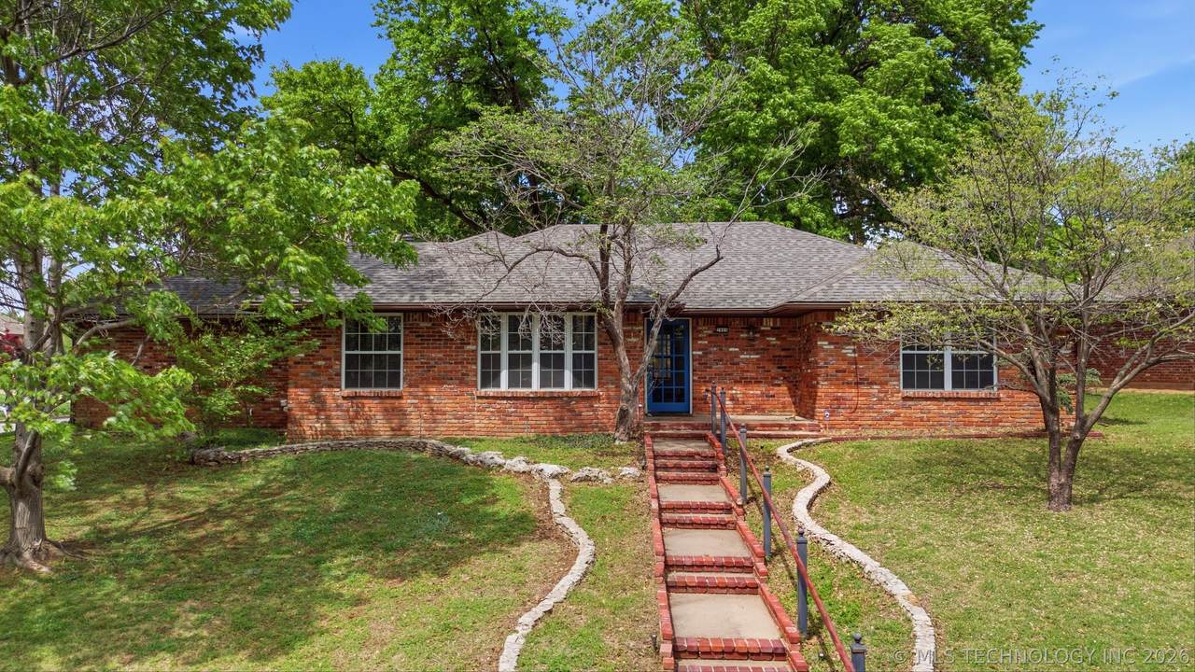
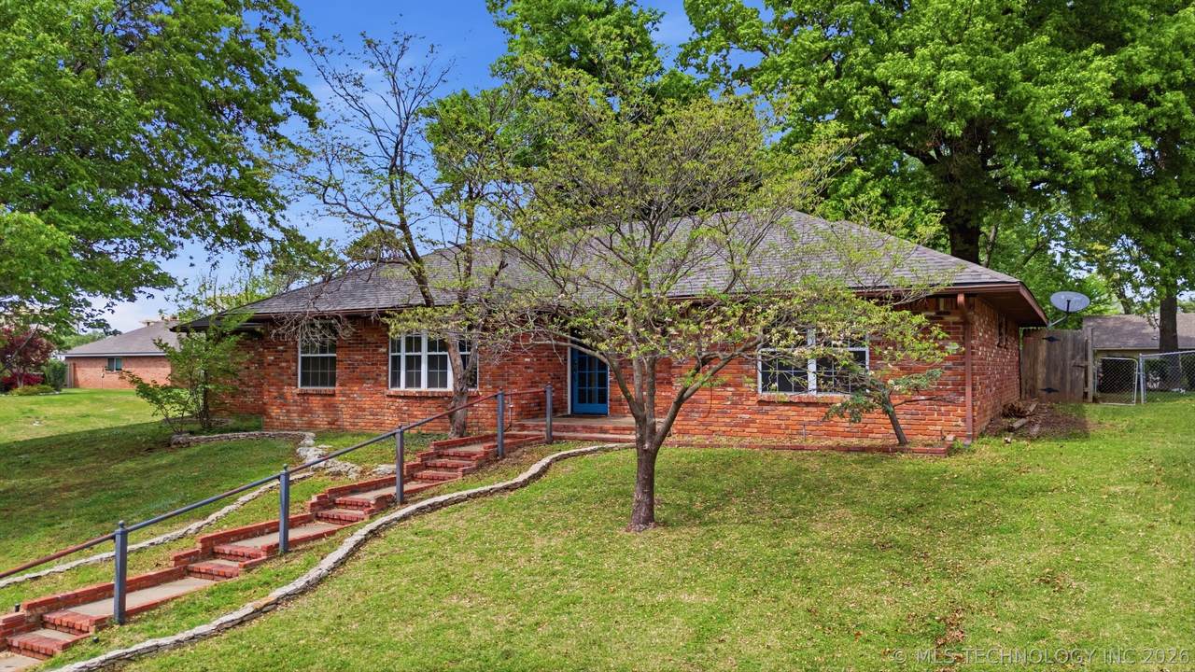
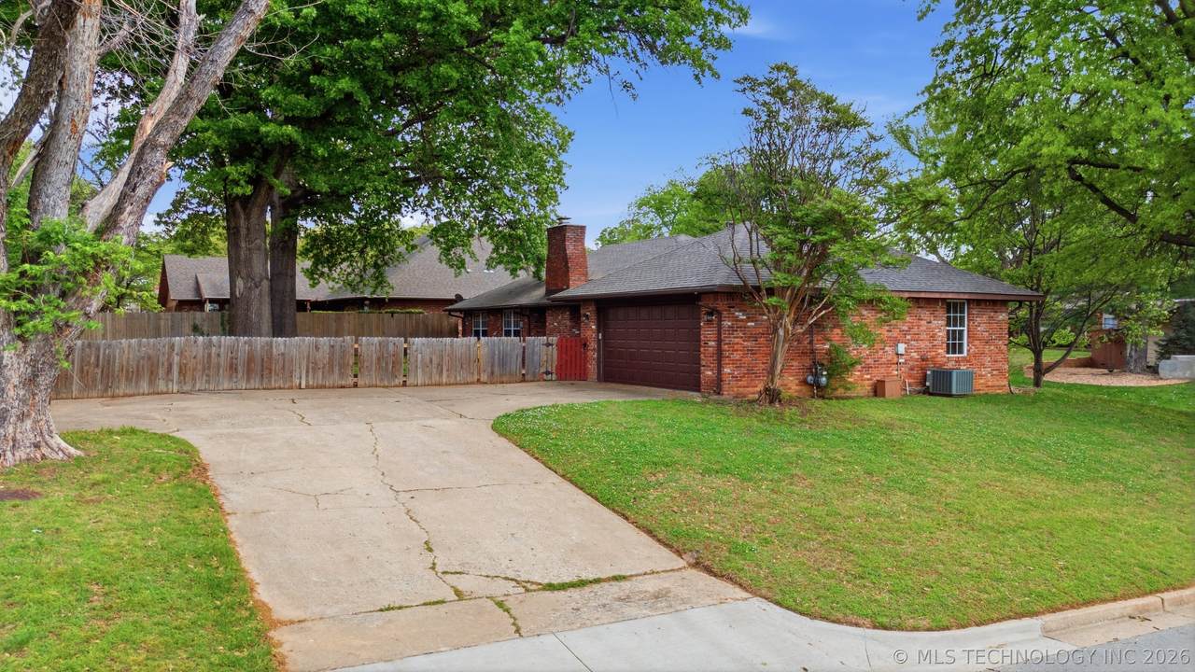
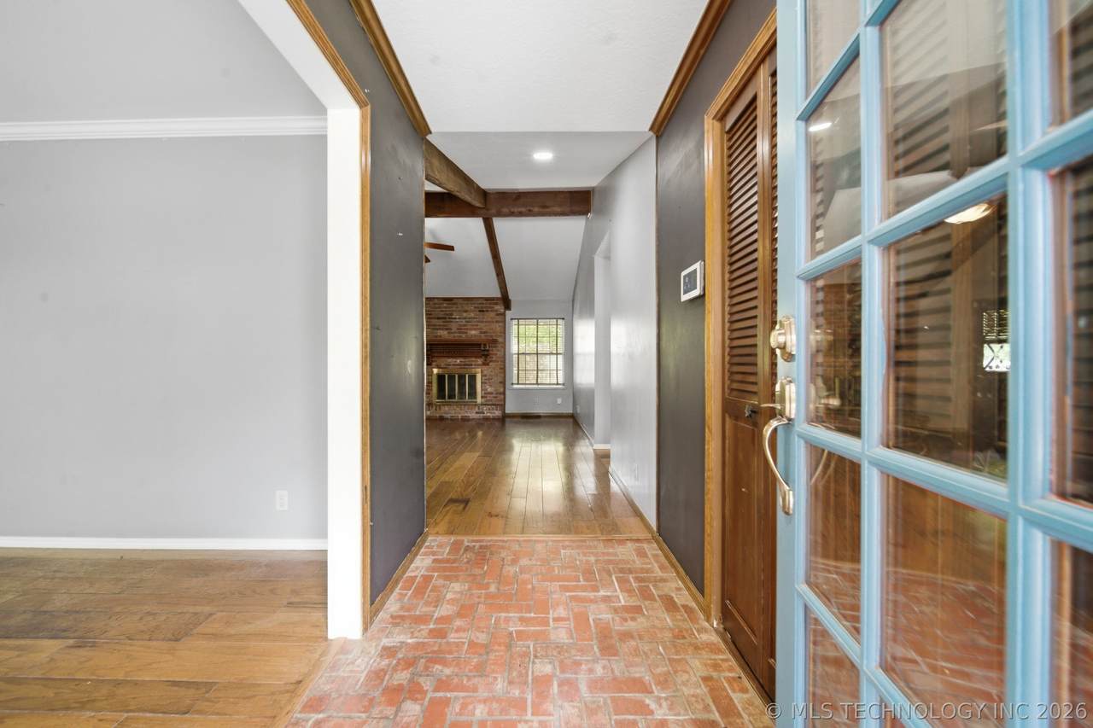
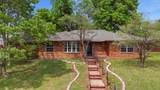
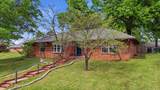
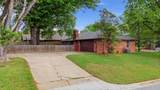
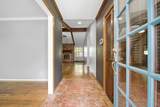
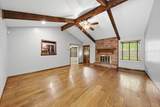
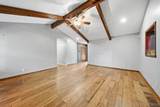
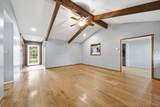
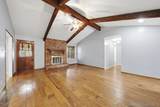
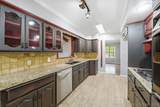
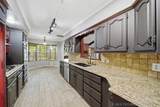
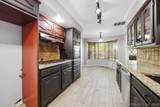
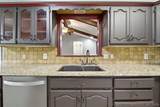
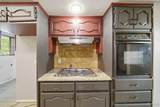
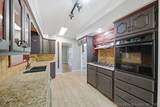
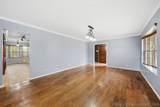
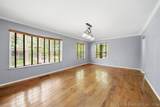
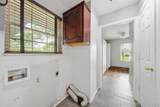
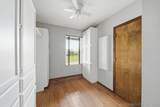
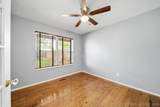
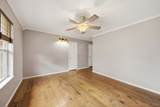
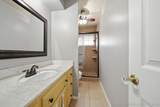
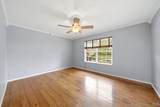
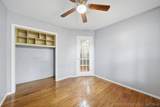
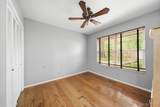
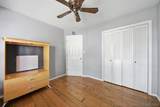
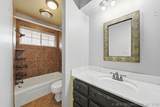
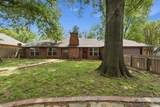
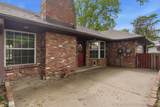
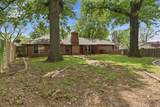
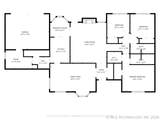
Situated on a LARGE CORNER LOT in WALNUT CREEK Subdivision, this 3-bedroom, 2-bath home offers space, character and so much potential! Two separate living spaces give you plenty of room to spread out…spacious front room with plenty of room to create separate living and dining areas while still keeping the space open and connected., while the cozy den has vaulted ceilings, rustic wood beams and a wood-burning fireplace! The kitchen offers granite countertops, walk-in pantry and a breakfast nook that looks out to the backyard. The primary suite includes a private bath and TWO walk-in closets. A dedicated mudroom off the garage adds extra storage and functionality, and the two-car garage features an entire wall of built-in cabinetry.… STORAGE is definitely not lacking here! Outside, MATURE TREES shade the spacious backyard and patio...plenty of room to garden, entertain or create the outdoor space you've been wanting! NEW ROOF, FULL-BRICK exterior and a great South Tulsa location. This home is the perfect canvas for a buyer looking to build sweat equity in a sought-after area. Come see the possibilities!

Monthly Payment Calculator

NORES MLS Internet Data Exchange (IDX) information is provided exclusively for consumers’ personal, non-commercial use and may not be used for any purpose other than to identify prospective properties consumers may be interested in purchasing. Any use of search facilities of data on this site, other than by potential buyers and sellers, is prohibited. Data is deemed reliable but is not guaranteed accurate by the MLS or Homes By Lainie Real Estate Group. Data last updated: 2026-10-14T11:23:05.95.
www.homesbylainie.com/homes/175780656
Print Image

2905 E 78th Street Tulsa, OK 74136

  • Price: $259,900
  • Status: Active
  • On Site: 172 Days
  • Updated: 40 min ago
  • MLS #: 2613761
3
Beds
2
Baths
0
½ Baths
0.26
Acres
1,884
SQFT
$138
$/SQFT
1970
Built
Neighborhood:
Walnut Creek Amd
County:
Tulsa
Area:
Tulsa
Elementary School:
East
High School:
Jenks
School District:
JENKS - SCH DIST (5)
Property Description
Situated on a LARGE CORNER LOT in WALNUT CREEK Subdivision, this 3-bedroom, 2-bath home offers space, character and so much potential! Two separate living spaces give you plenty of room to spread out…spacious front room with plenty of room to create separate living and dining areas while still keeping the space open and connected., while the cozy den has vaulted ceilings, rustic wood beams and a wood-burning fireplace! The kitchen offers granite countertops, walk-in pantry and a breakfast nook that looks out to the backyard. The primary suite includes a private bath and TWO walk-in closets. A dedicated mudroom off the garage adds extra storage and functionality, and the two-car garage features an entire wall of built-in cabinetry.… STORAGE is definitely not lacking here! Outside, MATURE TREES shade the spacious backyard and patio...plenty of room to garden, entertain or create the outdoor space you've been wanting! NEW ROOF, FULL-BRICK exterior and a great South Tulsa location. This home is the perfect canvas for a buyer looking to build sweat equity in a sought-after area. Come see the possibilities!
Exterior Features

Architectural Style Ranch Attached Garage YN Yes Construction Materials Brick Wood Frame Direction Faces South Exterior Features Concrete Driveway Rain Gutters Fencing Decorative Full Privacy Foundation Details Slab Garage YN Yes Lot Features Corner Lot Mature Trees Other Structures None Parking Features Attached Garage Garage Faces Rear Storage Patio And Porch Features Patio Porch Pool Features None Roof Asphalt Fiberglass Structure Type House

Interior Features

Appliances Cooktop Dishwasher Disposal Gas Water Heater Oven Range Basement None Basement YN No Cooling Central Air Cooling YN Yes Fireplace Features Wood Burning Fireplace YN Yes Fireplaces Total 1 Flooring Tile Wood Veneer Heating Central Gas Heating YN Yes Interior Features Granite Counters Stone Counters Vaulted Ceiling(s) Ceiling Fan(s) Laundry Features Washer Hookup Levels One Rooms Total 11 Window Features Vinyl

Property Features

Additional Parcels YN No Association Amenities None Association Fee 110 Association Fee Frequency Annually Association YN Yes Building Area Total 1884 Community Features Gutter(s) Contingency No Home Warranty YN No Listing Agreement Exclusive Right To Sell Listing Terms Conventional FHA VA Loan Possession Close Of Escrow Property Sub Type Residential Property Sub Type Additional Single Family Residence Security Features No Safety Shelter Security System Owned Senior Community YN No Sewer Public Sewer Tax Annual Amount 2911 Tax Year 2025 Utilities Electricity Available Natural Gas Available Water Available Water Source Public

Greater Tulsa Association of Realtors logo Listing provided courtesy of Janet Kirk of Coldwell Banker Select: (918) 496-3333. © 2026 Northeast Oklahoma Real Estate Services, Inc.
NORES MLS Internet Data Exchange (IDX) information is provided exclusively for consumers’ personal, non-commercial use and may not be used for any purpose other than to identify prospective properties consumers may be interested in purchasing. Any use of search facilities of data on this site, other than by potential buyers and sellers, is prohibited. Data is deemed reliable but is not guaranteed accurate by the MLS or Homes By Lainie Real Estate Group. Data last updated: 2026-10-14T11:23:05.95.
 
https://bt-photos.global.ssl.fastly.net/tulsa/1280_boomver_1_2613761-2.jpg https://bt-photos.global.ssl.fastly.net/tulsa/1280_boomver_1_2613761-2.jpg https://bt-photos.global.ssl.fastly.net/tulsa/1280_boomver_1_2613761-2.jpg
Logo
Homes By Lainie Real Estate Group
682 E. FM 120, Ste 3
Pottsboro TX, 75076