Skip To Content

2817 Kimberlea Dr

Muskogee, OK 74403
  • $241,900
  • STATUS: Active
  • ON SITE: 12 Days
  • MLS #: 2633180
UPDATED: 51 min ago
$241,900
  • 3
    BEDS
  • 0.23
    ACRES
  • 2
    BATHS
  • 0
    1/2 BATHS
  • 1,459
    SQFT
  • $166
    $/SQFT
Neighborhood:
Type:
Farm
Built:
1984
County:
Area:

School Information

Elementary School:
High School:
School District:

Description

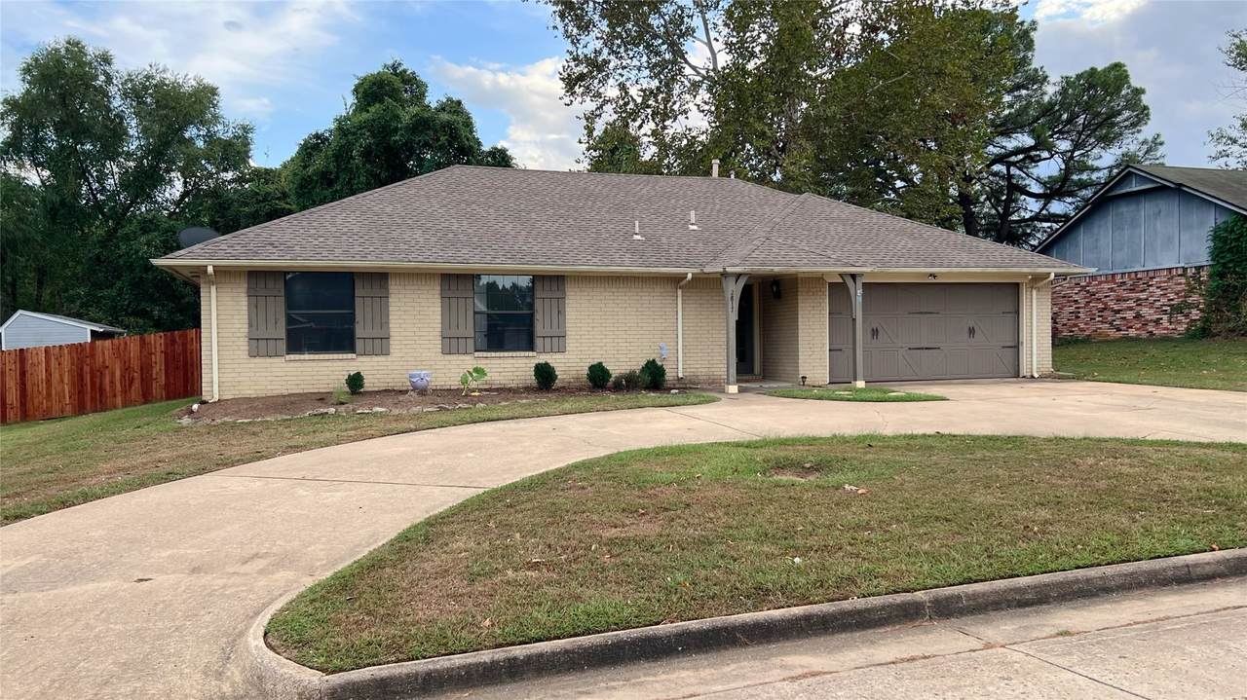
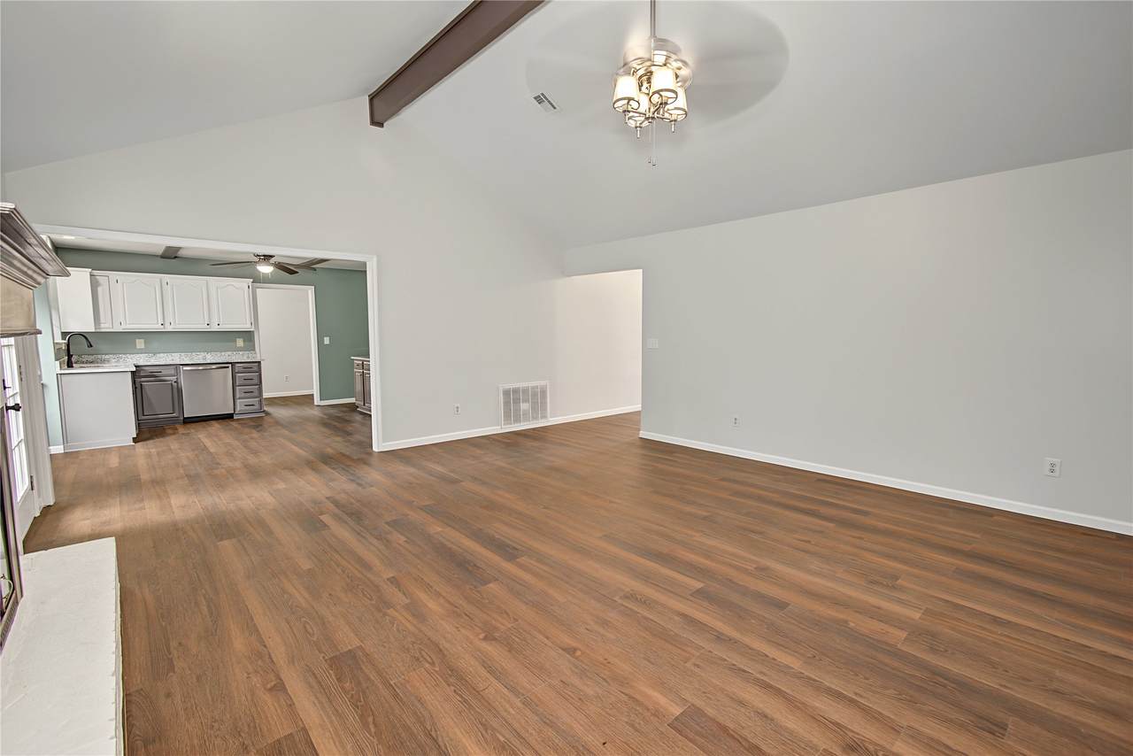
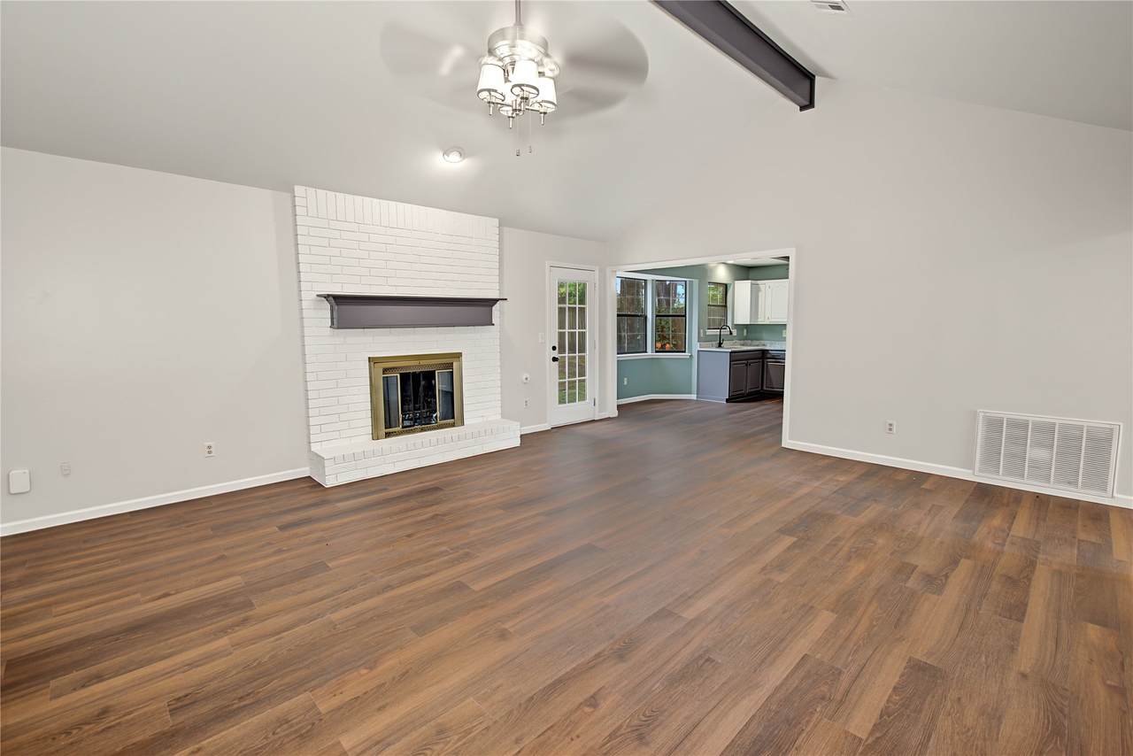
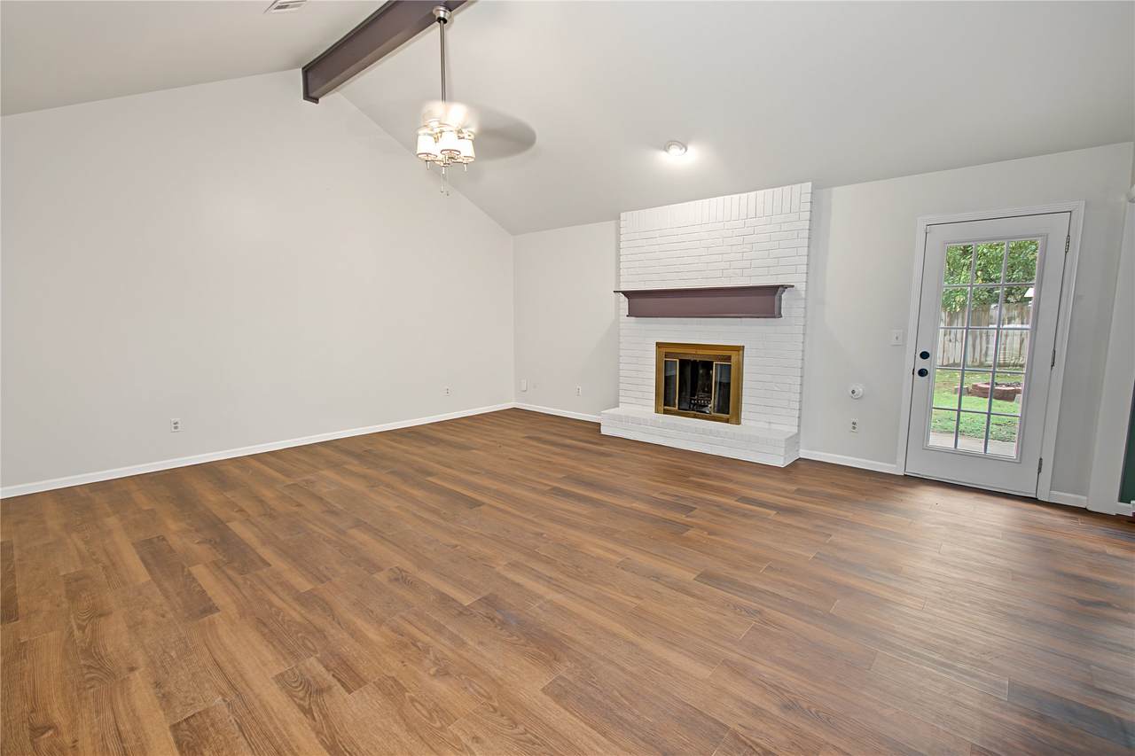
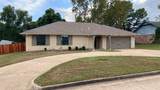
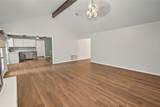
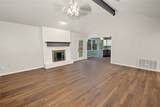
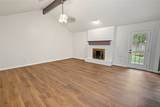
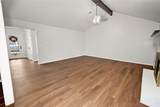
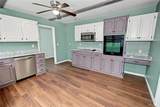
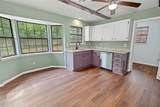
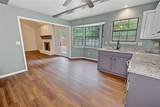
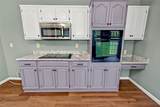
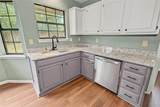
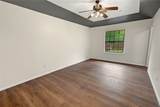
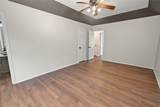
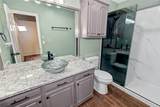
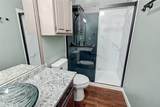
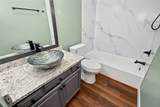
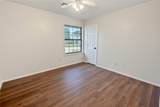
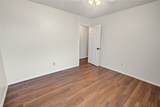
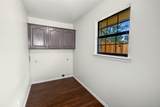
Completely refreshed and move-in ready! This beautiful 3-bedroom, 2-bathroom Country Club area home has been beautifully updated with brand-new premium granite countertops in the kitchen and both bathrooms, new lvp flooring throughout, and gorgeous designer paint. The spacious living area boasts dramatic vaulted ceilings and a stunning floor-to-ceiling brick fireplace, creating an expansive yet cozy heart for the home. Offering a perfectly useful floorplan and a private master en-suite, this turn-key property gives you the look and feel of a remodeled home without the out-of-pocket project costs. Schedule your private walkthrough today!"

Monthly Payment Calculator

NORES MLS Internet Data Exchange (IDX) information is provided exclusively for consumers’ personal, non-commercial use and may not be used for any purpose other than to identify prospective properties consumers may be interested in purchasing. Any use of search facilities of data on this site, other than by potential buyers and sellers, is prohibited. Data is deemed reliable but is not guaranteed accurate by the MLS or Homes By Lainie Real Estate Group. Data last updated: 2026-10-14T11:23:05.95.
www.homesbylainie.com/homes/181734343
Print Image

2817 Kimberlea Dr Muskogee, OK 74403

  • Price: $241,900
  • Status: Active
  • On Site: 12 Days
  • Updated: 51 min ago
  • MLS #: 2633180
3
Beds
2
Baths
0
½ Baths
0.23
Acres
1,459
SQFT
$166
$/SQFT
1984
Built
Neighborhood:
North Park
County:
Muskogee
Area:
Muskogee
Elementary School:
Creek
High School:
Muskogee
School District:
MUSKOGEE - SCH DIST (K5)
Property Description
Completely refreshed and move-in ready! This beautiful 3-bedroom, 2-bathroom Country Club area home has been beautifully updated with brand-new premium granite countertops in the kitchen and both bathrooms, new lvp flooring throughout, and gorgeous designer paint. The spacious living area boasts dramatic vaulted ceilings and a stunning floor-to-ceiling brick fireplace, creating an expansive yet cozy heart for the home. Offering a perfectly useful floorplan and a private master en-suite, this turn-key property gives you the look and feel of a remodeled home without the out-of-pocket project costs. Schedule your private walkthrough today!"
Exterior Features

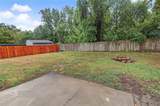
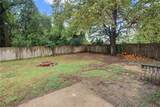
Architectural Style Ranch Attached Garage YN Yes Construction Materials Brick Wood Frame Direction Faces North Exterior Features Concrete Driveway Rain Gutters Fencing Privacy Foundation Details Slab Garage YN Yes Lot Features None Other Structures None Parking Features Attached Garage Patio And Porch Features Covered Porch Pool Features None Roof Asphalt Fiberglass Structure Type House

Interior Features

Appliances Built- In Oven Cooktop Dishwasher Gas Water Heater Microwave Oven Range Basement None Basement YN No Cooling Central Air Cooling YN Yes Fireplace Features Gas Log Wood Burning Fireplace YN Yes Fireplaces Total 1 Flooring Wood Veneer Heating Central Gas Heating YN Yes Interior Features Granite Counters Vaulted Ceiling(s) Levels One Rooms Total 0 Window Features Vinyl

Property Features

Additional Parcels YN No Association YN No Building Area Total 1459 Community Features Gutter(s) Contingency No Home Warranty YN No Listing Agreement Exclusive Right To Sell Listing Terms Conventional FHA Other VA Loan Possession Close Of Escrow Property Sub Type Residential Property Sub Type Additional Single Family Residence Security Features No Safety Shelter Senior Community YN No Sewer Public Sewer Tax Annual Amount 2550 Tax Year 2025 Utilities Electricity Available Water Available Water Source Public

Greater Tulsa Association of Realtors logo Listing provided courtesy of Valerie Moore of ERA C. S. Raper & Son: (918) 683-1710. © 2026 Northeast Oklahoma Real Estate Services, Inc.
NORES MLS Internet Data Exchange (IDX) information is provided exclusively for consumers’ personal, non-commercial use and may not be used for any purpose other than to identify prospective properties consumers may be interested in purchasing. Any use of search facilities of data on this site, other than by potential buyers and sellers, is prohibited. Data is deemed reliable but is not guaranteed accurate by the MLS or Homes By Lainie Real Estate Group. Data last updated: 2026-10-14T11:23:05.95.
 
https://bt-photos.global.ssl.fastly.net/tulsa/1280_boomver_1_2633180-2.jpg https://bt-photos.global.ssl.fastly.net/tulsa/1280_boomver_1_2633180-2.jpg https://bt-photos.global.ssl.fastly.net/tulsa/1280_boomver_1_2633180-2.jpg
Logo
Homes By Lainie Real Estate Group
682 E. FM 120, Ste 3
Pottsboro TX, 75076