









Skip To Content

2716 Harkaway Court

Celina, TX 75009
  • $1,039,000
  • STATUS: Active
  • ON SITE: 170 Days
  • MLS #: 21281456
UPDATED: 40 min ago
$1,039,000
  • 5
    BEDS
  • 0.18
    ACRES
  • 5
    BATHS
  • 2
    1/2 BATHS
  • 3,983
    SQFT
  • $261
    $/SQFT
Neighborhood:
Type:
Single-Family Home
Built:
2026
County:
Area:

School Information

Elementary School:
High School:
School District:
Offered by Dina Verteramo of HIGHLAND HOMES REALTY: 888-524-3182.

Description

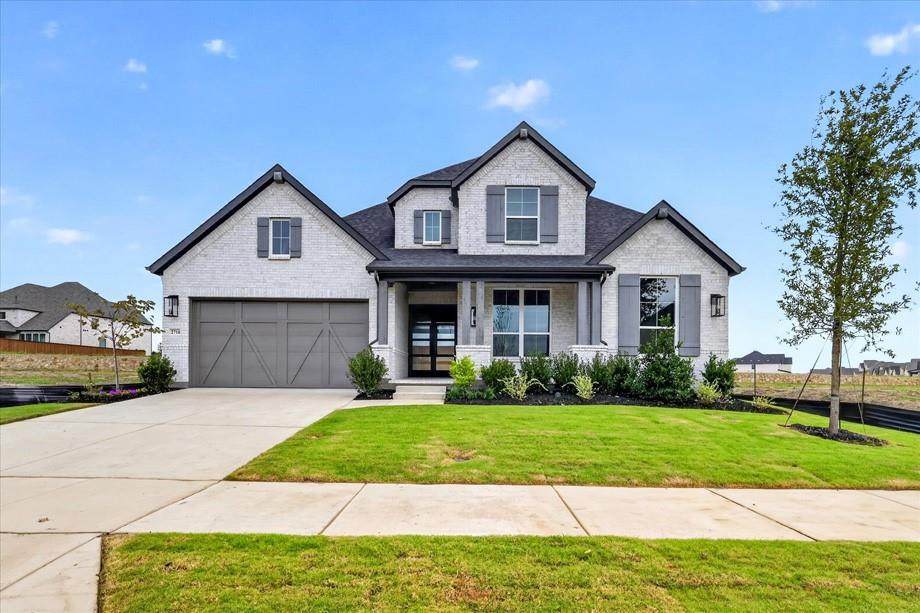
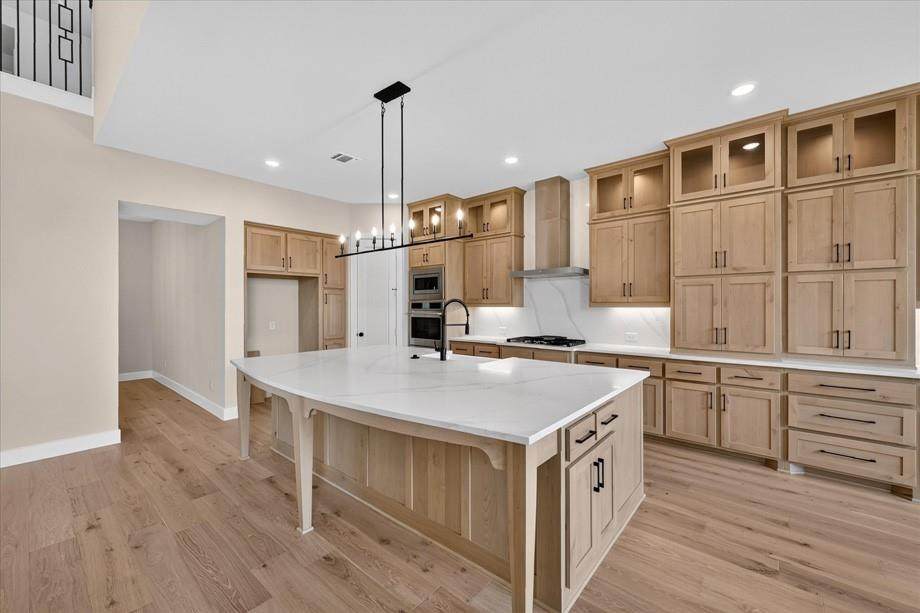
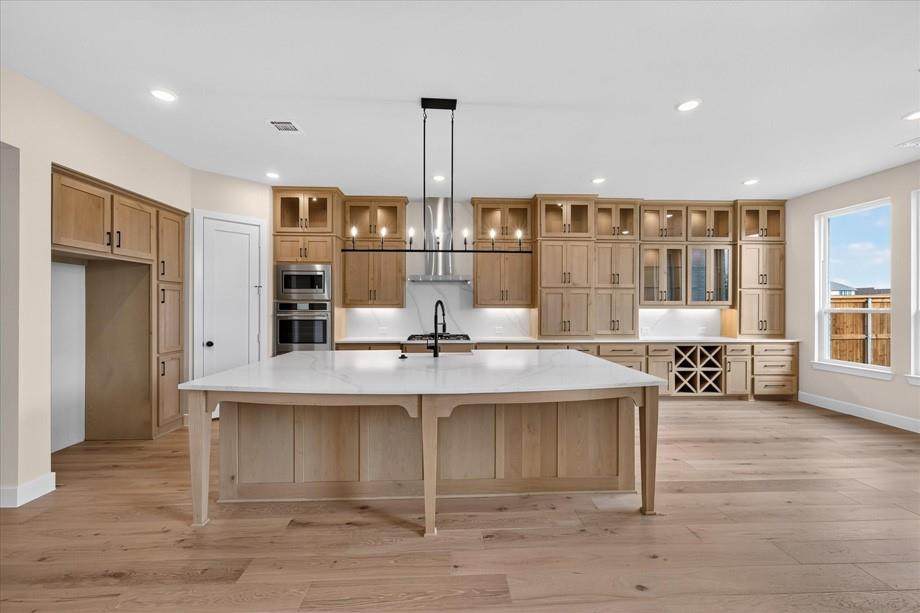
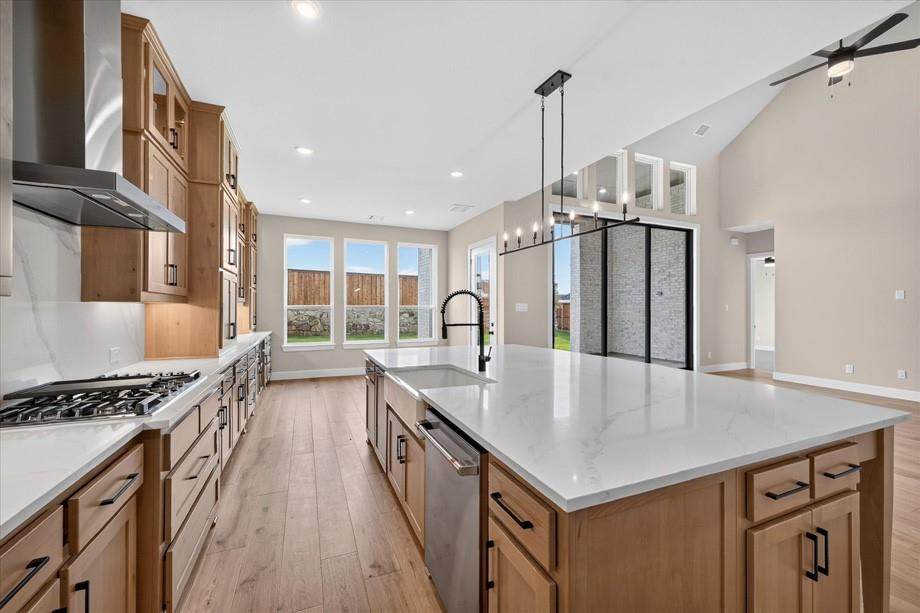
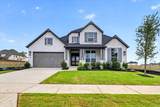
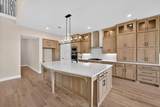
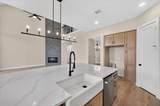
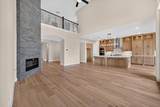
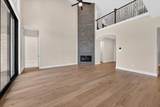
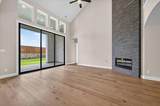
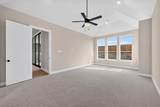
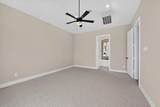
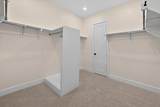
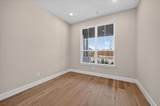
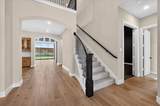
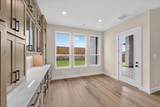
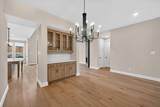
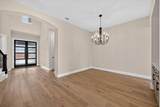
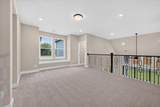
Designed for gathering and recharging, this brand-new Highland Homes 222 plan features five bedroom suites and is scheduled for completion in December 2026.Sunlight streams through abundant windows into an open, functional interior anchored by a stunning fireplace. Ten-foot sliding glass doors extend the living area onto a covered patio for indoor-outdoor entertaining. Every bedroom includes an en-suite bath, with powder baths on both levels. A study and downstairs entertainment room adapt to work, hobbies, or hosting. Utility and laundry areas add convenience, while the primary bath pairs a freestanding tub with a separate shower.Life in Mustang Lakes includes resort-style pools, walking trails, playgrounds, and an impressive amenity center. Walkable surroundings and shared spaces give this vibrant master-planned community its distinctive neighborhood character.Zoned for Celina ISD with access to groceries, shopping, airports, and major employment centers. Highland Homes brings award-winning craftsmanship, quality, and a builder warranty. Selections may remain available depending on construction timing.

Monthly Payment Calculator


© 2026 North Texas Real Estate Information Systems. All rights reserved. IDX information is provided exclusively for consumers' personal, non-commercial use and may not be used for any purpose other than to identify prospective properties consumers may be interested in purchasing. Information is deemed reliable but is not guaranteed accurate by the MLS or Homes By Lainie Real Estate Group. The data relating to real estate for sale or lease on this web site comes in part from NTREIS. Real estate listings held by brokerage firms other than Homes By Lainie Real Estate Group are marked with the NTREIS logo or an abbreviated logo and detailed information about them includes the name of the listing broker. Data last updated 2026-11-13T14:46:23.8.
www.homesbylainie.com/homes/176876758
Print Image

2716 Harkaway Court Celina, TX 75009

  • Price: $1,039,000
  • Status: Active
  • On Site: 170 Days
  • Updated: 40 min ago
  • MLS #: 21281456
5
Beds
5
Baths
2
½ Baths
0.18
Acres
3,983
SQFT
$261
$/SQFT
2026
Built
Neighborhood:
Mustang Lakes
County:
Collin
Area:
Celina
Elementary School:
O'dell
High School:
Celina
School District:
Celina ISD
Property Description
Designed for gathering and recharging, this brand-new Highland Homes 222 plan features five bedroom suites and is scheduled for completion in December 2026.Sunlight streams through abundant windows into an open, functional interior anchored by a stunning fireplace. Ten-foot sliding glass doors extend the living area onto a covered patio for indoor-outdoor entertaining. Every bedroom includes an en-suite bath, with powder baths on both levels. A study and downstairs entertainment room adapt to work, hobbies, or hosting. Utility and laundry areas add convenience, while the primary bath pairs a freestanding tub with a separate shower.Life in Mustang Lakes includes resort-style pools, walking trails, playgrounds, and an impressive amenity center. Walkable surroundings and shared spaces give this vibrant master-planned community its distinctive neighborhood character.Zoned for Celina ISD with access to groceries, shopping, airports, and major employment centers. Highland Homes brings award-winning craftsmanship, quality, and a builder warranty. Selections may remain available depending on construction timing.
Exterior Features

Carport Spaces 0 Construction Brick Covered Spaces 3 Exterior Features Rain Gutters Fencing FencedWood Foundation Slab Housing Type Single Detached Lot Description Interior LotSprinkler System Parking Or Garage GarageGarage Door OpenerGarage Faces FrontTandem Patio And Porch Features Covered Pool On Property No Roof Composition Style Traditional Waterfront YN No

Interior Features

Appliances DishwasherDisposalGas CooktopMicrowaveDouble OvenTankless Water Heater Attached Garage Yes Basement No Cooling Ceiling Fan(s)Central AirZoned Dining Areas 2 Fireplace Features Family RoomGas Fireplaces 1 Flooring CarpetTileWood Garage Yes Handicap YN No Heating CentralNatural Gas Interior Features Decorative LightingDouble VanityEat-in KitchenKitchen IslandOpen FloorplanPantryWalk-In Closet(s) Laundry Features Electric Dryer HookupFull Size W/D AreaWasher Hookup Living Areas 4 Rooms Bedroom-Primary (1 Level) Bath-Primary (1 Level) Kitchen (1 Level) Living Room (1 Level) Office (1 Level) Dining Room (1 Level) Game Room (2 Level) Bedroom (1 Level) Bedroom (2 Level) Bedroom (2 Level) Bonus Room (1 Level) Breakfast Room (1 Level)

Property Features

Accessory Unit YN No Alarm Or Security Type Smoke Detector(s)Other Common Features LakeParkPoolTennis Court(s) Construction Status New Construction - Incomplete Green Certification AppliancesDrought Tolerant PlantsLow Flow Commode HOA Mandatory Hoa Billing Freq Annually Hoa Dues 2028 Hoa Includes Full Use of FacilitiesMaintenance Grounds HOAManagement Company Insight Assn HOAManagement Company Phone 214-494-6002 Levels Two Listing Terms CashConventionalFHAVA Loan Municipal Utility District No Possession Closing/Funding Property Attached No Property Type Single Family Residence Senior Community No Utilities City SewerCity Water Will Subdivide No

North Texas Real Estate Information Systems MLS logo Listing information © 2026 North Texas Real Estate Information System.


© 2026 North Texas Real Estate Information Systems. All rights reserved. IDX information is provided exclusively for consumers' personal, non-commercial use and may not be used for any purpose other than to identify prospective properties consumers may be interested in purchasing. Information is deemed reliable but is not guaranteed accurate by the MLS or Homes By Lainie Real Estate Group. The data relating to real estate for sale or lease on this web site comes in part from NTREIS. Real estate listings held by brokerage firms other than Homes By Lainie Real Estate Group are marked with the NTREIS logo or an abbreviated logo and detailed information about them includes the name of the listing broker. Data last updated 2026-11-13T14:46:23.8.
 
https://bt-photos.global.ssl.fastly.net/ntreis/orig_boomver_2_21281456-2.jpg https://bt-photos.global.ssl.fastly.net/ntreis/orig_boomver_2_21281456-2.jpg https://bt-photos.global.ssl.fastly.net/ntreis/orig_boomver_2_21281456-2.jpg
Logo
Homes By Lainie Real Estate Group
682 E. FM 120, Ste 3
Pottsboro TX, 75076
Offered by Dina Verteramo of HIGHLAND HOMES REALTY: 888-524-3182.