



Description
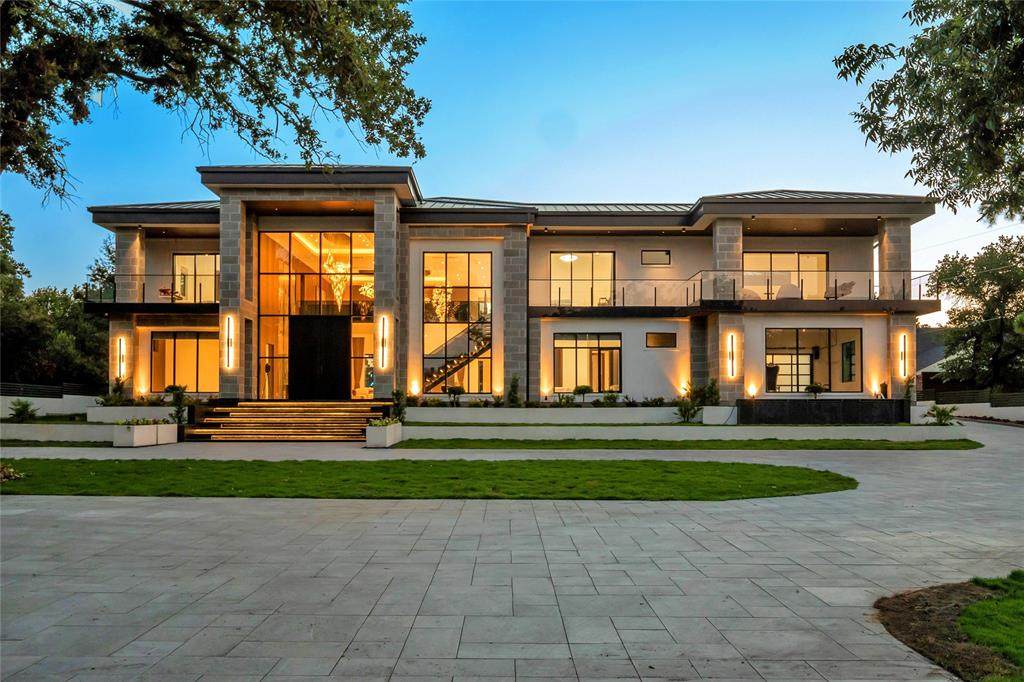
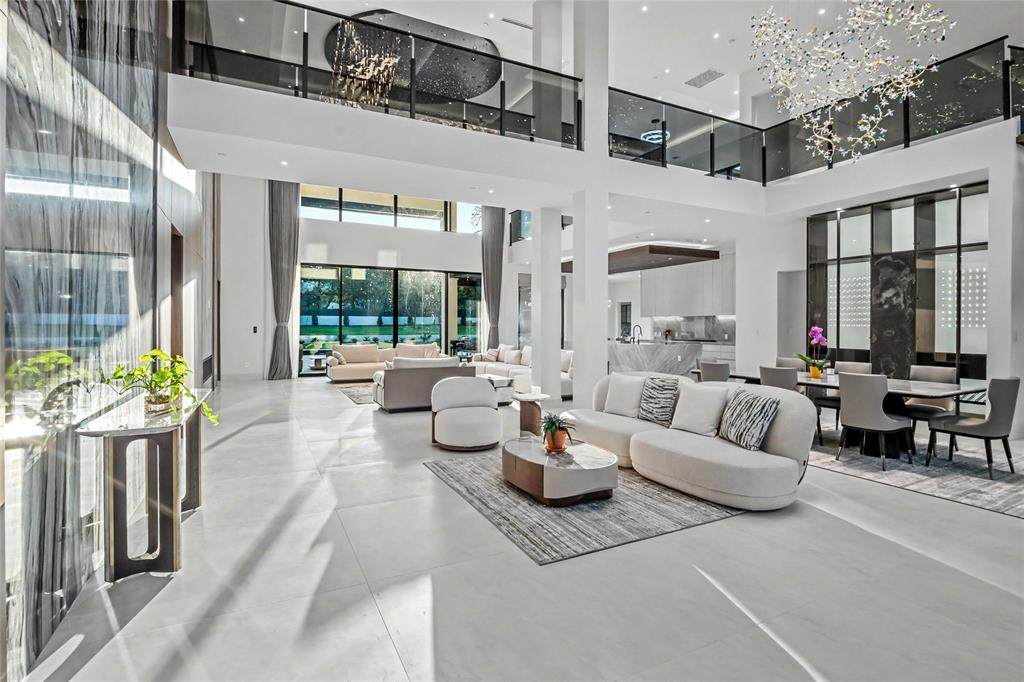
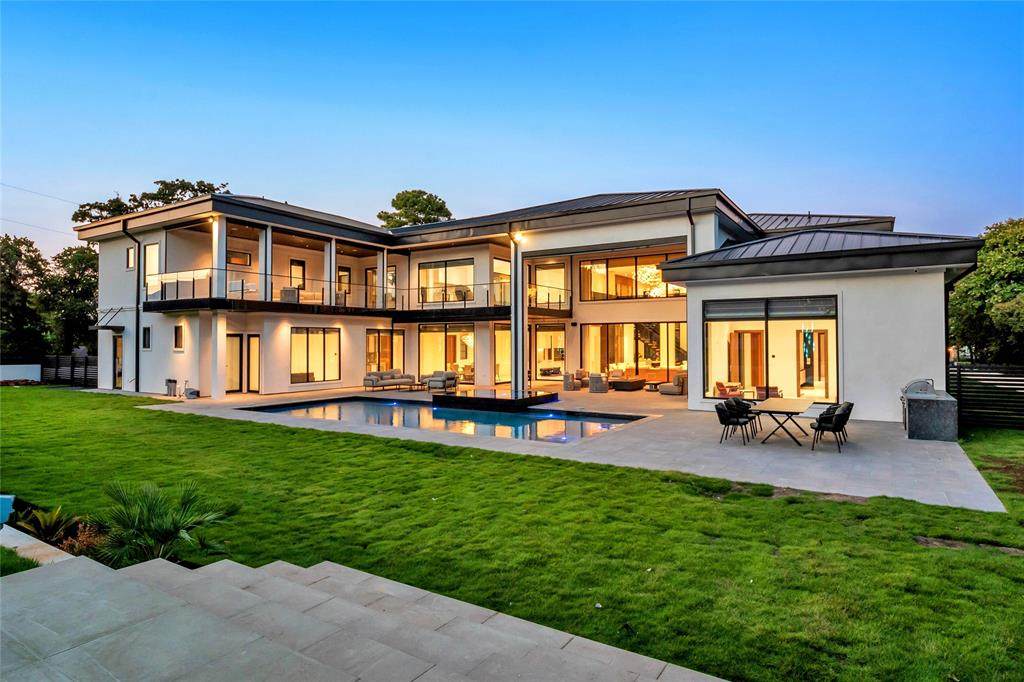
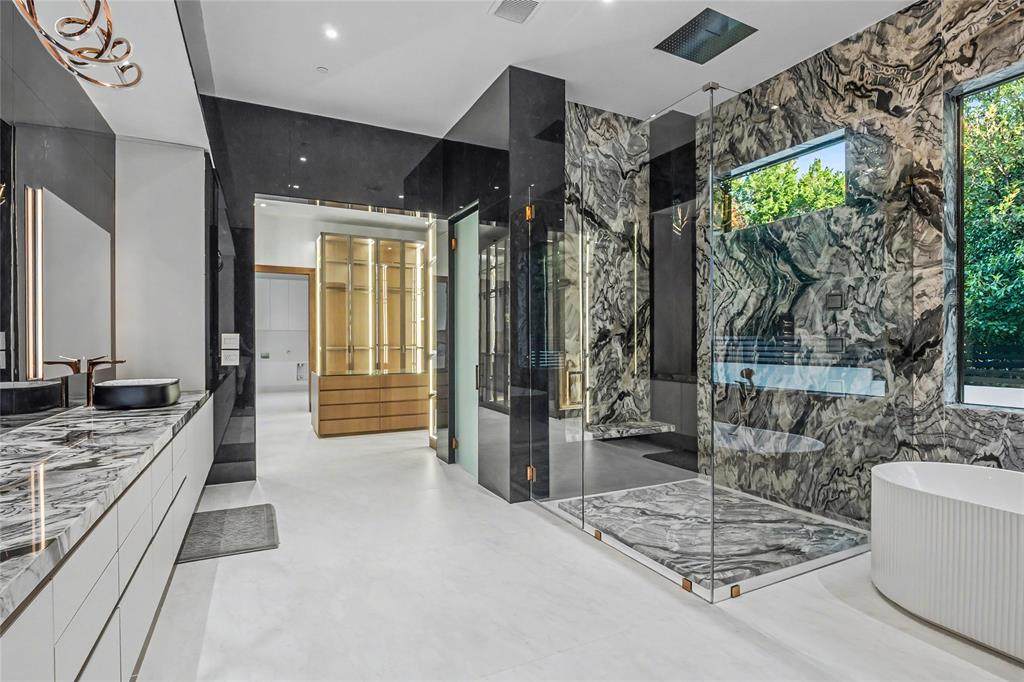
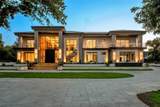
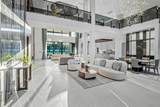
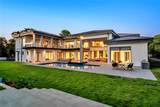
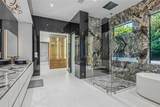
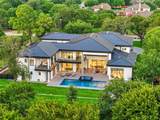
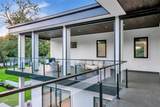
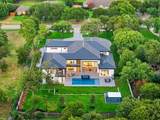
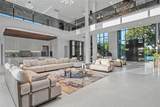
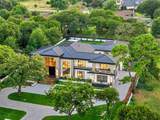
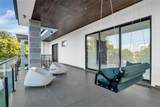
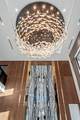
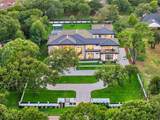
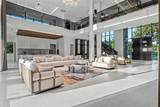
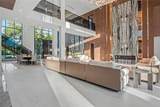
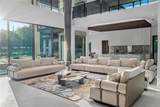
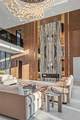
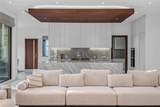
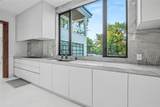
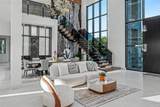
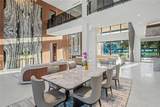
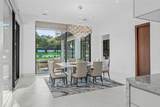
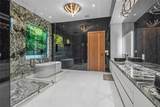
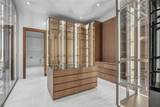
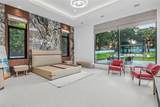
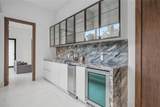
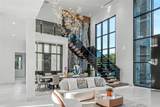
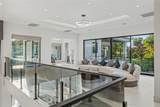
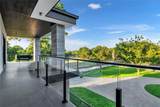
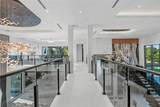
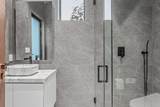
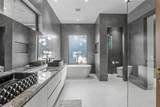
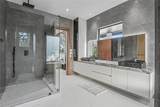
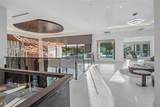
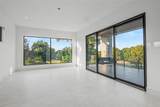
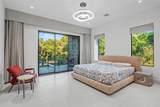
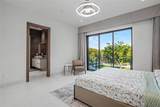
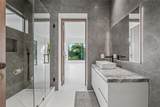
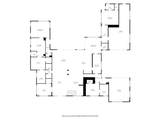
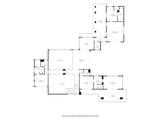
2706 North Carroll Avenue was inspired, designed, and constructed with the foresight necessary to create a one of a kind trophy estate. Settled on just over an acre of even terrain on one of the most iconic streets in Southlake sits the epitome of luxury real estate.This property impresses from the automatic solid black steel privacy gate welcoming you to the stone laden circle drive all the way through to the custom Claffey pool and zoysia sod backyard.Spanning nearly 9,000 sqft, and featuring nearly 2,000 sqft of screen enclosed patios and balconies, every detail was intentional. Main floor walls are laden with custom wood veneer and marble slab inlays. Intricate custom chandeliers, complete with Swarovski crystal, drape over the honed finish large format tile floors.The owners wing features two walls of windows to the pool and outdoor living spaces, a mood setting spa inspired dark tile and marble bath with fluted soaking tub and rain head shower over a slab of natural stone. The custom closet system provides ample space for your every need and feeds directly into the downstairs laundry room.The full slab kitchen island serves as the centerpiece of the home complete with custom European style cabinets and a Wolf Sub-Zero appliance package in both the main and prep kitchen, including 30 inch refrigeration and freezer towers.Journey up the floating staircase accompanied by LED lights and tinted glass banister to explore four additional bedrooms, each ensuite and with a dedicated covered balcony, a wet bar and recreation space, secondary laundry room, and home gym. Then take a step outside to one of the many screened terraces where the outdoors come in so you can enjoy the space no matter the season.Custom curated furniture will convey to the new owner.
-
6BEDS
-
1.1ACRES
-
6BATHS
-
21/2 BATHS
-
8,599SQFT
-
$916$/SQFT
School Information
Description
2706 North Carroll Avenue was inspired, designed, and constructed with the foresight necessary to create a one of a kind trophy estate. Settled on just over an acre of even terrain on one of the most iconic streets in Southlake sits the epitome of luxury real estate.This property impresses from the automatic solid black steel privacy gate welcoming you to the stone laden circle drive all the way through to the custom Claffey pool and zoysia sod backyard.Spanning nearly 9,000 sqft, and featuring nearly 2,000 sqft of screen enclosed patios and balconies, every detail was intentional. Main floor walls are laden with custom wood veneer and marble slab inlays. Intricate custom chandeliers, complete with Swarovski crystal, drape over the honed finish large format tile floors.The owners wing features two walls of windows to the pool and outdoor living spaces, a mood setting spa inspired dark tile and marble bath with fluted soaking tub and rain head shower over a slab of natural stone. The custom closet system provides ample space for your every need and feeds directly into the downstairs laundry room.The full slab kitchen island serves as the centerpiece of the home complete with custom European style cabinets and a Wolf Sub-Zero appliance package in both the main and prep kitchen, including 30 inch refrigeration and freezer towers.Journey up the floating staircase accompanied by LED lights and tinted glass banister to explore four additional bedrooms, each ensuite and with a dedicated covered balcony, a wet bar and recreation space, secondary laundry room, and home gym. Then take a step outside to one of the many screened terraces where the outdoors come in so you can enjoy the space no matter the season.Custom curated furniture will convey to the new owner.
© 2026 North Texas Real Estate Information Systems. All rights reserved. IDX information is provided exclusively for consumers' personal, non-commercial use and may not be used for any purpose other than to identify prospective properties consumers may be interested in purchasing. Information is deemed reliable but is not guaranteed accurate by the MLS or Homes By Lainie Real Estate Group. The data relating to real estate for sale or lease on this web site comes in part from NTREIS. Real estate listings held by brokerage firms other than Homes By Lainie Real Estate Group are marked with the NTREIS logo or an abbreviated logo and detailed information about them includes the name of the listing broker. Data last updated 2026-10-16T18:45:52.323.
 Listing information © 2026 North Texas Real Estate Information System.