
Skip To Content

258 Pr 2698

Alvord, TX 76225
  • $274,000
  • STATUS: Active
  • ON SITE: 259 Days
  • MLS #: 21162823
UPDATED: 32 min ago
$274,000
  • 3
    BEDS
  • 4
    ACRES
  • 2
    BATHS
  • 0
    1/2 BATHS
  • 1,536
    SQFT
  • $178
    $/SQFT
Neighborhood:
Type:
Manufactured Home
Built:
1999
County:
Area:

School Information

Elementary School:
High School:
School District:
Offered by Heather Carson of Carson Real Estate LLC: .

Description

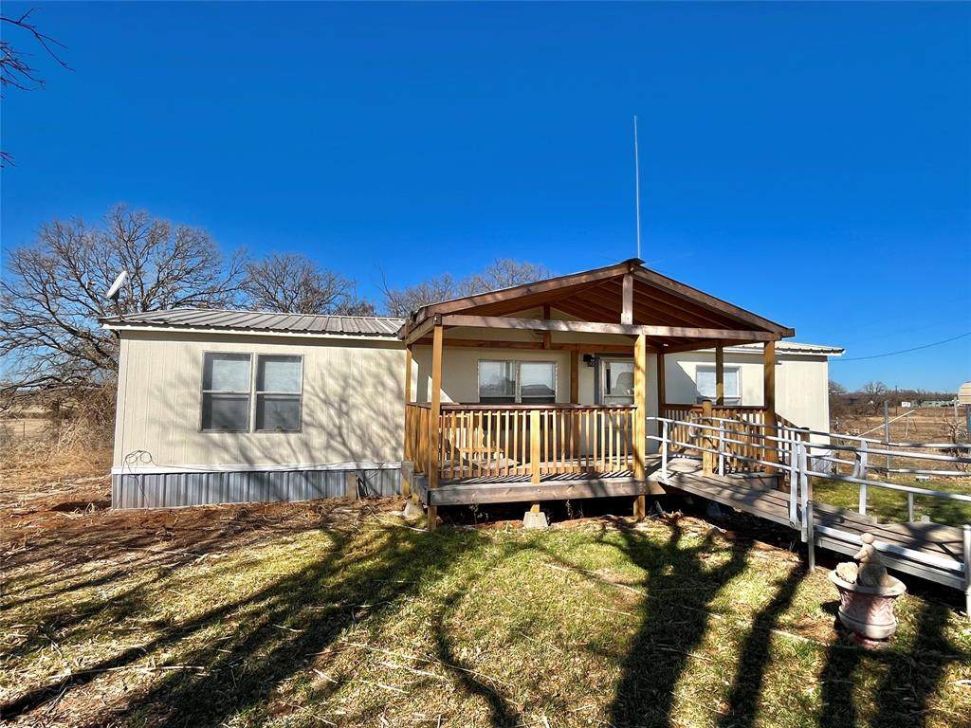
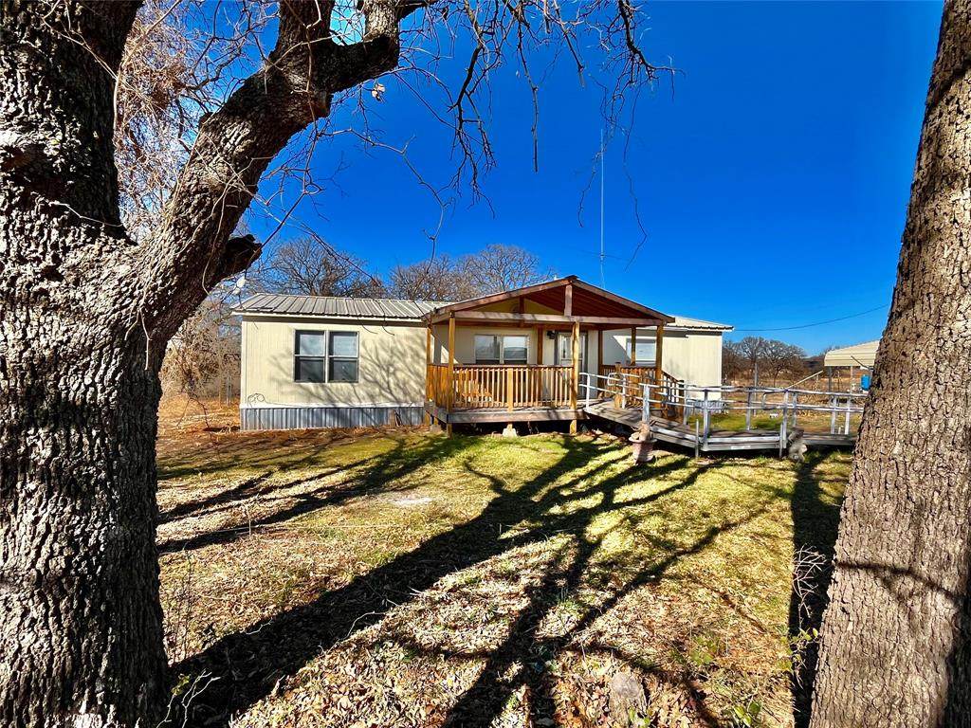
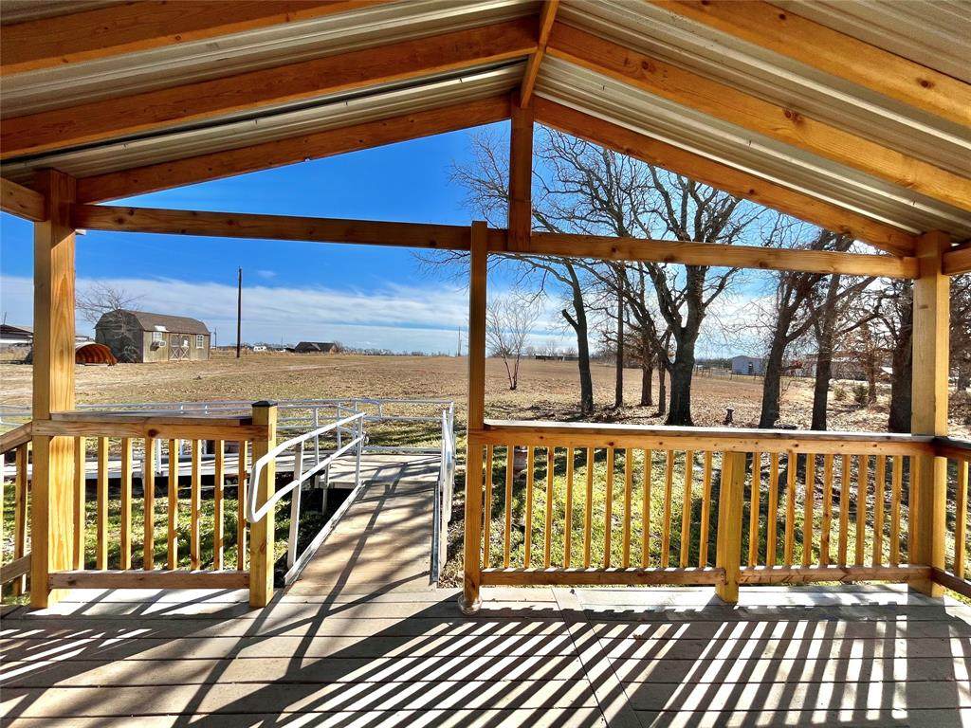
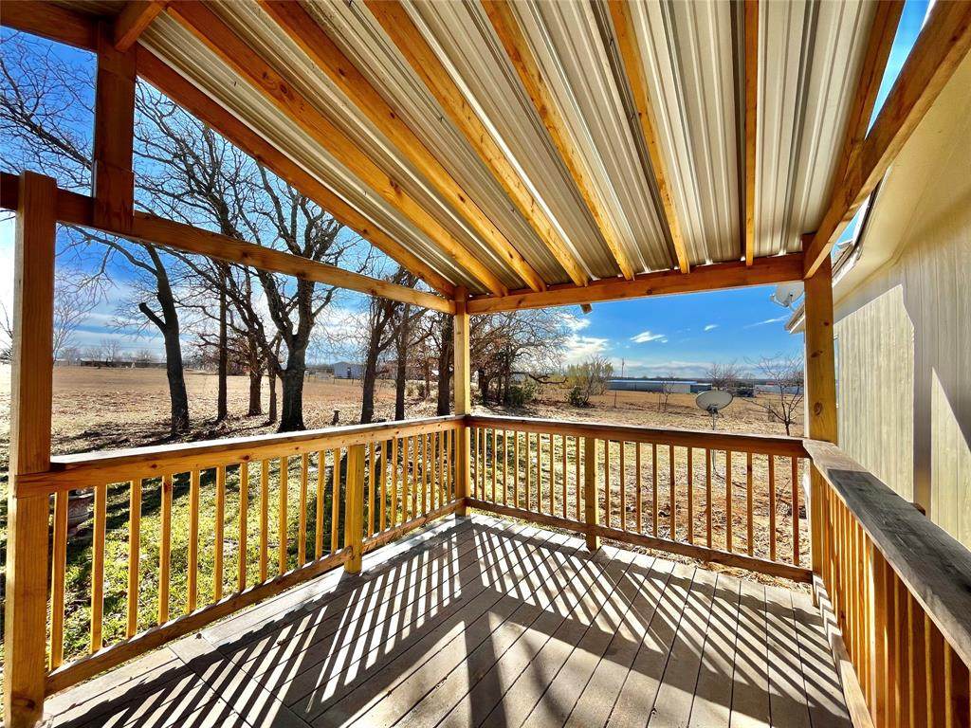
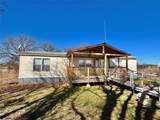
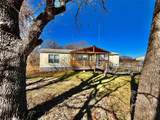
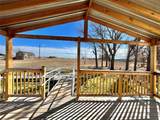
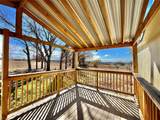
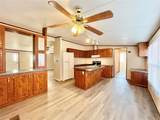
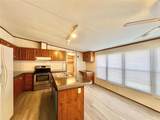
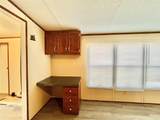
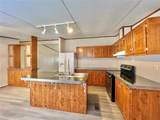
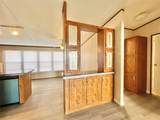
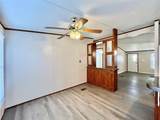
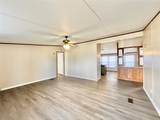
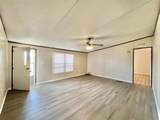
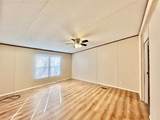
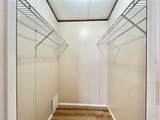
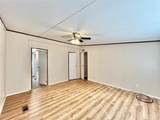
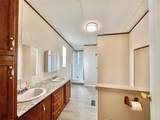
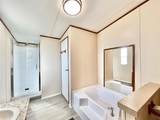
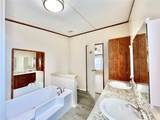
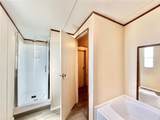
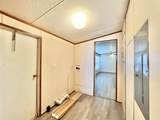
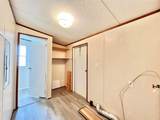
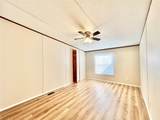
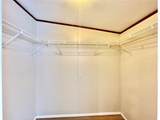
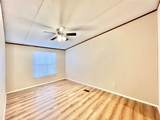
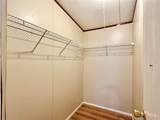
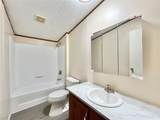
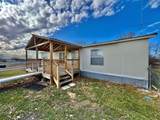
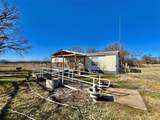
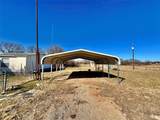
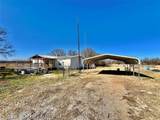
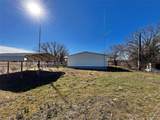
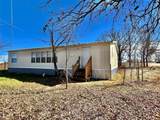
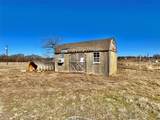
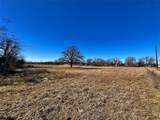
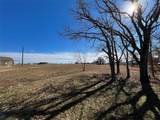
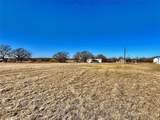
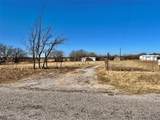
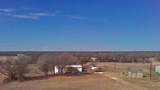
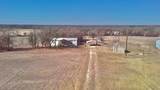
**MUST SEE** 4.0 Acres ***Outside City Limits! **NO HOA**Bring Your Family & All the Animals to come & see the Remodeled Features of this property! ***3 Bed, 2 Full Baths, Metal Carport***Large Kitchen is open to the Dining Room***Built-In Desk in Kitchen***Large Living Room***Large Master Bedroom with full bathroom & Large walk-in closet**Split Bedrooms***Other 2 Bedrooms have a Large walk-in closets***Separate Utility Room with extra room for a freezer, water line for a fridge***Metal Roof***NEW Interior Paint throughout property***NEW flooring throughout***Fully remodeled Bathrooms (NEW Countertops and Sinks, NEW Toilets, NEW Showers, NEW Tub and NEW Fixtures)***ALL NEW Window Blinds***New Ceiling fans in bedrooms***NEW Dishwasher ***NEW Wood Covered Front Porch with steps and a wheelchair ramp***NEW Wood Back Steps***House is All Electric with a Private Well & Septic System***Central Air and Heat***Metal Carport (18'x20')***Wood Shed (10'x20')***Full Exterior Fence with Front Gate***Current Survey***Alvord ISD***Schedule through BrokerBay (See ALL attached Documents in the Transaction Desk)

Monthly Payment Calculator


© 2026 North Texas Real Estate Information Systems. All rights reserved. IDX information is provided exclusively for consumers' personal, non-commercial use and may not be used for any purpose other than to identify prospective properties consumers may be interested in purchasing. Information is deemed reliable but is not guaranteed accurate by the MLS or Homes By Lainie Real Estate Group. The data relating to real estate for sale or lease on this web site comes in part from NTREIS. Real estate listings held by brokerage firms other than Homes By Lainie Real Estate Group are marked with the NTREIS logo or an abbreviated logo and detailed information about them includes the name of the listing broker. Data last updated 2026-10-15T19:45:29.21.
www.homesbylainie.com/homes/172527624
Print Image

258 Pr 2698 Alvord, TX 76225

  • Price: $274,000
  • Status: Active
  • On Site: 259 Days
  • Updated: 32 min ago
  • MLS #: 21162823
3
Beds
2
Baths
0
½ Baths
4
Acres
1,536
SQFT
$178
$/SQFT
1999
Built
Neighborhood:
Shadow Wood
County:
Wise
Area:
Alvord
Elementary School:
Alvord
High School:
Alvord
School District:
Alvord ISD
Property Description
**MUST SEE** 4.0 Acres ***Outside City Limits! **NO HOA**Bring Your Family & All the Animals to come & see the Remodeled Features of this property! ***3 Bed, 2 Full Baths, Metal Carport***Large Kitchen is open to the Dining Room***Built-In Desk in Kitchen***Large Living Room***Large Master Bedroom with full bathroom & Large walk-in closet**Split Bedrooms***Other 2 Bedrooms have a Large walk-in closets***Separate Utility Room with extra room for a freezer, water line for a fridge***Metal Roof***NEW Interior Paint throughout property***NEW flooring throughout***Fully remodeled Bathrooms (NEW Countertops and Sinks, NEW Toilets, NEW Showers, NEW Tub and NEW Fixtures)***ALL NEW Window Blinds***New Ceiling fans in bedrooms***NEW Dishwasher ***NEW Wood Covered Front Porch with steps and a wheelchair ramp***NEW Wood Back Steps***House is All Electric with a Private Well & Septic System***Central Air and Heat***Metal Carport (18'x20')***Wood Shed (10'x20')***Full Exterior Fence with Front Gate***Current Survey***Alvord ISD***Schedule through BrokerBay (See ALL attached Documents in the Transaction Desk)
Exterior Features

Acres Pasture 4.00 Carport Spaces 2 Construction Siding Covered Spaces 2 Exterior Features Covered Patio/PorchStorage Fencing Barbed WireFencedFullGateWire Housing Type Mobile Doublewide w/Land Lot Description AcreageClearedFew TreesInterior LotLrg. Backyard GrassMany TreesPasture Lot Size Source Public Records Parking Or Garage Additional ParkingCarportCoveredDrivewayGatedGravelOutsideOversizedRV Access/Parking Patio And Porch Features CoveredDeckFront Porch Pool On Property No Roof Metal Soil Type Unknown Style Traditional Waterfront YN No

Interior Features

Accessibility Features Accessible Approach with Ramp Appliances DishwasherElectric RangeElectric Water HeaterRefrigeratorVented Exhaust Fan Basement No Cooling Central AirElectric Dining Areas 1 Fireplaces 0 Flooring Luxury Vinyl Plank Garage No Handicap YN Yes Heating CentralElectricHeat Pump Interior Features Built-in FeaturesDecorative LightingEat-in KitchenKitchen IslandOpen FloorplanWalk-In Closet(s) Laundry Features Electric Dryer HookupUtility RoomFull Size W/D AreaDryer HookupWasher Hookup Living Areas 1 Rooms Kitchen (1 Level) Dining Room (1 Level) Living Room (1 Level) Bedroom-Primary (1 Level) Bath-Primary (1 Level) Bedroom (1 Level) Bedroom (1 Level) Bath-Full (1 Level) Utility Room (1 Level) Window Features Window Coverings

Property Features

Alarm Or Security Type Smoke Detector(s) Barns1 0 Construction Status Preowned Current Use Pasture Easements Utilities Exclusions None HOA None Horse Permitted Yes Levels One Listing Terms CashConventionalFHAVA Loan Municipal Utility District No Possession Closing/Funding Property Attached Yes Property Type Single Family Residence Restrictions DeedEasement(s) Special Notes Deed RestrictionsSurvey AvailableUtility Easement Utilities Co-op ElectricElectricity AvailableElectricity ConnectedOutside City LimitsOverhead UtilitiesPrivate RoadPrivate SewerPrivate WaterSepticWellNo City Services Wells 1 Will Subdivide No

North Texas Real Estate Information Systems MLS logo Listing information © 2026 North Texas Real Estate Information System.


© 2026 North Texas Real Estate Information Systems. All rights reserved. IDX information is provided exclusively for consumers' personal, non-commercial use and may not be used for any purpose other than to identify prospective properties consumers may be interested in purchasing. Information is deemed reliable but is not guaranteed accurate by the MLS or Homes By Lainie Real Estate Group. The data relating to real estate for sale or lease on this web site comes in part from NTREIS. Real estate listings held by brokerage firms other than Homes By Lainie Real Estate Group are marked with the NTREIS logo or an abbreviated logo and detailed information about them includes the name of the listing broker. Data last updated 2026-10-15T19:45:29.21.
 
https://bt-photos.global.ssl.fastly.net/ntreis/orig_boomver_1_21162823-2.jpg https://bt-photos.global.ssl.fastly.net/ntreis/orig_boomver_1_21162823-2.jpg https://bt-photos.global.ssl.fastly.net/ntreis/orig_boomver_1_21162823-2.jpg
Logo
Homes By Lainie Real Estate Group
682 E. FM 120, Ste 3
Pottsboro TX, 75076
Offered by Heather Carson of Carson Real Estate LLC: .